
6 Dartmoor DriveToronto, ON M1E 5B2
Mortgage Calculator
Monthly Payment (Est.)
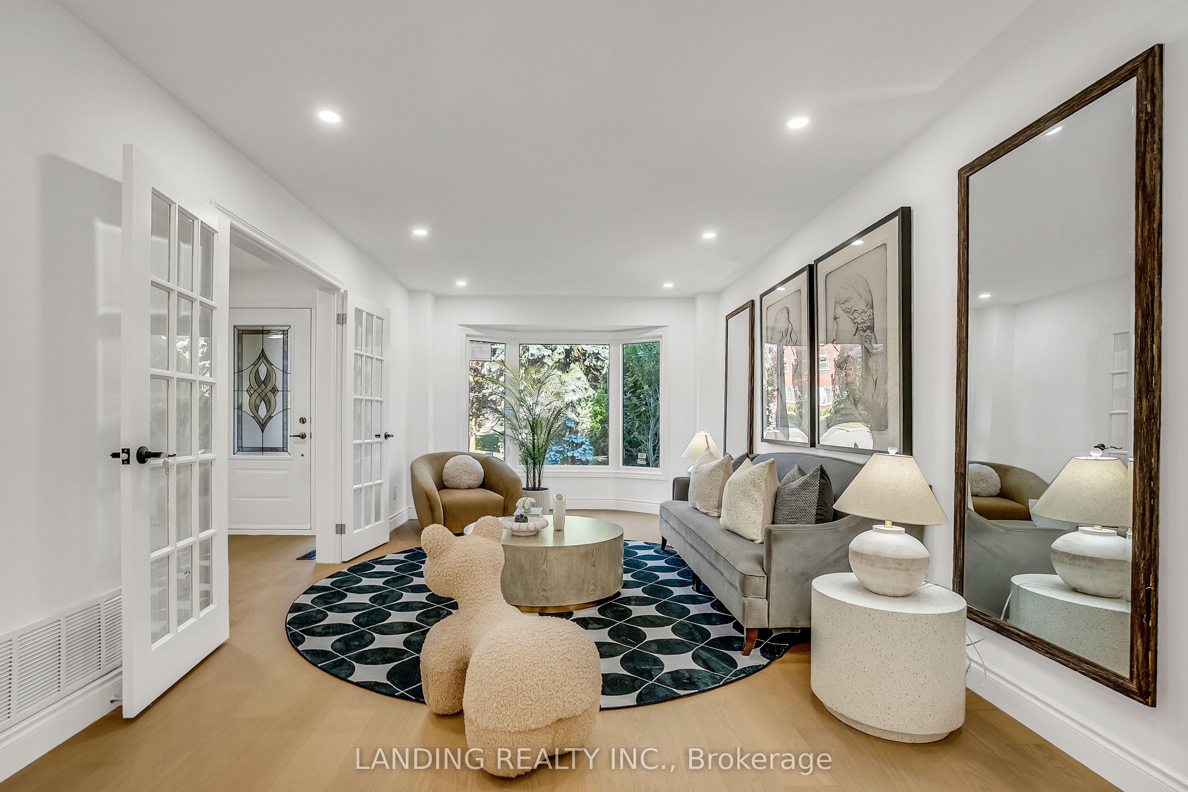
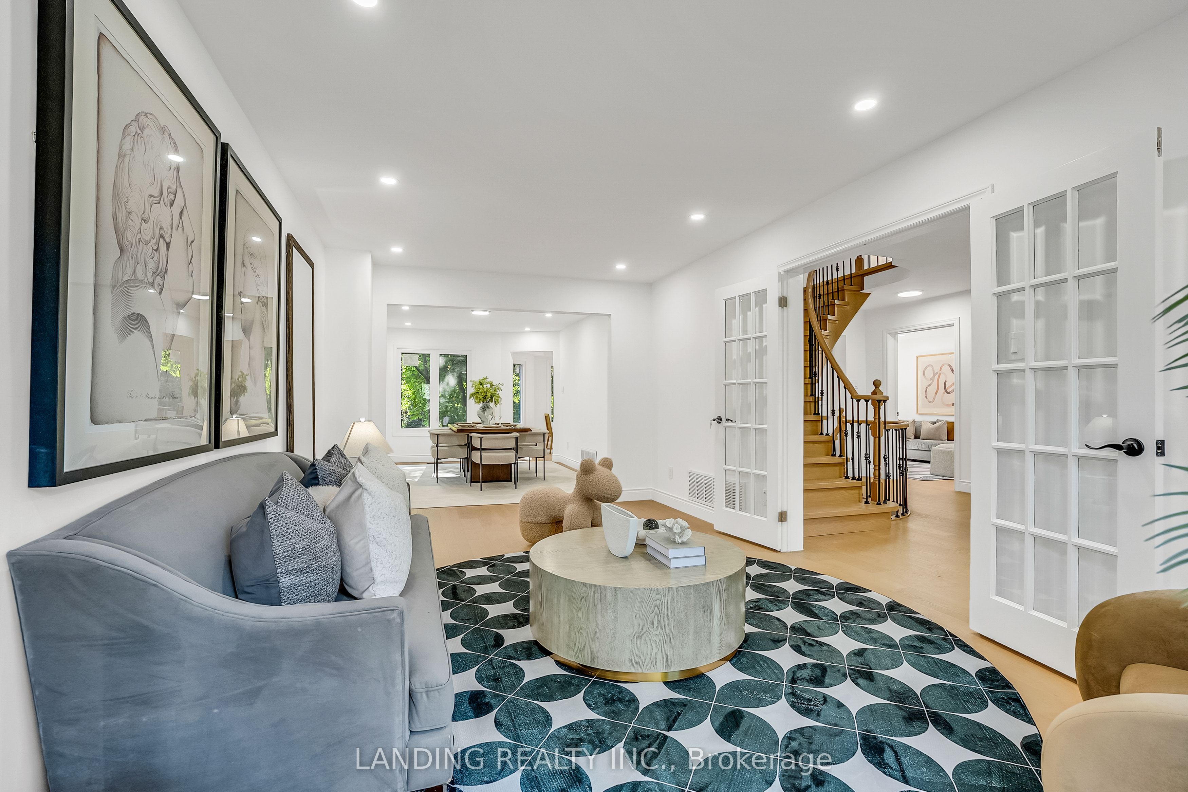
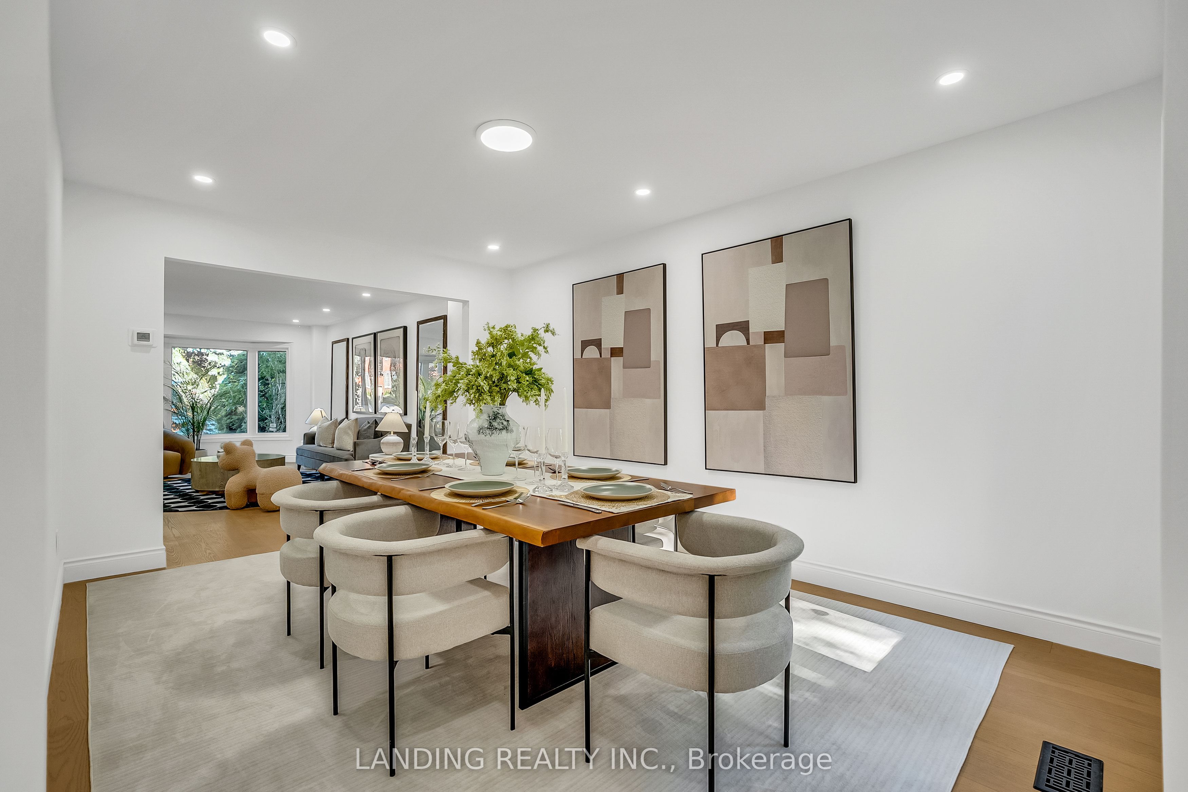
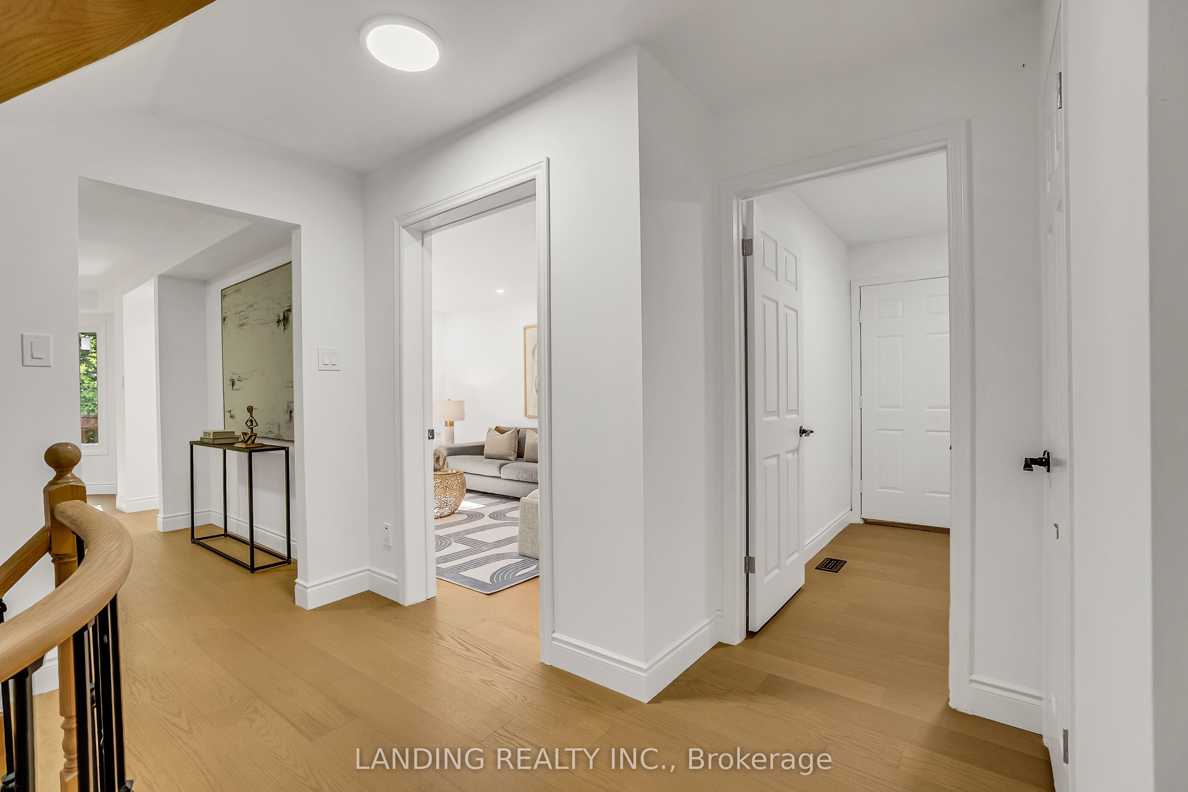
$5,019Welcome To 6 Dartmoor Dr, A Beautifully Updated Detached Home Nestled In The Sought-After Seven Oaks Area Of Morningside! Backing Directly Onto Brooks Road Park, This Spacious Family Home Offers A Rare Combination Of Privacy, Greenery & Functional Living. Featuring A Brand-New Kitchen W/ Quartz Countertops & S/S Appliances, New Windows & Front Doors, New Flooring, Pot Lights, Fresh Paint & Extensive Updates Throughout. Bright & Generous Principal Rooms Include Separate Living & Dining Areas, A Sun-Filled Breakfast Area Overlooking The Backyard, And A Spacious Family Room W/ Walkout. Four Generous Bedrooms Upstairs, Including A Large Primary Retreat W/ W/I Closet & Renovated Ensuite. Finished Basement Offers Exceptional Versatility W/ 3 Additional Bedrooms, 2nd Kitchen, Full Bath & Laundry - Ideal For Extended/Multi-Generational Family Living Or Potential Supplementary Income. Fully Fenced Backyard W/ Direct Access To Park. Close To UTSC, Morningside Park, Schools, TTC, Shopping & Hwy 401. Tu
| 6 hours ago | Listing updated with changes from the MLS® | |
| 6 hours ago | Listing first seen on site |

Listing information is provided by Participants of the Toronto Real Estate Board. IDX information is provided exclusively for personal, non-commercial use, and may not be used for any purpose other than to identify prospective properties consumers may be interested in purchasing. Information is deemed reliable but not guaranteed. Copyright 2026, Toronto Real Estate Board
Last checked 2026-08-10 10:55 AM UTC