Save
Ask
Tour
Hide
Share
$1,288,000
New Listing

103 Scoville Square
Toronto, ON M1V 5M1

For Sale|Single Family Residence|Active
6
Beds
4
Total Baths
1500-2000
SqFt

/SqFt
County:
Toronto
103 Scoville Square103 Scoville Square103 Scoville Square103 Scoville Square
Save
Ask
Tour
Hide
Share

Mortgage Calculator

Monthly Payment (Est.)

$5,876
Calculator powered by Showcase IDX, a Constellation1 Company. Copyright ©2026 Information is deemed reliable but not guaranteed.

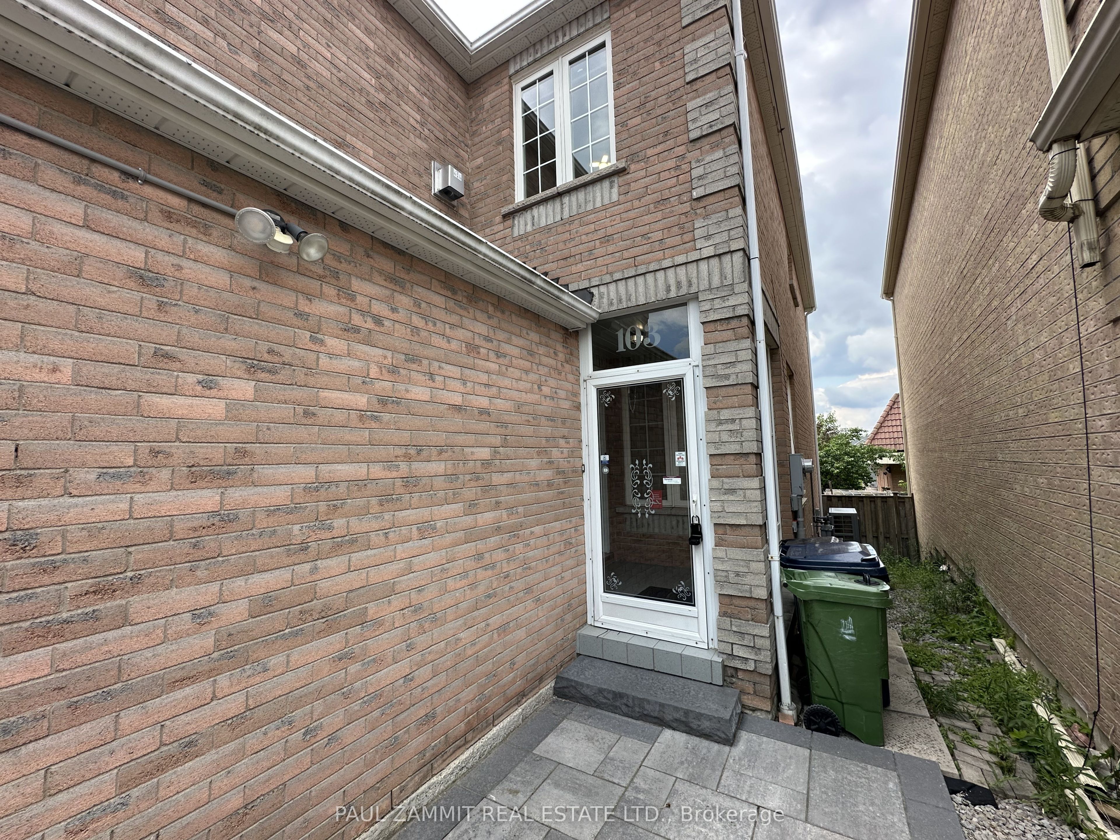
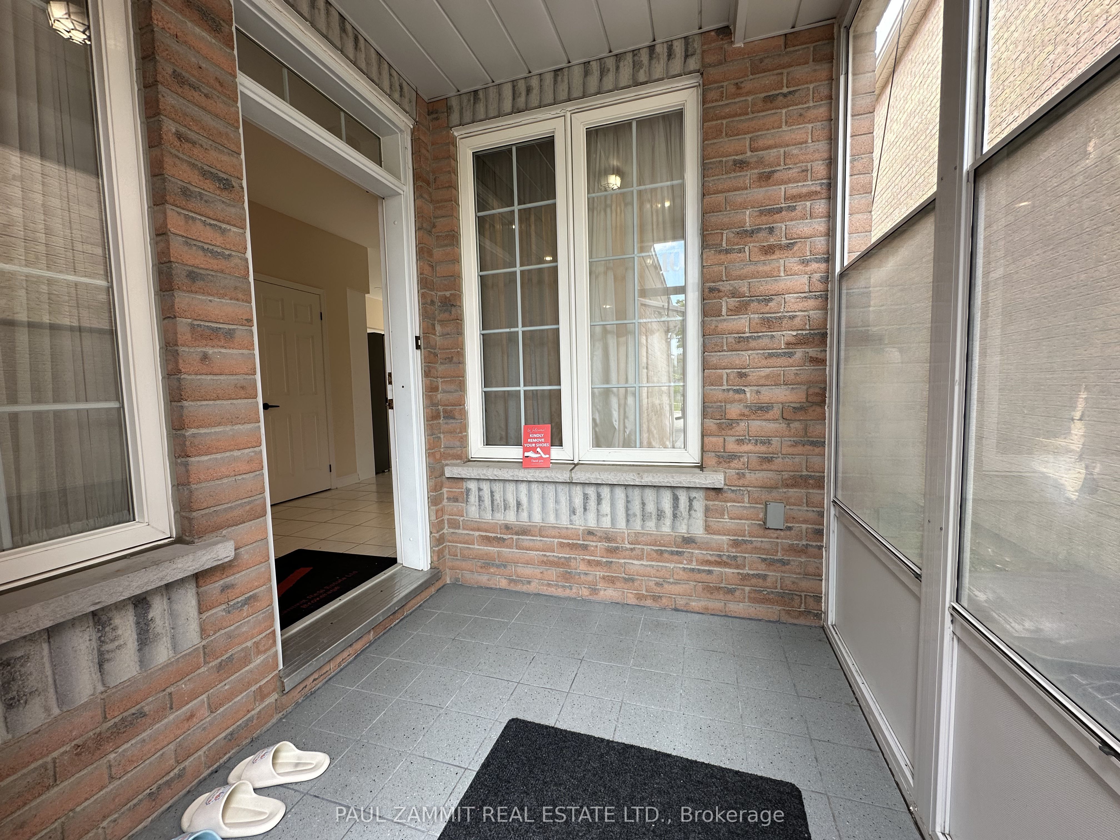
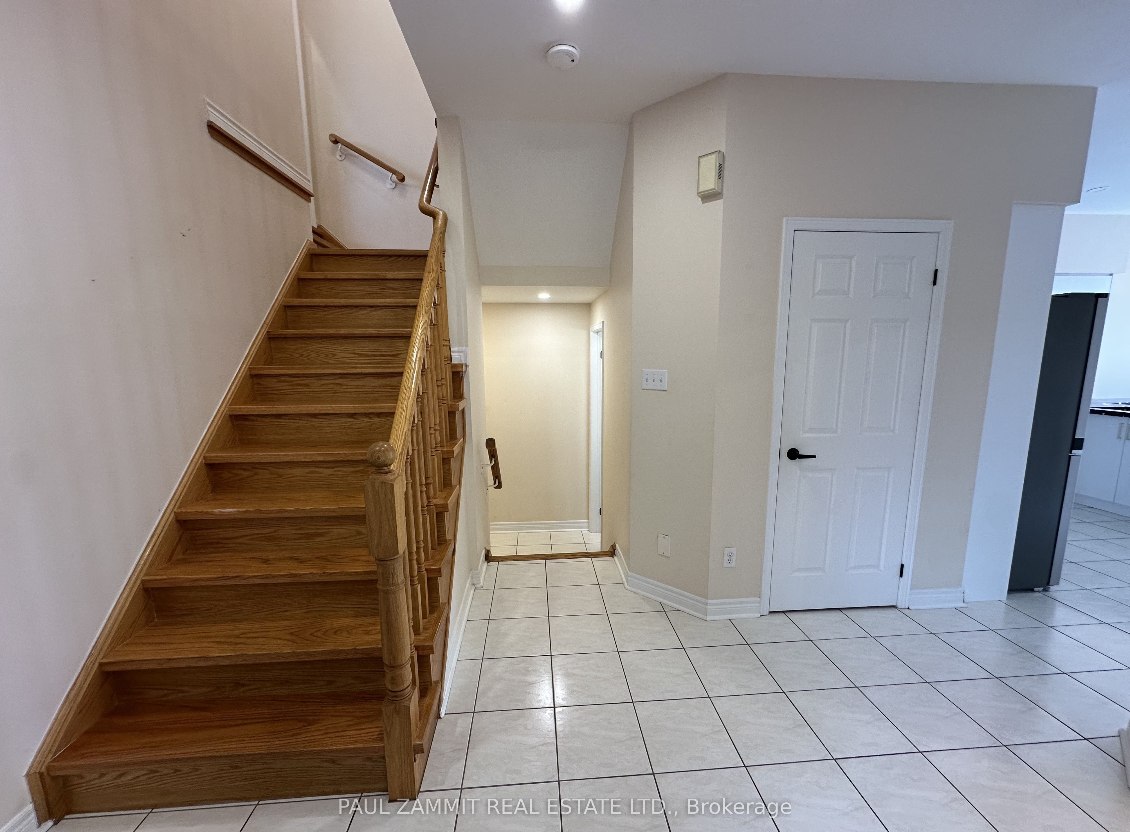
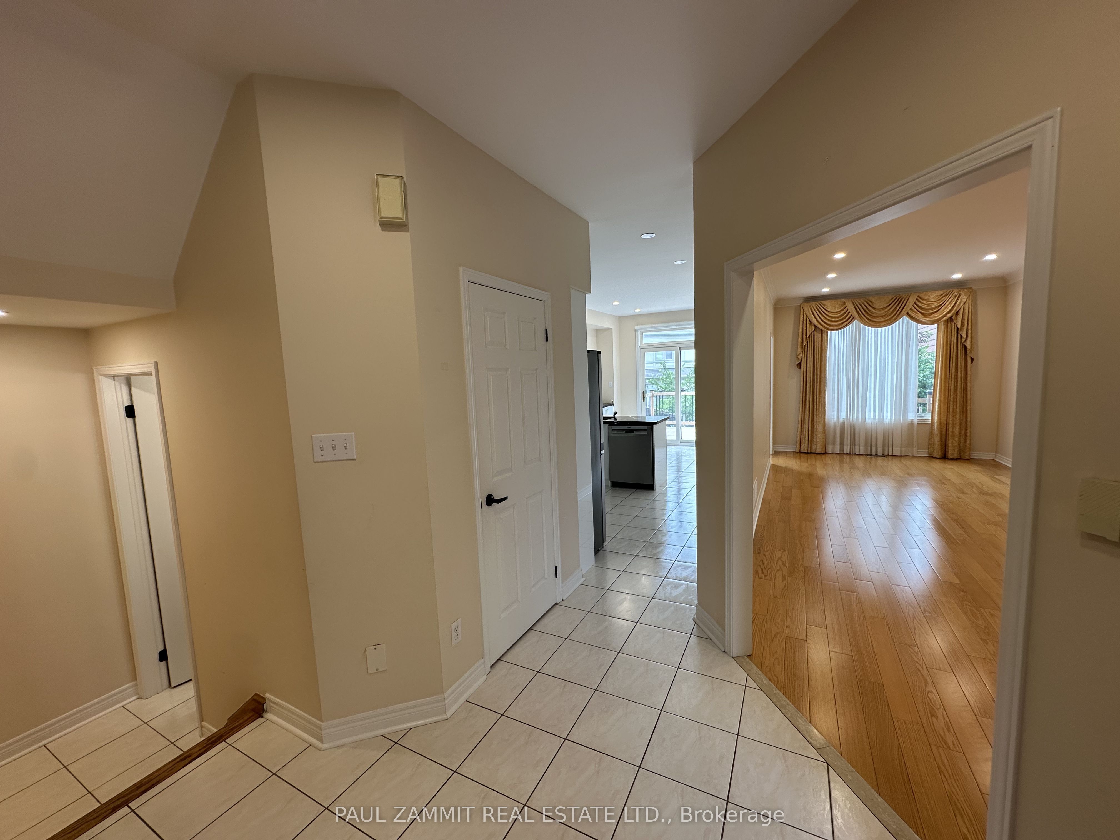
Welcome to this rarely offered, beautifully renovated Monarch built 6-bedroom detached home in a high-demand, family-friendly neighbourhood, perfectly positioned in a prime Milliken location at Brimley and Steeles. One of the most tightly held streets in the area, with only 50 resales since 1998, this is a rare opportunity to put down roots here. Step inside to 9 ft ceilings on the main floor, rich hardwood, crown moulding, and pot lights throughout the main and second floor. The renovated 2023 chef's kitchen features an abundance of upgraded cabinetry & new stainless steel appliances, flowing into a bright breakfast area with walkout to a large deck (2023). Upstairs offers 4 generously sized bedrooms, including a versatile fourth bedroom or home office with a gas fireplace and skylight, 3x bedrooms finished with an upgraded ceiling fan and light. The primary retreat features a custom built-in closet organizer, and a renovated 2023 ensuite. Additional renovated 2nd fl main bathroom(2023). Fully finished basement adds 2 more bedrooms, a rec room, and a 3-piece bath. Enjoy 200 amp upgraded electrical with an EV charger outlet available in the garage, a new garage door (2023), direct garage access, updated windows and blinds, Ecobee thermostat, & ESpring water filtration. Combined interlocking and asphalt driveway with total parking for 6. Steps to transit, Highly-ranked Port Royal P.S., parks, restaurants, and plazas. Move-in ready and not to be missed! **

Save
Ask
Tour
Hide
Share
Listing Snapshot
Price 
$1,288,000
Days On Site 
0 Days
Bedrooms 
6
Inside Area (SqFt) 
1500-2000 sqft
Total Baths 
4
Full Baths 
N/A
Partial Baths 
N/A
Lot Size 
27.66x106.53 Acres
Year Built 
N/A
MLS® Number 
E13656036
Status 
Active
Property Tax 
$5,785.52
Maintenance Fees 
N/A
Sq Ft Source 
N/A
Friends & Family
Recent Activity
7 hours agoListing updated with changes from the MLS®
7 hours agoListing first seen on site
General Features
Attached Garage 
Yes
Cross Street 
Brimley / Steeles
Direction Faces 
West
Garage 
Yes
Number Of Stories 
2
Parking 
PrivateAttached
Parking Spaces 
6
Property Sub Type 
Single Family Residence
Style 
2-Storey
Interior Features
Basement 
Finished
Cooling 
Central Air
Fireplace 
Yes
Heating 
Natural GasForced Air
Interior 
Other
Bedroom 2 
Dimensions - 3.24 x 3.04Level - SecondArea - 9Area Source - OtherArea Units - Square MetersDescription - Bedroom 2
Bedroom 3 
Dimensions - 3.25 x 2.74Level - SecondArea - 8Area Source - OtherArea Units - Square MetersDescription - Bedroom 3
Bedroom 4 
Dimensions - 4.91 x 3.92Level - SecondArea - 19Area Source - OtherArea Units - Square MetersDescription - Family Room
Breakfast 
Dimensions - 3.13 x 2.92Level - MainArea - 9Area Source - OtherArea Units - Square MetersDescription - Breakfast
Dining Room 
Dimensions - 3.82 x 3.17Level - MainArea - 12Area Source - OtherArea Units - Square MetersDescription - Dining Room
Kitchen 
Dimensions - 3.24 x 3.13Level - MainArea - 10Area Source - OtherArea Units - Square MetersDescription - Kitchen
Living Room 
Dimensions - 3.82 x 3.17Level - MainArea - 12Area Source - OtherArea Units - Square MetersDescription - Living Room
Master Bedroom 
Dimensions - 4.45 x 3.38Level - SecondArea - 15Area Source - OtherArea Units - Square MetersFeatures - Walk-In Closet(s)Description - Primary Bedroom
Save
Ask
Tour
Hide
Share
Exterior Features
Construction Details 
Brick
Lot Features 
Irregular Lot
Pool Features 
None
Roof 
Asphalt
Listing courtesy of PAUL ZAMMIT REAL ESTATE LTD.

Listing information is provided by Participants of the Toronto Real Estate Board. IDX information is provided exclusively for personal, non-commercial use, and may not be used for any purpose other than to identify prospective properties consumers may be interested in purchasing. Information is deemed reliable but not guaranteed. Copyright 2026, Toronto Real Estate Board
Last checked 2026-08-10 10:55 AM UTC

Neighborhood & Commute
Source: Walkscore
Save
Ask
Tour
Hide
Share