
29 Rosita CrescentToronto, ON M1L 1X7
Mortgage Calculator
Monthly Payment (Est.)
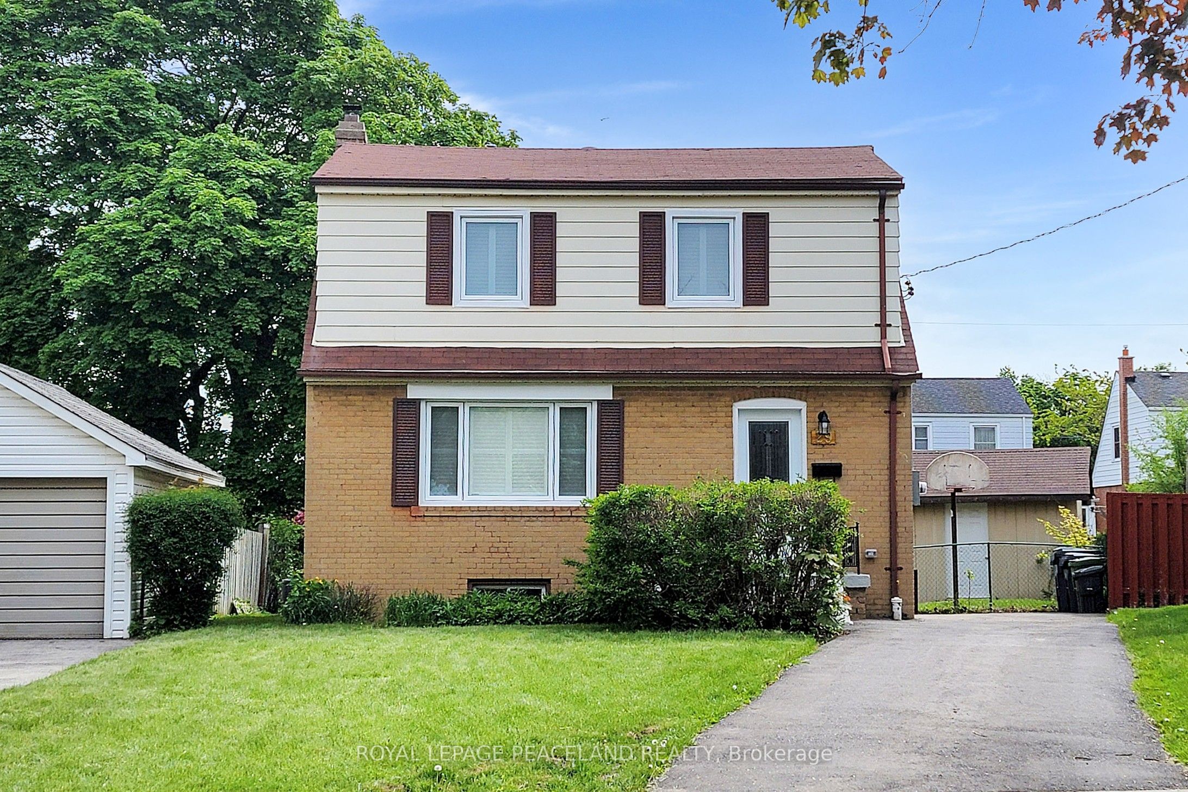
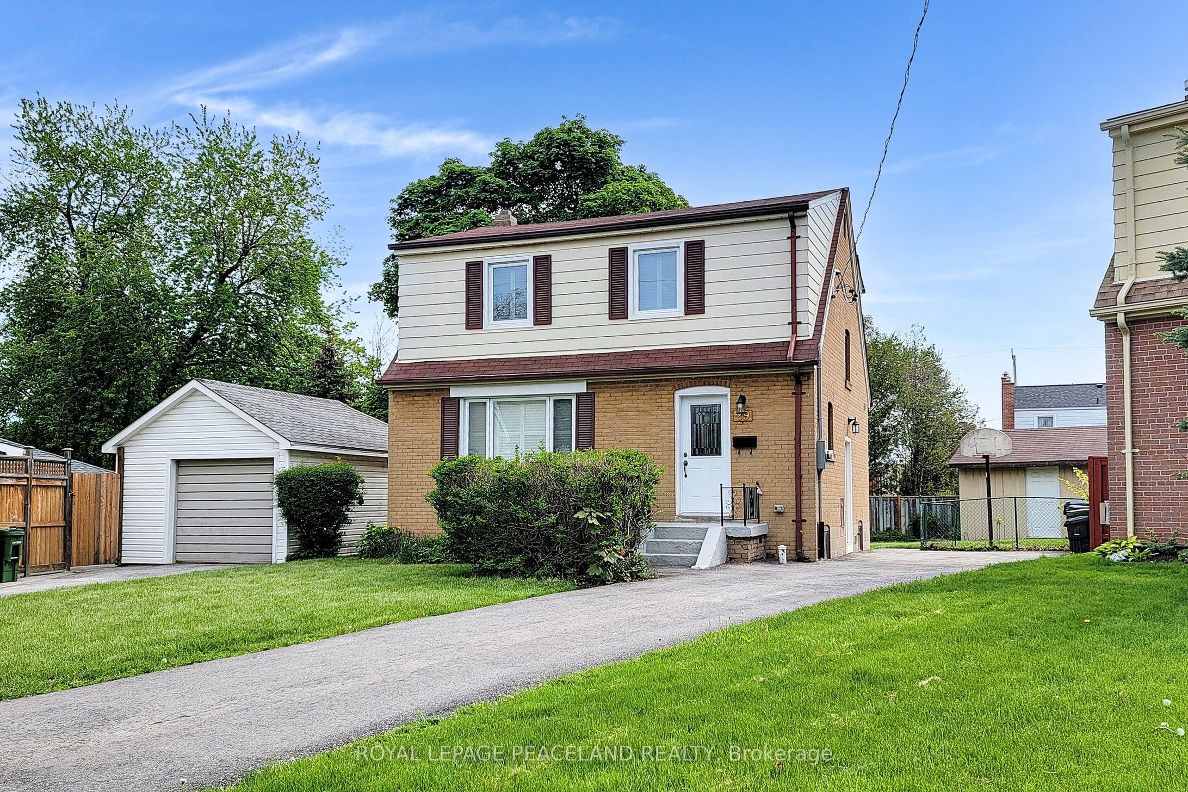
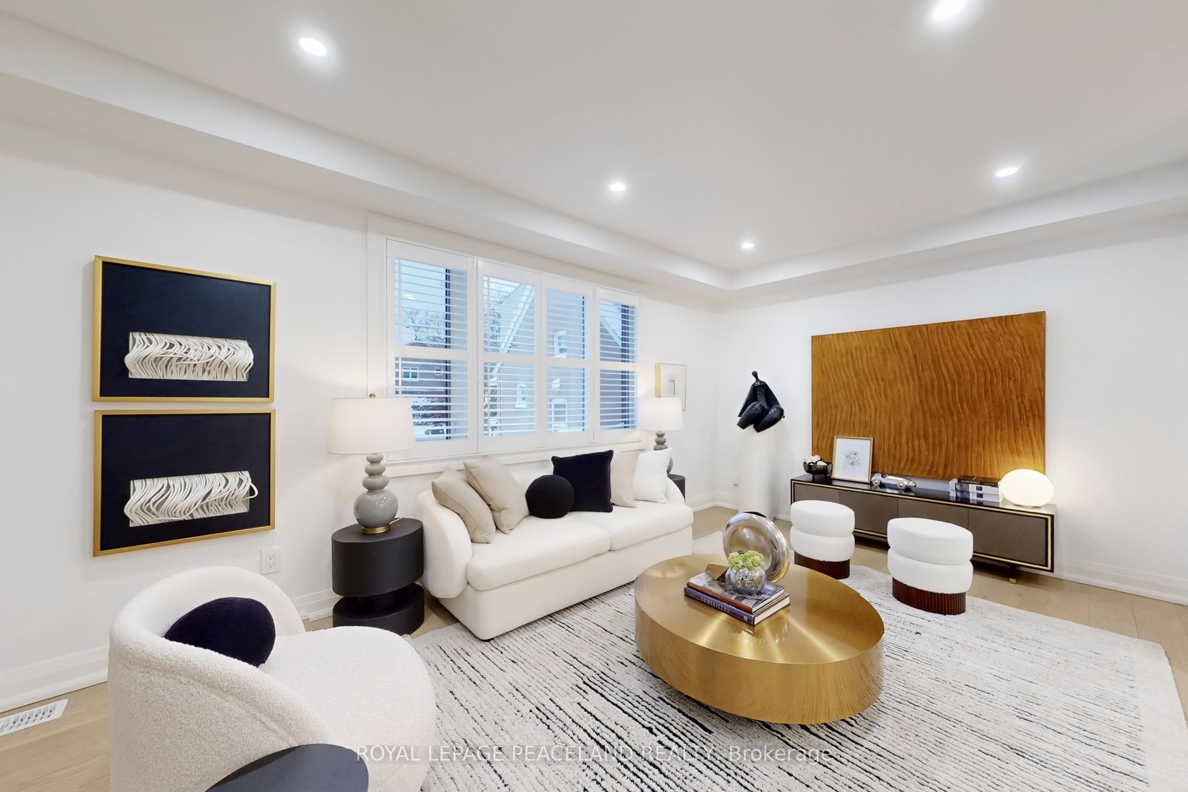
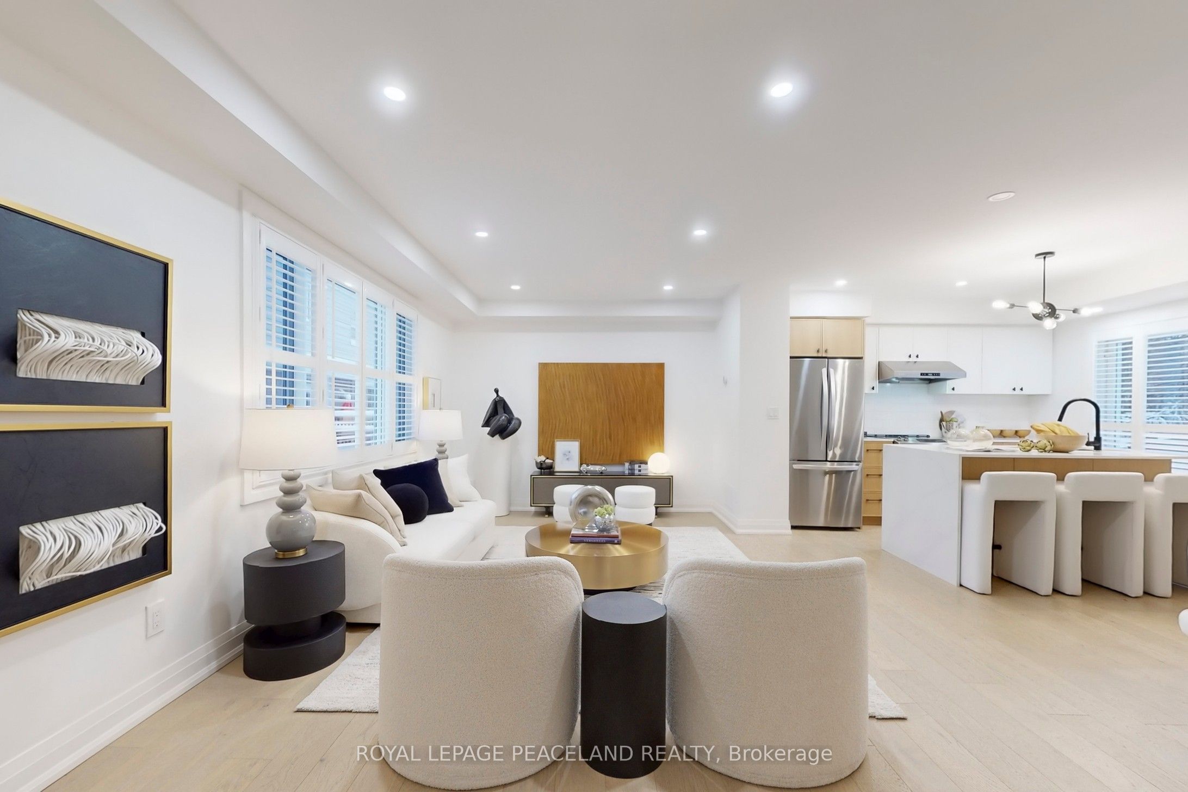
$4,051Last chance ~ Beautiful updated Detached Home 3 Beds + 4 Washrooms. Open Concept Zen Style. Power Room on main floor! Great Living Rm W/ Large Window Oversees The Fr Yard. Engineering Hardwood flr, Calif Shutters & Pot Lights Thrght. S/S Appliances W/ Designer Kitchen Cabinets From BL Woodworking & Design. Quartz Countertop & Centre Island. 3 Good Size Bdrms All Equipped Built-In Closets; Master W/ 3Pc Ensuite. Huge Desk & Back Yard Provide A Paradise For Summer Bbq Parties. Long Driveway parks 4 cars. Large Shed For Extra Storage. ** Sep Entrance To The Finished Bsmt W/ 2 Bed & Bath. In-Law Suite Or Extra Income (1.8k/2k per month) For Your Mortgage! Sep pair of Washer and Dryer ! *1 Min Walk To Park And 10 Mins Walk To Subway (Warden Station). Easy access to Tennis court and Scarborough Soccer Centre. Shops, restaurants, groceries & schools are just minutes away. Everything You Need Is In This neat and Lovely Home! Best Value in the market !!!
| 2 hours ago | Listing updated with changes from the MLS® | |
| 2 hours ago | Listing first seen on site |

Listing information is provided by Participants of the Toronto Real Estate Board. IDX information is provided exclusively for personal, non-commercial use, and may not be used for any purpose other than to identify prospective properties consumers may be interested in purchasing. Information is deemed reliable but not guaranteed. Copyright 2026, Toronto Real Estate Board
Last checked 2026-08-09 04:59 AM UTC