
Save
Ask
Tour
Hide
$1,950,000
New Listing
438 Brownfield GardensToronto, ON M1C 2Y7
For Sale|Single Family Residence|Active
5
Beds
6
Total Baths
3000-3500
SqFt
—
/SqFt
County:
Toronto
Save
Ask
Tour
Hide
Mortgage Calculator
Monthly Payment (Est.)
$8,897Calculator powered by Showcase IDX, a Constellation1 Company. Copyright ©2026 Information is deemed reliable but not guaranteed.
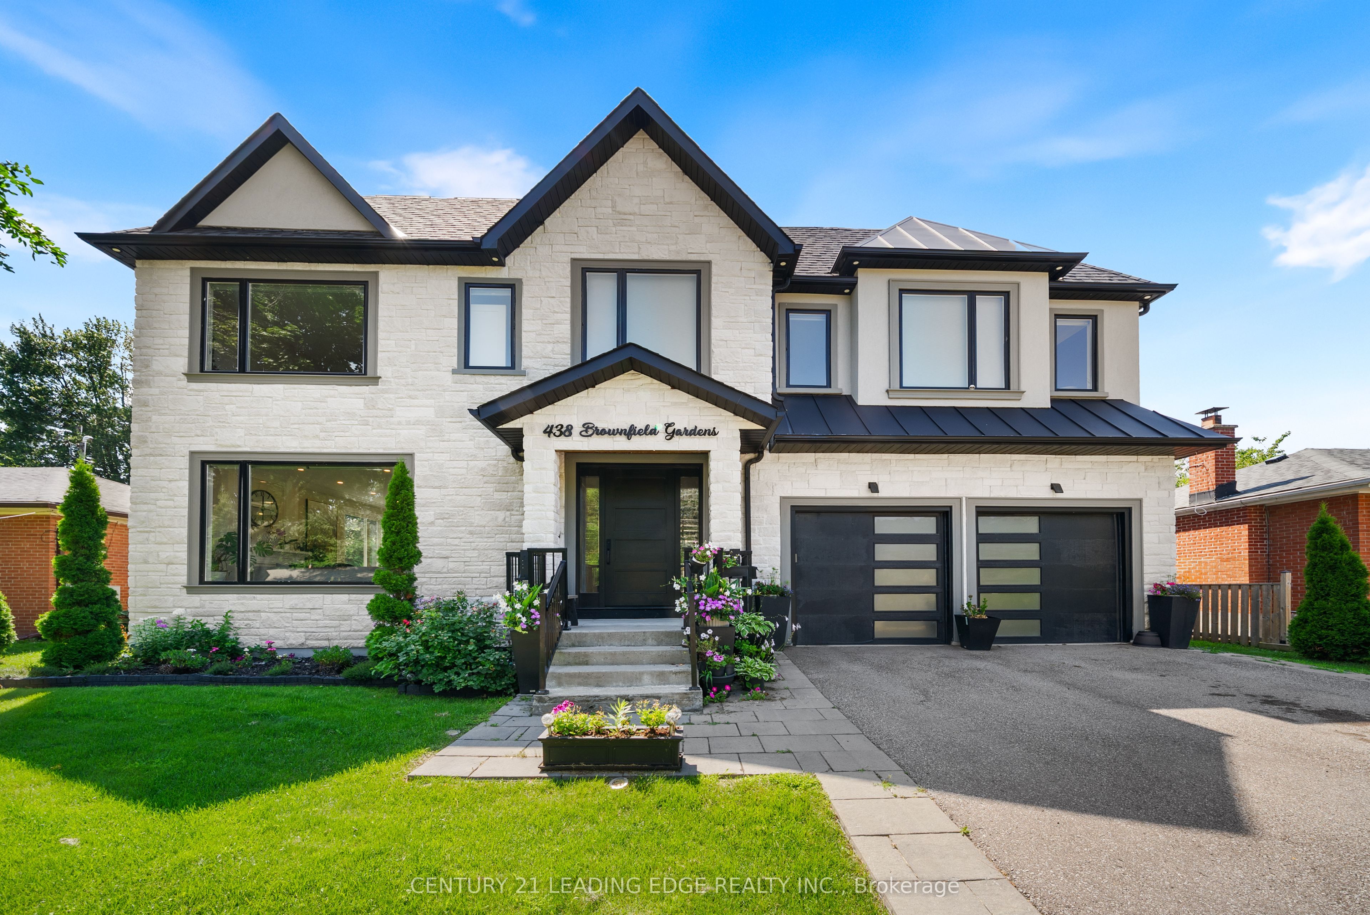
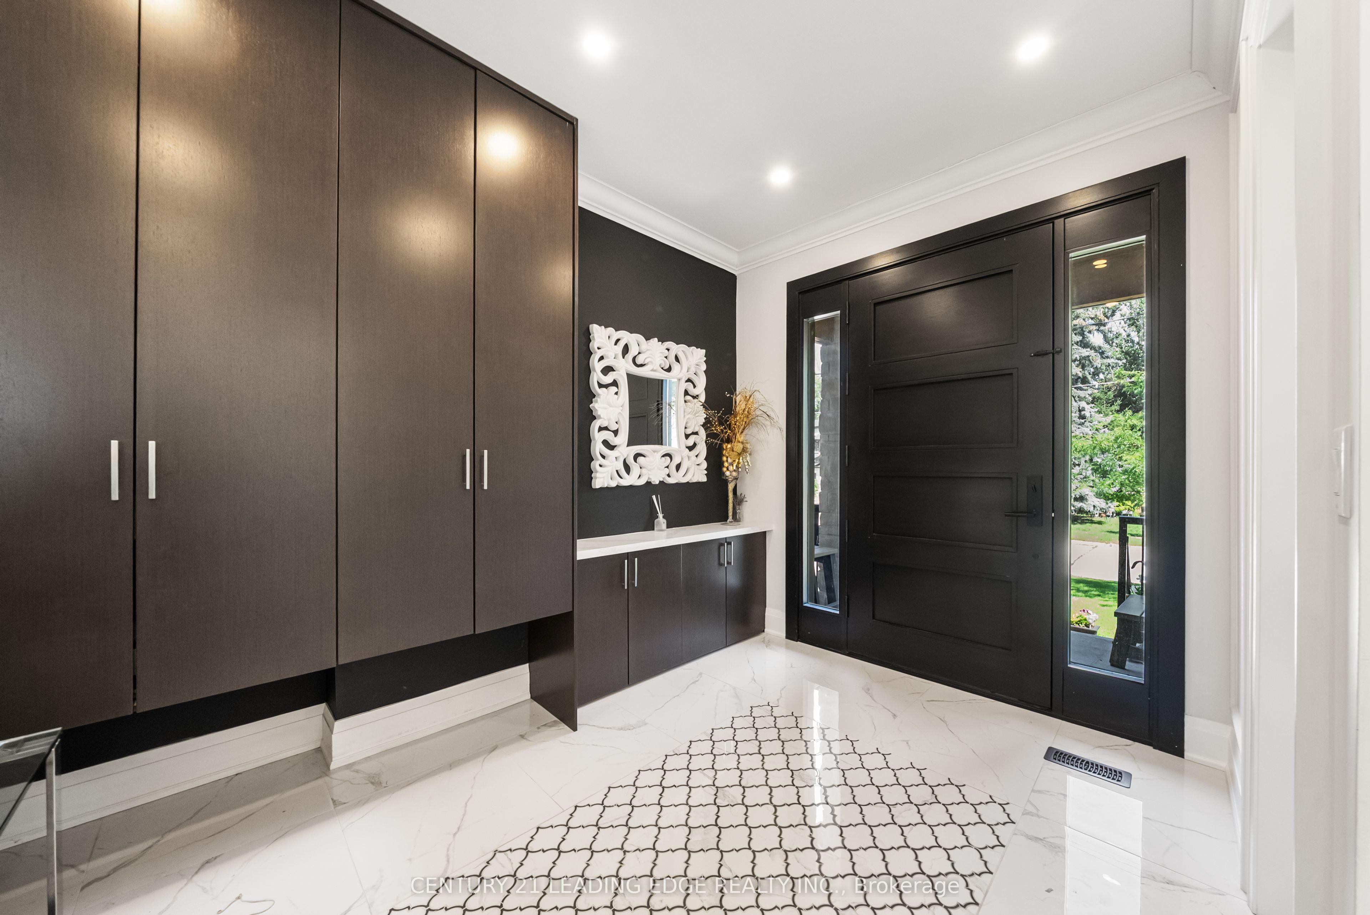
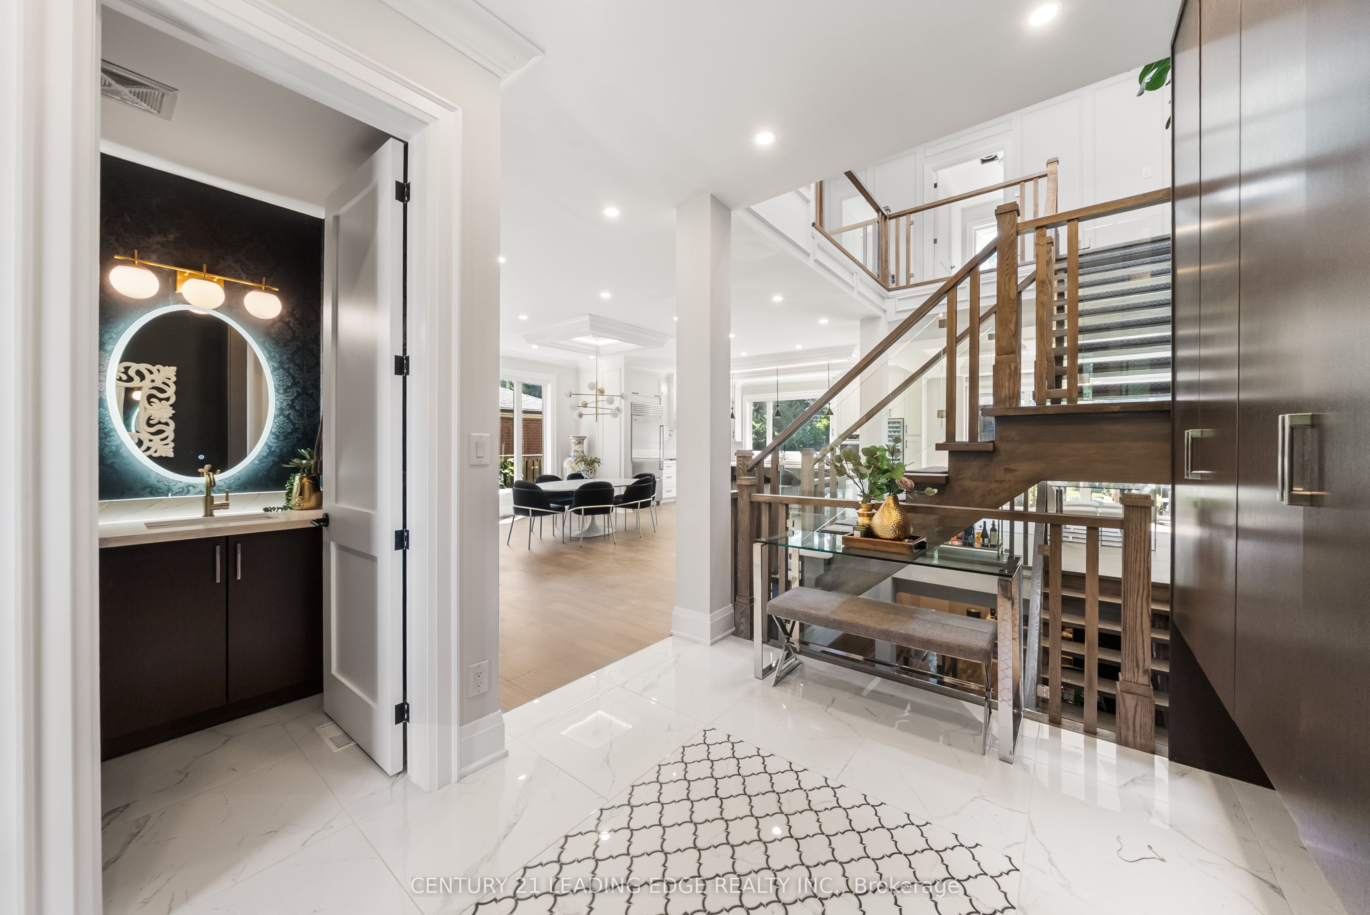
LOCATED ON A DEAD IN STREET IN ONE TO TORONTO'S PREMIERE NEIGHBOURHOODS SITS 438 BROWNFIELD GARDES. ADORNED WITH THE FNIEST FINISHES INCLUDING WOLF RANGE, SUB ZERO FRIDGE AND BOSCH OVENS. THIS PALACE IS BATHED IN NATURAL LIGHT AND A STUNNING 40 FOOT TALL FEATURE WALL STRETCHING FROM THE BASEMENT TO THE SKYLIGHTS. WIRED FOR CONVENIENCE INLUDING AUTOMATIC BLINDS, PLUS 200 AMP SERVICE INCLUDING AN EV CHARGER. ONE OF THE VERY FEW HOUSES IN THE AREA WITH 2 GARAGE SPOTS. THIS ONE HAS IT ALL
Save
Ask
Tour
Hide
Listing Snapshot
Price
$1,950,000
Days On Site
0 Days
Bedrooms
5
Inside Area (SqFt)
3000-3500 sqft
Total Baths
6
Full Baths
N/A
Partial Baths
N/A
Lot Size
65.0x137.0 Acres
Year Built
N/A
MLS® Number
E13645490
Status
Active
Property Tax
$10,799
Maintenance Fees
N/A
Sq Ft Source
N/A
Friends & Family
Recent Activity
| 49 minutes ago | Listing updated with changes from the MLS® | |
| 4 hours ago | Listing first seen on site |
General Features
Cross Street
Port union and 401
Direction Faces
East
Garage
Yes
Number Of Stories
2
Parking
Garage Door OpenerPrivate
Parking Spaces
6
Property Sub Type
Single Family Residence
Style
2-Storey
Interior Features
Appliances
OvenWater Heater
Basement
Sump PumpFull
Cooling
Central Air
Fireplace
Yes
Heating
Natural GasForced Air
Bedroom 2
Dimensions - 14.0 x 13.0Level - SecondFeatures - Walk-In Closet(s)
Bedroom 3
Dimensions - 13.0 x 12.0Level - SecondFeatures - Walk-In Closet(s)
Bedroom 4
Dimensions - 12.0 x 12.0Level - SecondFeatures - Walk-In Closet(s)
Dining Room
Dimensions - 23.0 x 11.0Level - MainFeatures - Open Floorplan
Family Room
Dimensions - 22.0 x 15.0Level - MainFeatures - Coffered Ceiling(s)
Kitchen
Dimensions - 19.0 x 14.04Level - MainFeatures - Built-in Features
Living Room
Dimensions - 21.0 x 11.0Level - MainFeatures - Open Floorplan
Master Bedroom
Dimensions - 21.0 x 16.0Level - SecondFeatures - Walk-In Closet(s)
Save
Ask
Tour
Hide
Exterior Features
Construction Details
Stucco
Pool Features
None
Roof
Flat
Waterfront Features
Lake Privileges
Listing courtesy of CENTURY 21 LEADING EDGE REALTY INC.

Listing information is provided by Participants of the Toronto Real Estate Board. IDX information is provided exclusively for personal, non-commercial use, and may not be used for any purpose other than to identify prospective properties consumers may be interested in purchasing. Information is deemed reliable but not guaranteed. Copyright 2026, Toronto Real Estate Board
Last checked 2026-08-06 08:20 PM UTC
Listing information is provided by Participants of the Toronto Real Estate Board. IDX information is provided exclusively for personal, non-commercial use, and may not be used for any purpose other than to identify prospective properties consumers may be interested in purchasing. Information is deemed reliable but not guaranteed. Copyright 2026, Toronto Real Estate Board
Last checked 2026-08-06 08:20 PM UTC
Neighborhood & Commute
Source: Walkscore
Save
Ask
Tour
Hide