
5 Glendower CircuitToronto, ON M1T 2Y9
Mortgage Calculator
Monthly Payment (Est.)
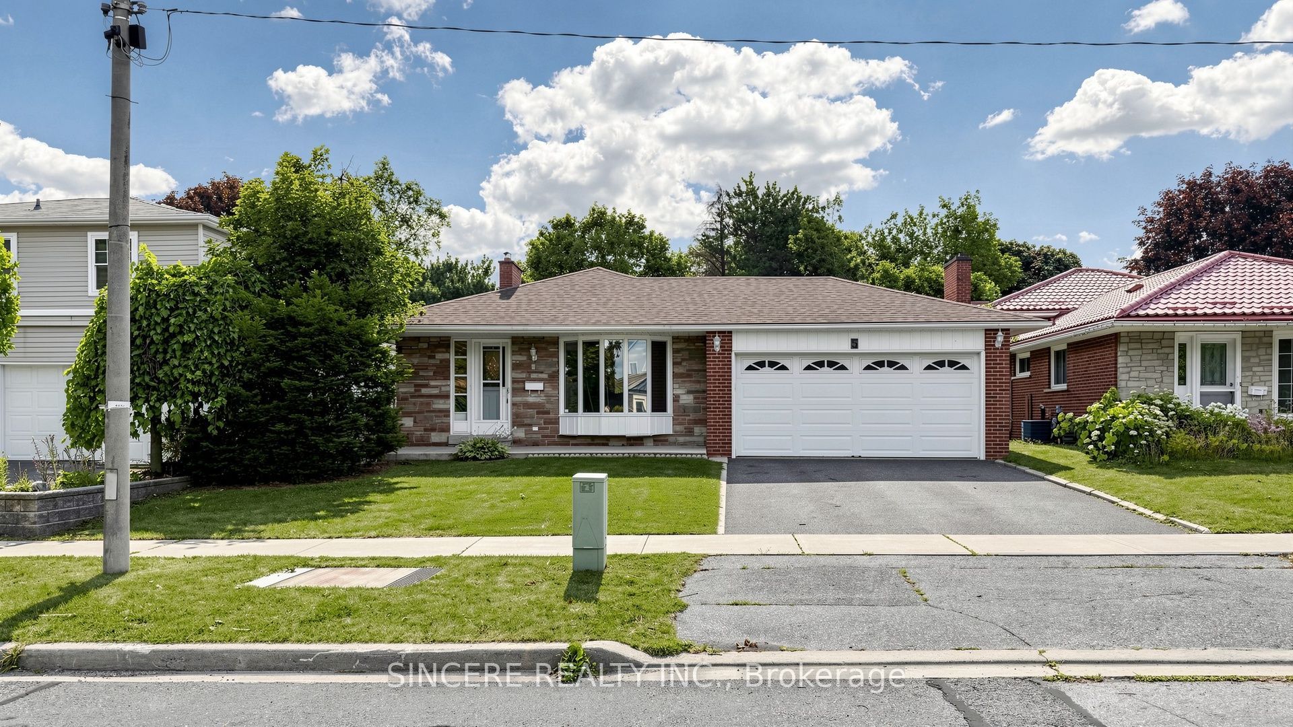
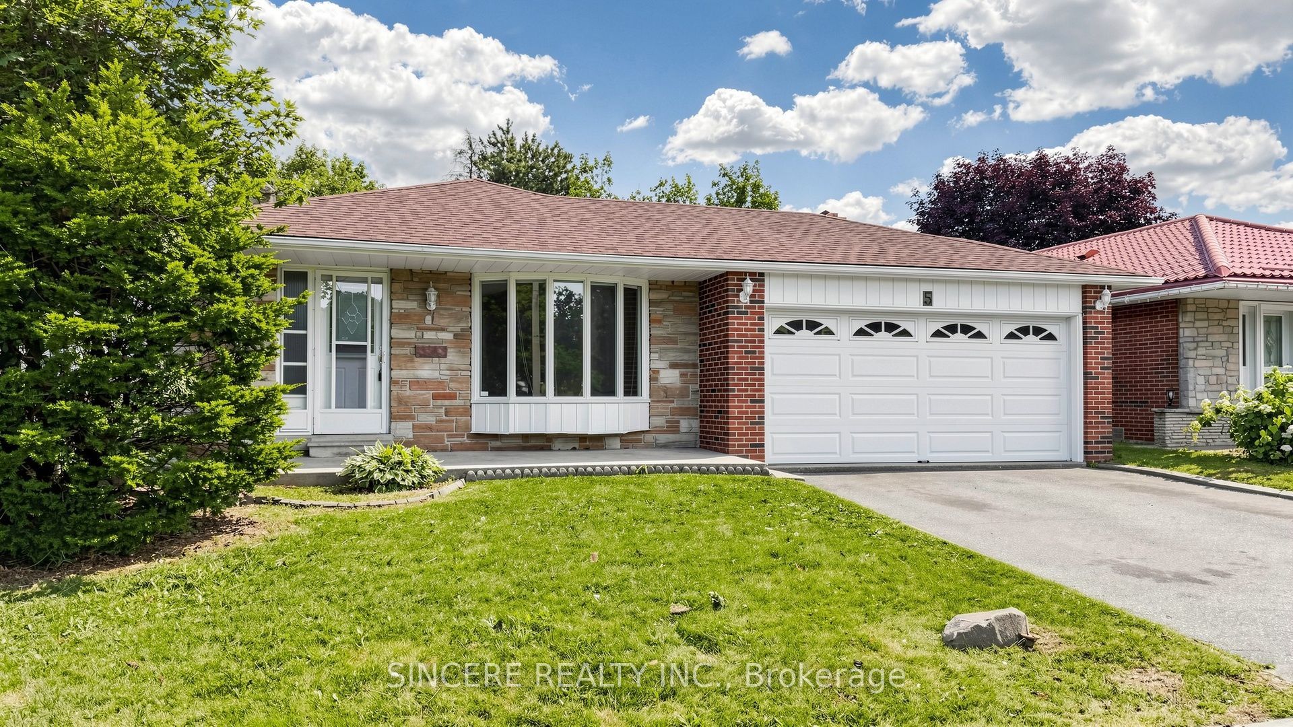
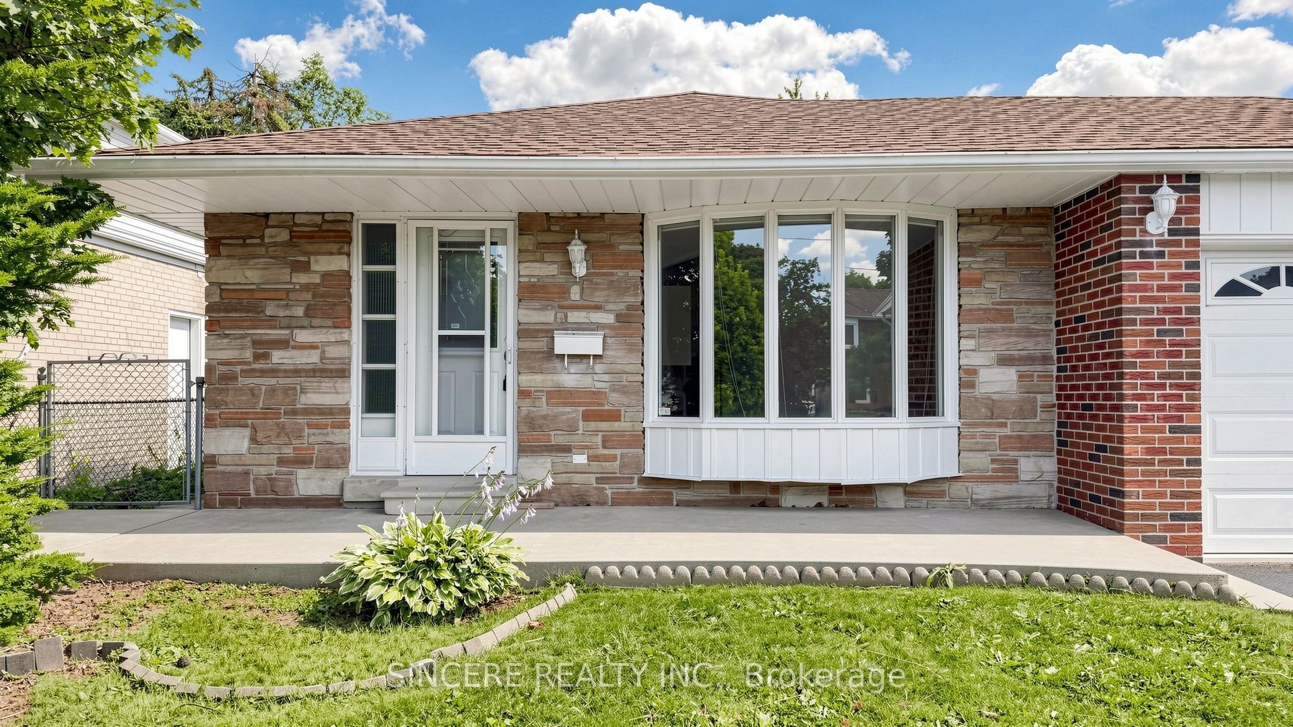
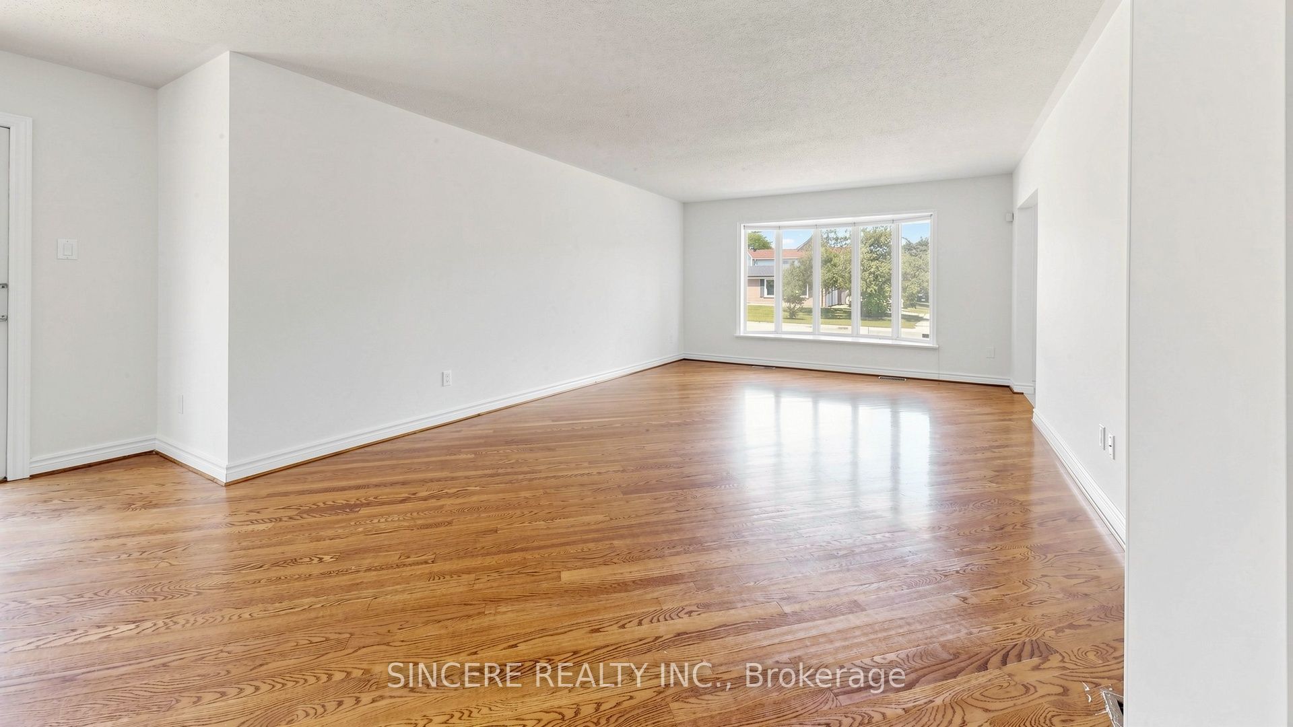
$4,909Well Maintained + Just Freshly Re-painted Good Size Back-Split (3-Level) Detached Family Home in the heart of prestigious L'Amoreaux Neighborhood plus a Quiet, Family-Friendly Street; 50' 138.91' Large Lot with 2-Car Garage + Wide Double Driveway (good for 4 Family Vehicles); Large Living Room (Bay Window); Right Size for Family Gathering Dining Room (W/O to Side Yard); Large Prime Bedroom has 2-Pc Powder Room + 2 Good Size Bedrooms; Hardwood Floor through-out; Side Door could be the Separate Entrance to the finished Large Basement (has 3-Pc Bathroom + 1 Large Laundry Room + Above-grade Windows + Wood Burning Fireplace); 2 Bay Windows; 2 @ Full Bathrooms + 1 @ 2-pc Washroom; Famous Schools "Highland Heights Junior Public School (JK-6) + John Buchan Senior Public School (07-08) + Stephen Leacock Collegiate Institute (9-12)"; Walking Distance to busy Plaza (with many stores & restaurants) + Golf Course + Parks + all other Amenities
| 2 hours ago | Listing updated with changes from the MLS® | |
| 2 hours ago | Listing first seen on site |

Listing information is provided by Participants of the Toronto Real Estate Board. IDX information is provided exclusively for personal, non-commercial use, and may not be used for any purpose other than to identify prospective properties consumers may be interested in purchasing. Information is deemed reliable but not guaranteed. Copyright 2026, Toronto Real Estate Board
Last checked 2026-07-25 09:12 PM UTC