
37 Bennett RoadToronto, ON M1E 3Y1
Mortgage Calculator
Monthly Payment (Est.)
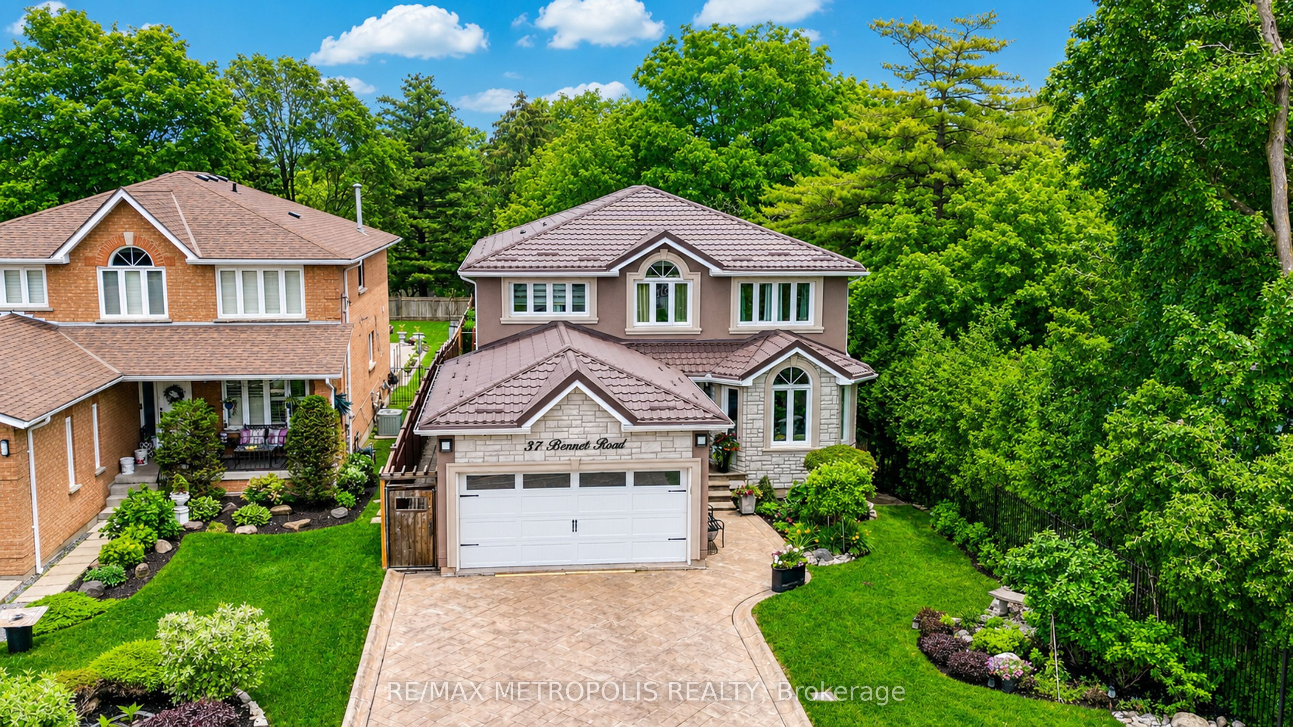
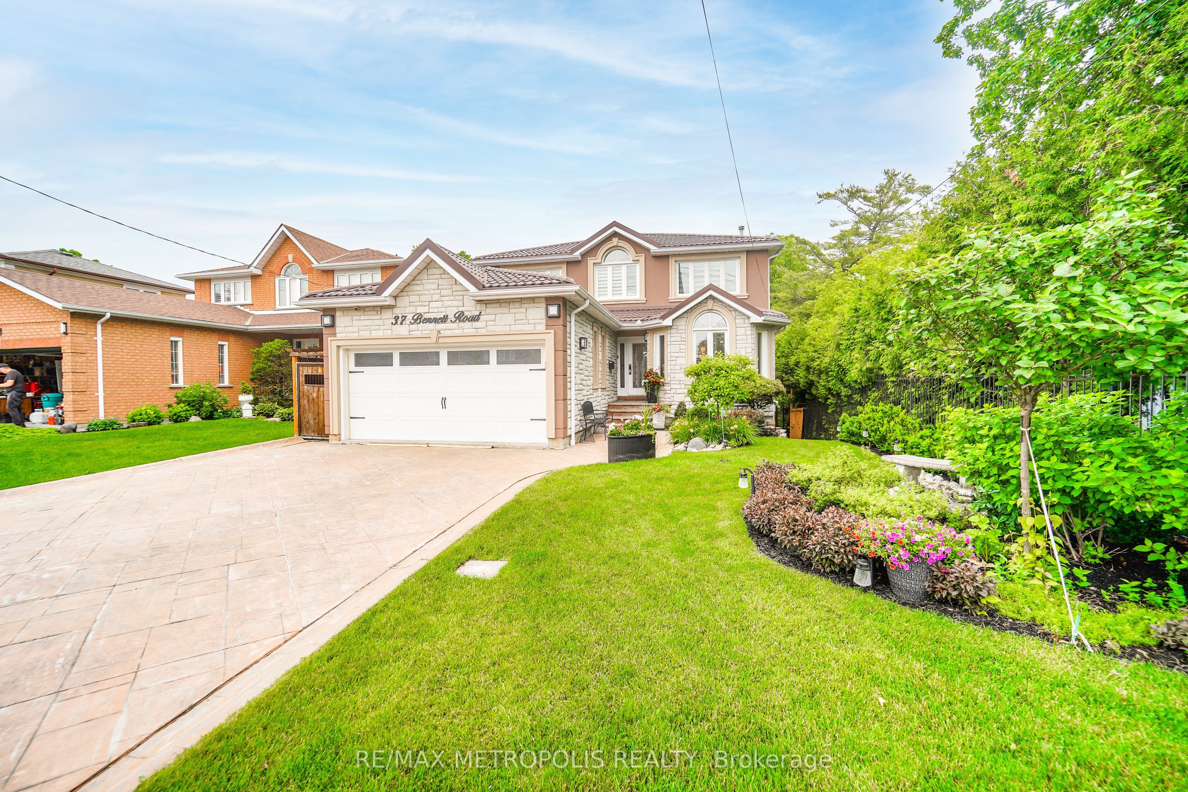
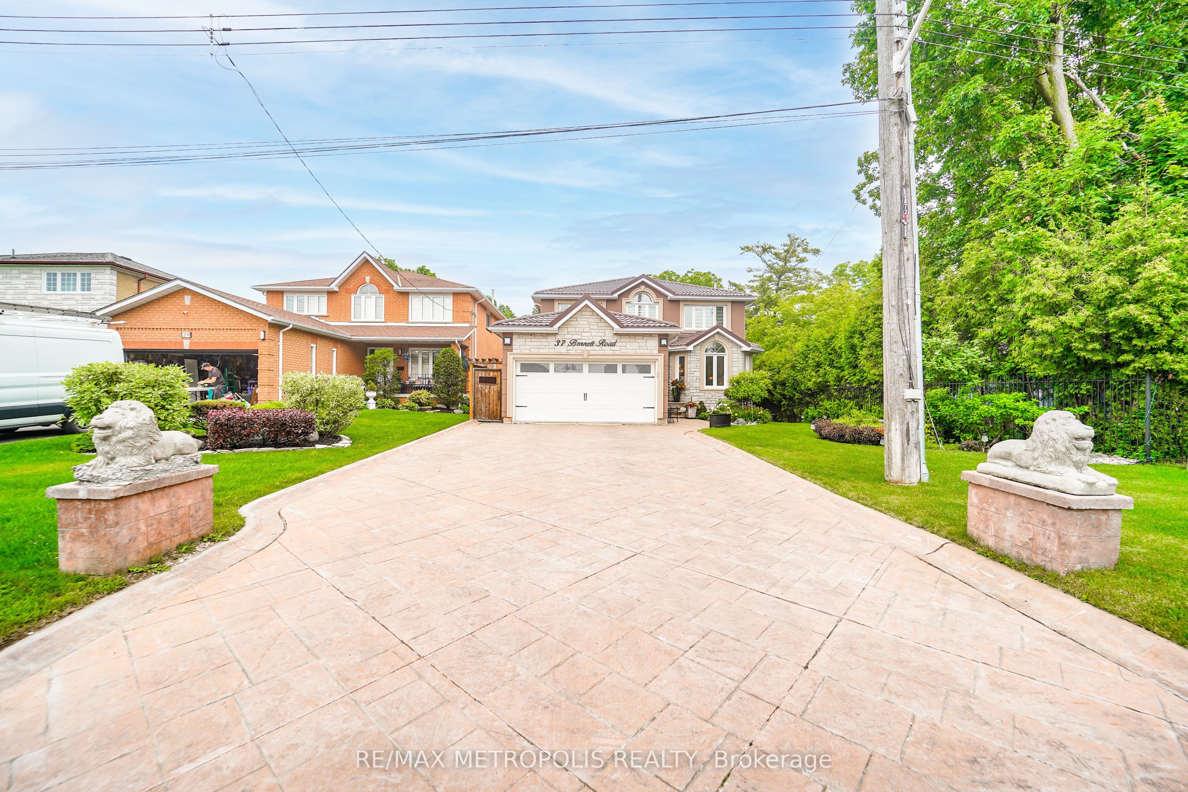
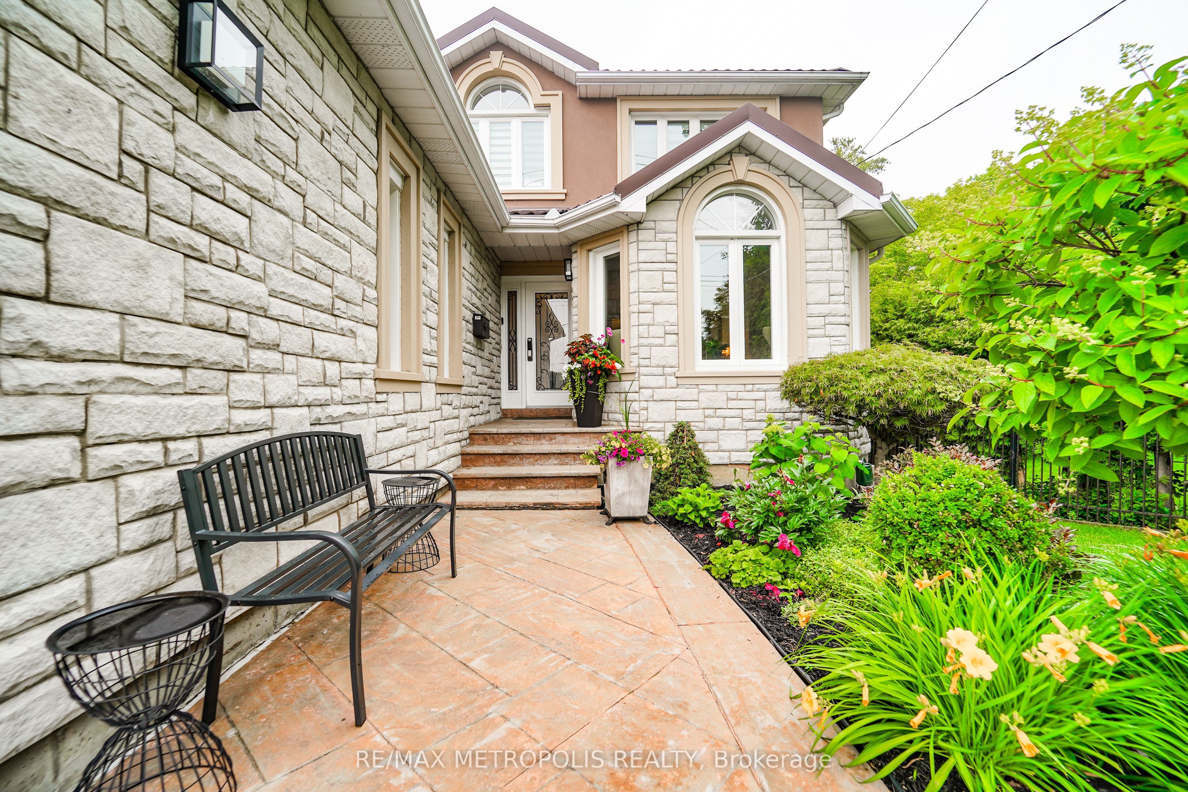
$7,756Beautiful Turnkey Home In A Quiet Neighborhood Featuring 4 Bedrooms, 4 Bathrooms, 2 Kitchens, And A Finished Walk-Out Basement With Separate Entrance. Offering Over 3,000 Sq. Ft. Of Bright Living Space, This Home Sits On a Premium Lot Surround By Greenery, Providing a Peaceful Countryside Feel With Exceptional Privacy, While Being Close To Highway 401.The Stylish Modern Kitchen Features Quartz Countertops And Backsplash, Built-In Appliances (2023), And Two Large Islands With Breakfast Seating. Major Upgrades Include a Metal Roof (2023), New A/C (2025), And New Furnace (2025). Hardwood Flooring Extends Throughout The Main And Second Floors, Including The Staircase. Gas Fireplace in Family Room and Basement. This Smart Home Is Equipped With a Smart Front Door Lock, Philips Smart Outdoor Lighting, And a Smart Lawn Sprinkler System. Motorized Window Zebra Blinds Are Installed In The Primary Bedroom, Ensuite Washroom, Family Room, And Non Motorized Throughout The Home. Smart Toto Bidet Toilet Seats Are Installed On Both The Main And Second floors. The Walk-Out Basement Opens Directly To a Beautiful Patio, Creating The Perfect Space To Relax or Entertain Under The Pergola While Enjoying Peaceful Views Of Nature, Bringing The Feeling Of Outdoor Camping Right To Your Own Backyard.
| 11 hours ago | Listing updated with changes from the MLS® | |
| 11 hours ago | Listing first seen on site |

Listing information is provided by Participants of the Toronto Real Estate Board. IDX information is provided exclusively for personal, non-commercial use, and may not be used for any purpose other than to identify prospective properties consumers may be interested in purchasing. Information is deemed reliable but not guaranteed. Copyright 2026, Toronto Real Estate Board
Last checked 2026-07-21 10:33 AM UTC