
Save
Ask
Tour
Hide
$559,990
New Listing
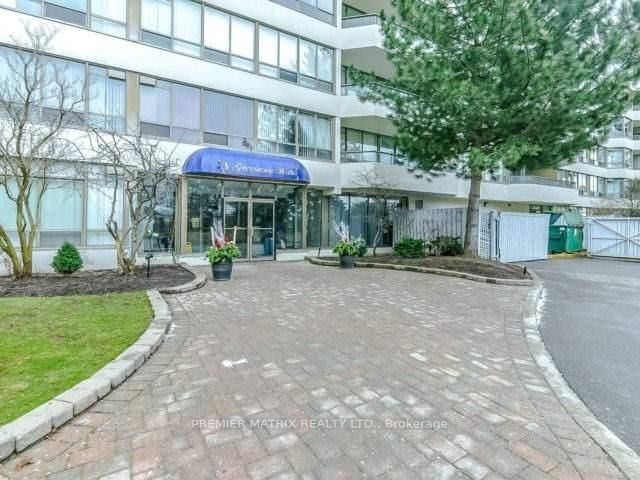
3 Greystone Walk Drive 1421Toronto, ON M1K 5J4
For Sale|Condominium|Active
3
Beds
2
Total Baths
1000-1199
SqFt
—
/SqFt
County:
Toronto
Save
Ask
Tour
Hide
Mortgage Calculator
Monthly Payment (Est.)
$2,555Calculator powered by Showcase IDX, a Constellation1 Company. Copyright ©2026 Information is deemed reliable but not guaranteed.
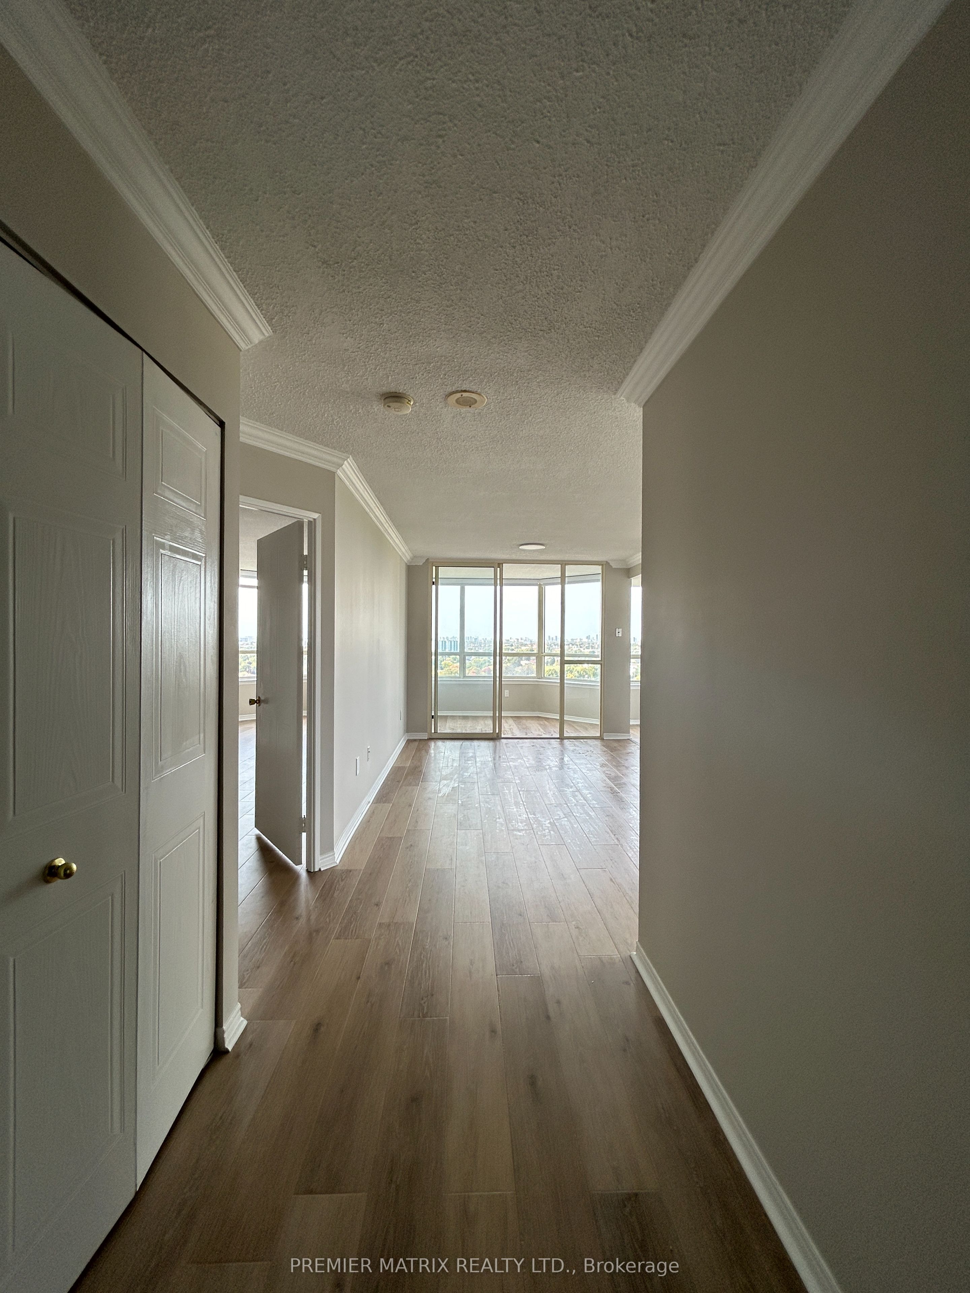
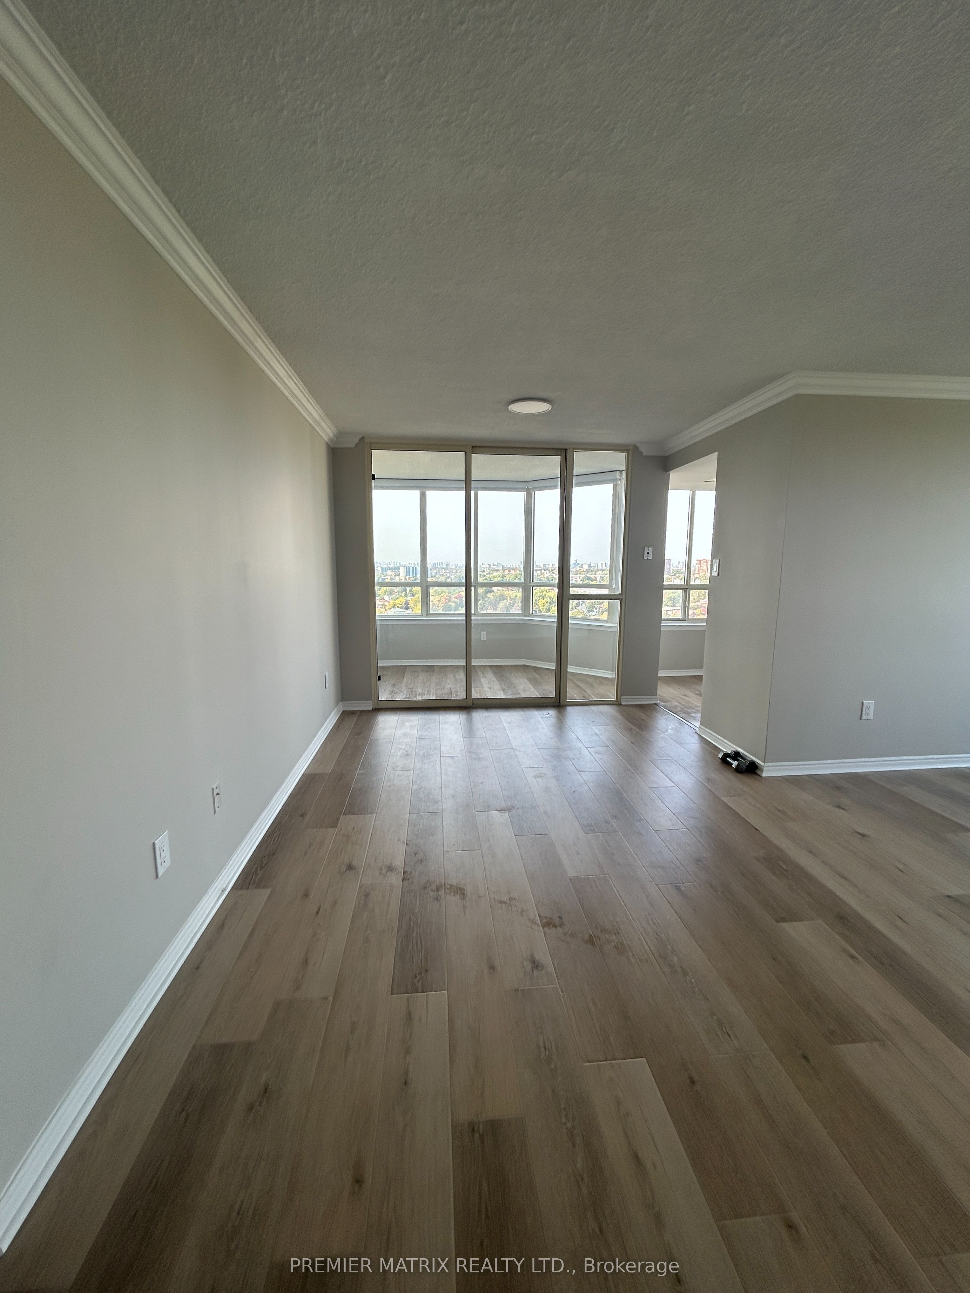
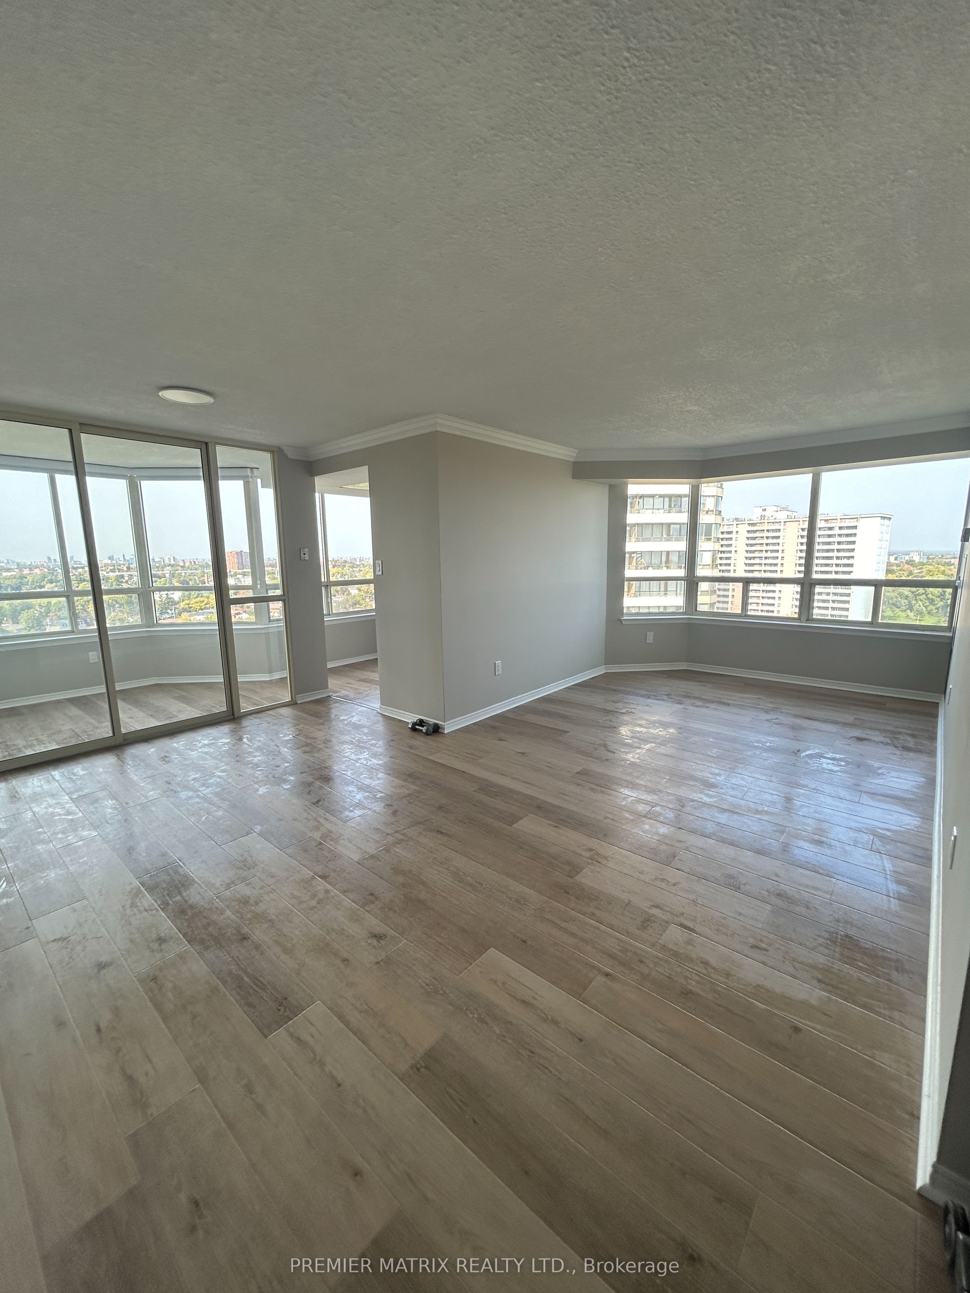
Client RemarksA Complete Show Stopper! Stunning Two Bedroom Plus Den Corner Unit With Tons Of Natural Light And Panoramic Views. Renovated W Freshly Paint & Floorings & Kitchen Counter & Appliances & Cabinets In 2024. All Kitchen Appliances Are Under Warranty. New Blinds Installed. Very Spacious Layout Offers Over 1000 Sqft Living Space and Oversized Bedrooms With Large Closets. Conveniently Close To Schools, TTC And Go Trains, Parks, Groceries, And Much Much More. Amenities include 24/7 Gate House Security, Swimming Pool, Hot Tub, Sauna, Squash, Tennis Courts, Gym, Billiard Room, Party Room, and a Rooftop Garden. Two Parking Spots Come With The Unit! Hydro&Wate&Heating Included.
Save
Ask
Tour
Hide
Listing Snapshot
Price
$559,990
Days On Site
0 Days
Bedrooms
3
Inside Area (SqFt)
1000-1199 sqft
Total Baths
2
Full Baths
N/A
Partial Baths
N/A
Lot Size
N/A
Year Built
N/A
MLS® Number
E13573492
Status
Active
Property Tax
$1,634.37
Maintenance Fees
$1,057.23
Sq Ft Source
N/A
Friends & Family
Recent Activity
| 47 minutes ago | Listing updated with changes from the MLS® | |
| 47 minutes ago | Listing first seen on site |
General Features
Cross Street
Midland Ave and Danforth Rd
Direction Faces
Northwest
Garage
Yes
Number Of Stories
14
Parking
Underground
Parking Spaces
2
Pets
Yes
Property Sub Type
Condominium
Security
Security System
Style
Apartment
Interior Features
Basement
None
Cooling
Central Air
Heating
Natural GasForced Air
Save
Ask
Tour
Hide
Exterior Features
Construction Details
BrickConcrete
View
Downtown
Waterview
Downtown
Community Features
Association Amenities
Indoor PoolRecreation Room
Maintenance Fee
1057.23
Listing courtesy of PREMIER MATRIX REALTY LTD.

Listing information is provided by Participants of the Toronto Real Estate Board. IDX information is provided exclusively for personal, non-commercial use, and may not be used for any purpose other than to identify prospective properties consumers may be interested in purchasing. Information is deemed reliable but not guaranteed. Copyright 2026, Toronto Real Estate Board
Last checked 2026-07-16 08:10 PM UTC
Listing information is provided by Participants of the Toronto Real Estate Board. IDX information is provided exclusively for personal, non-commercial use, and may not be used for any purpose other than to identify prospective properties consumers may be interested in purchasing. Information is deemed reliable but not guaranteed. Copyright 2026, Toronto Real Estate Board
Last checked 2026-07-16 08:10 PM UTC
Neighborhood & Commute
Source: Walkscore
Save
Ask
Tour
Hide