
31 Griffen DriveToronto, ON M1B 1A4
Mortgage Calculator
Monthly Payment (Est.)
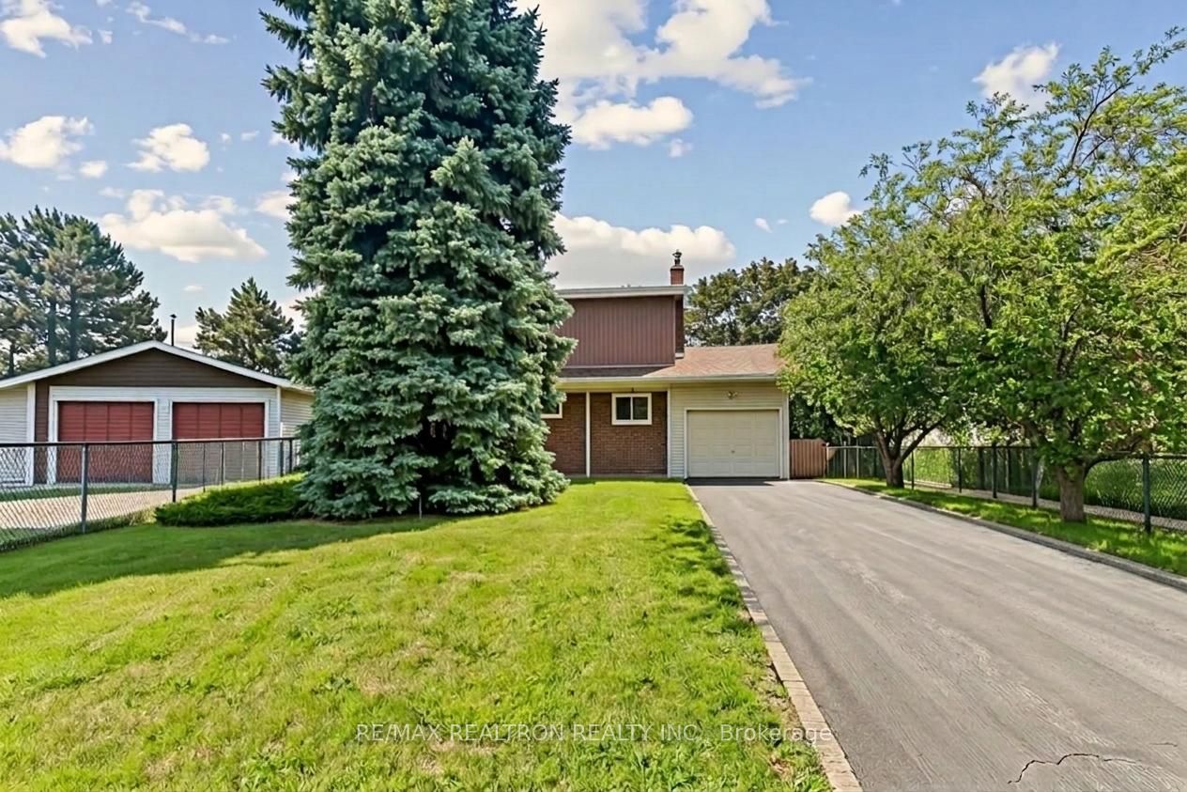
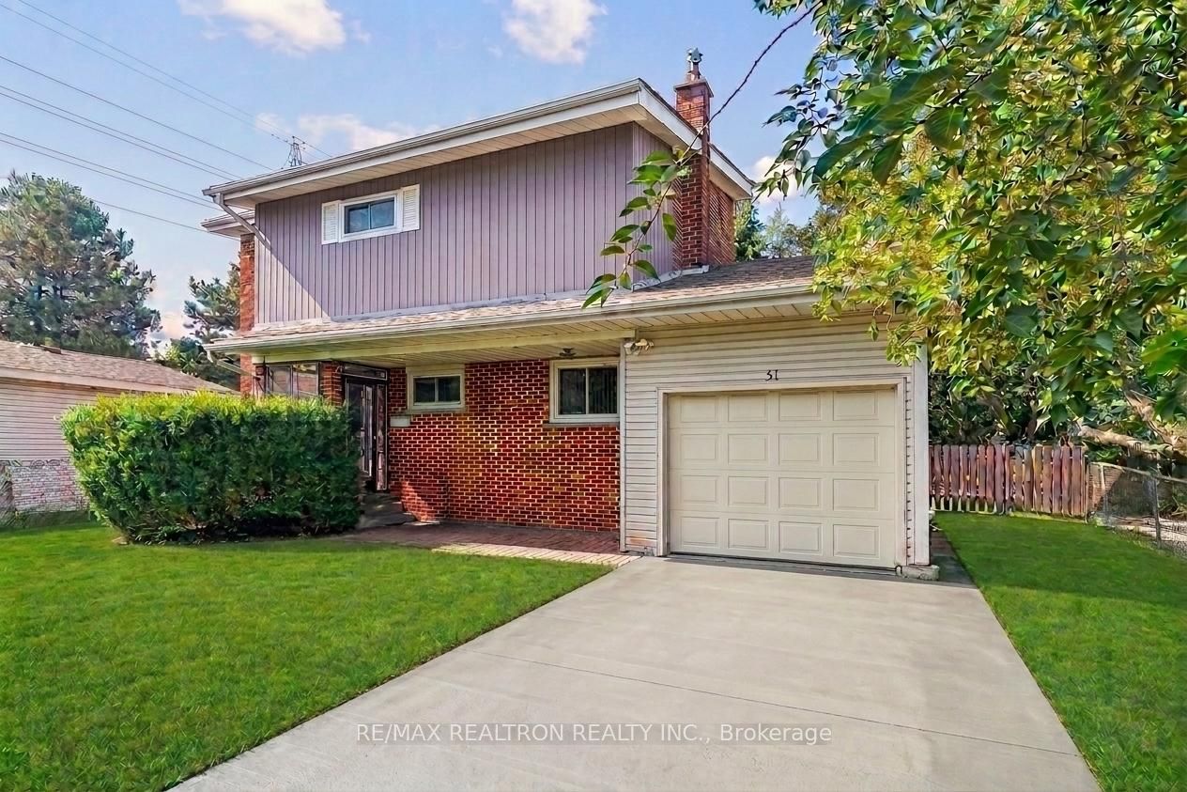
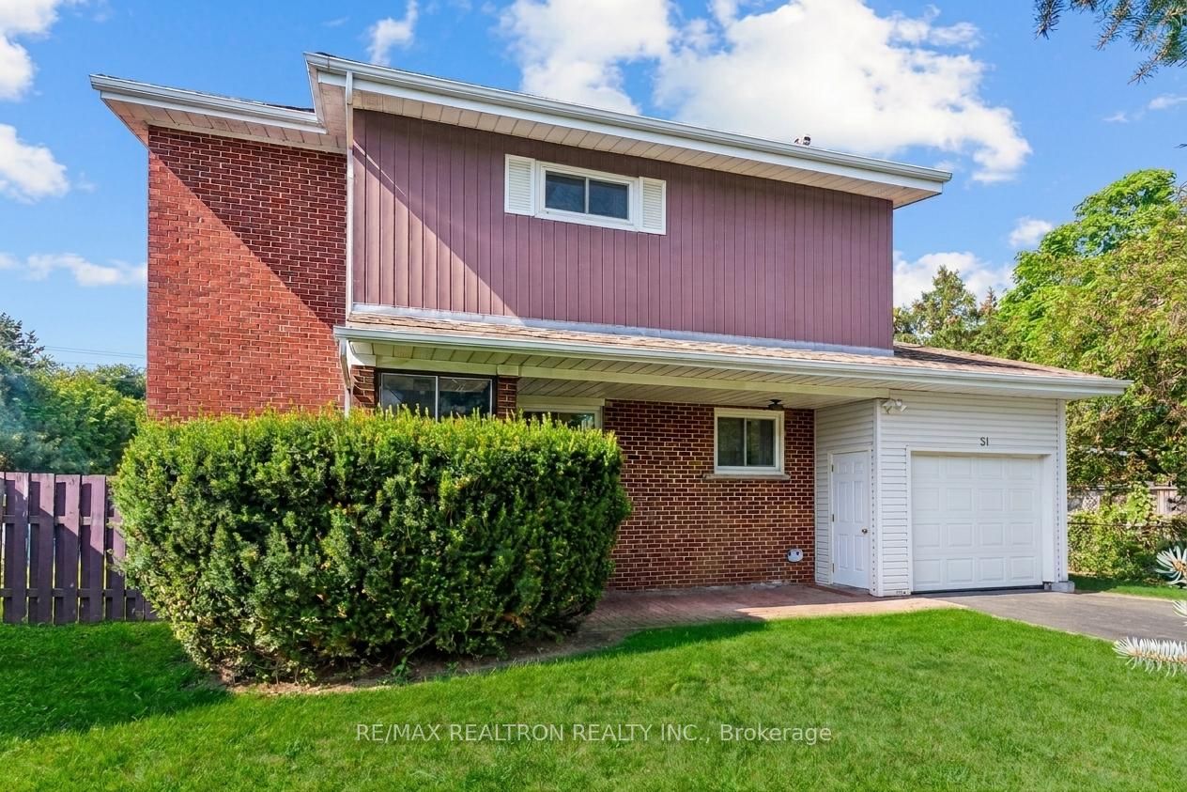
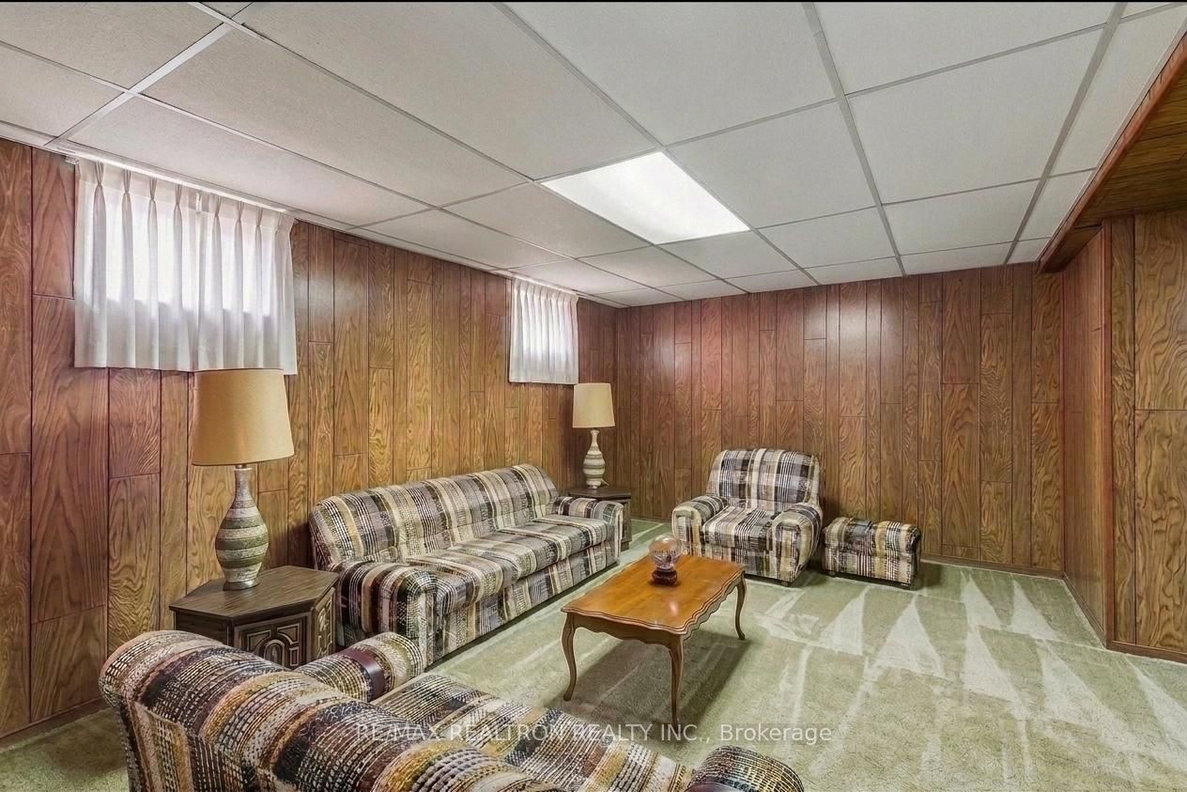
$3,549Welcome to this lovingly maintained family home, proudly owned by the same family since 1980. Offering approximately 1,500 sq. ft. of well-designed living space, this home is full of character, pride of ownership, and endless potential. Bright and inviting, the spacious living room features a large picture window overlooking the expansive, fully fenced backyard. Situated on an impressive 158-foot deep lot with no neighbours behind or directly to the west, you'll enjoy exceptional privacy and outdoor space that's perfect for relaxing, entertaining, or gardening. The functional layout includes 3 generously sized bedrooms, 2 bathrooms, and a finished basement, providing plenty of room for the whole family. While retaining its original charm, this well-cared-for home is move-in ready and offers the perfect opportunity to update and personalize over time. Ideally located just steps to TTC transit, parks, schools, and minutes to Malvern Town Centre, the Toronto Pan Am Sports Centre, Highway 401, U of T Scarborough, and Centennial College, this is a rare opportunity to own a solid home on a premium lot in one of Scarborough's most convenient family-friendly neighbourhoods.
| 52 minutes ago | Listing updated with changes from the MLS® | |
| 52 minutes ago | Listing first seen on site |

Listing information is provided by Participants of the Toronto Real Estate Board. IDX information is provided exclusively for personal, non-commercial use, and may not be used for any purpose other than to identify prospective properties consumers may be interested in purchasing. Information is deemed reliable but not guaranteed. Copyright 2026, Toronto Real Estate Board
Last checked 2026-07-16 08:10 PM UTC