
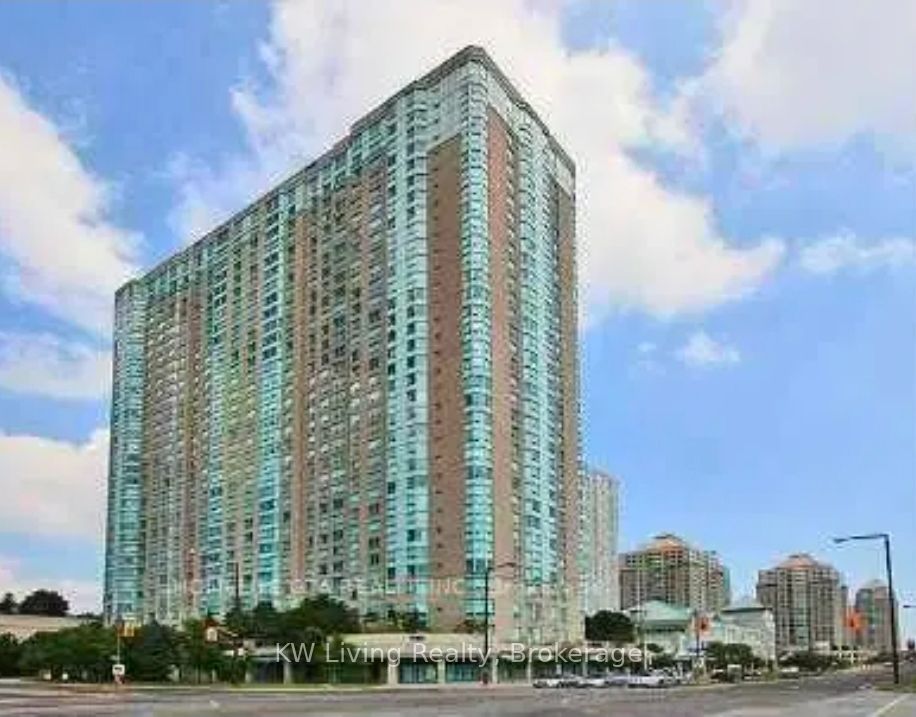
CONSILIUM I88 Corporate Drive 1205Toronto, ON M1H 3G6
Mortgage Calculator
Monthly Payment (Est.)
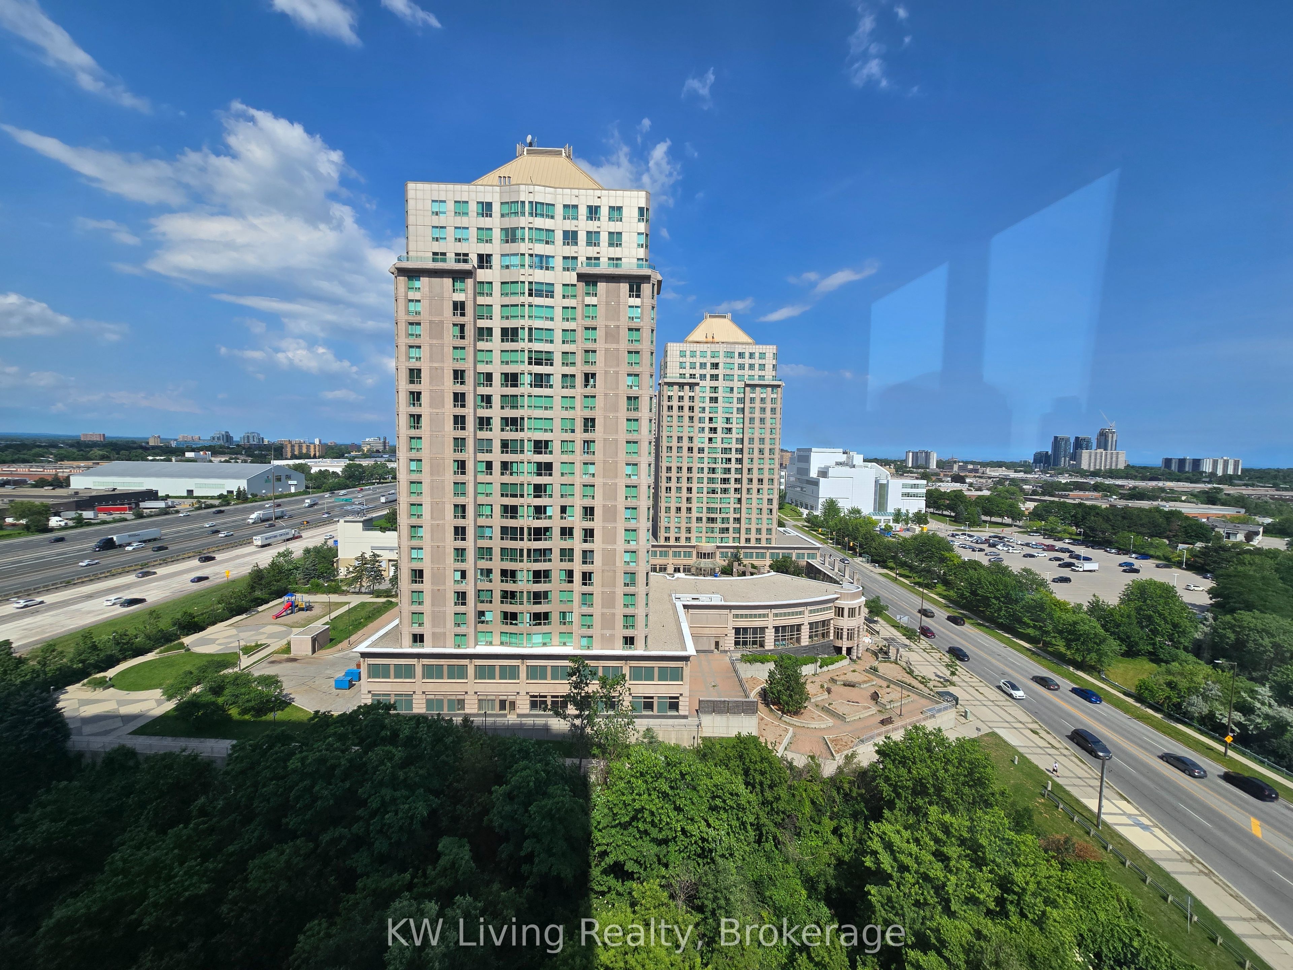
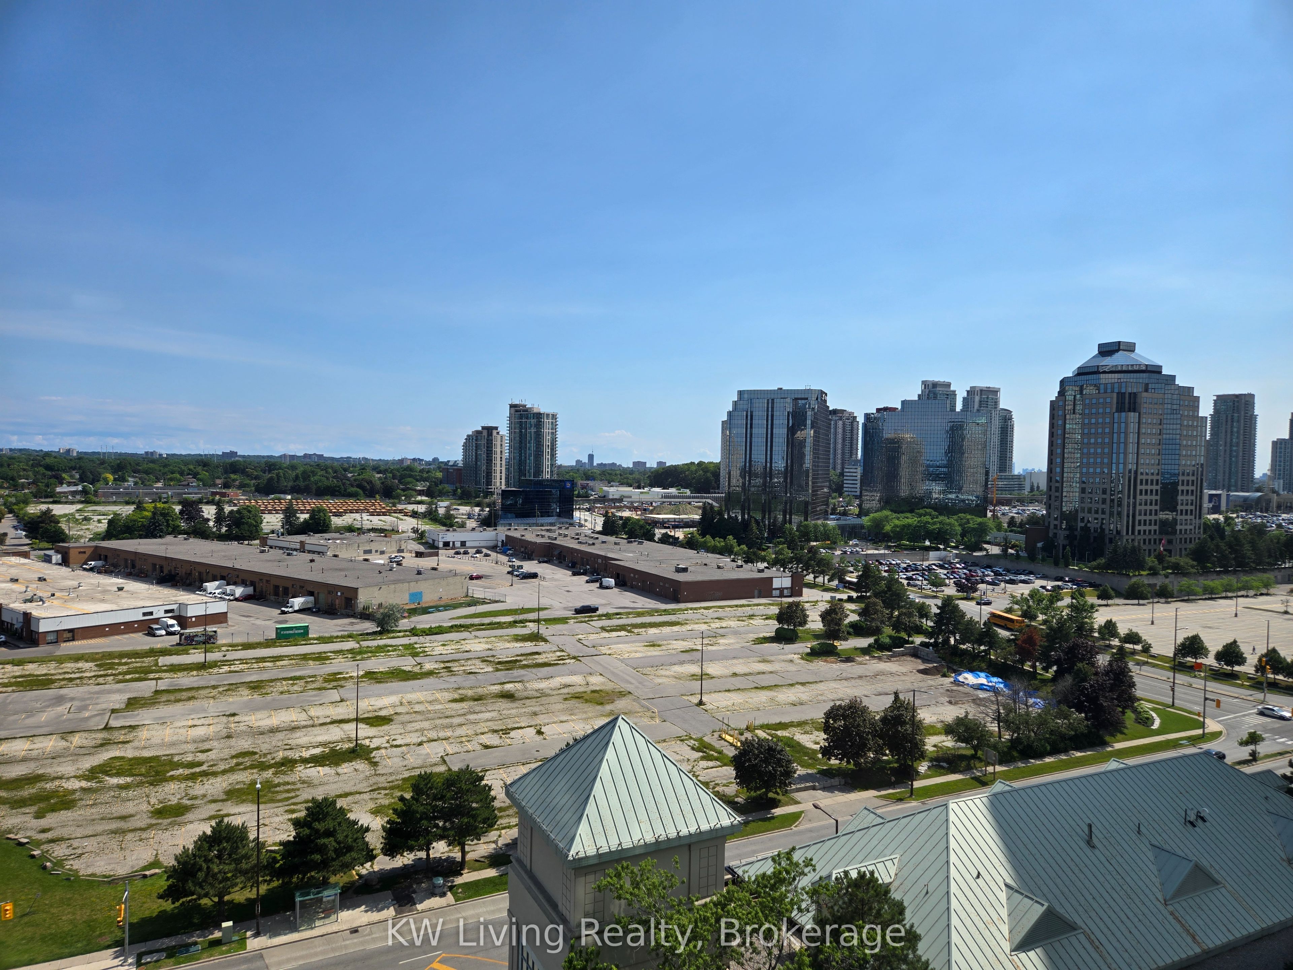
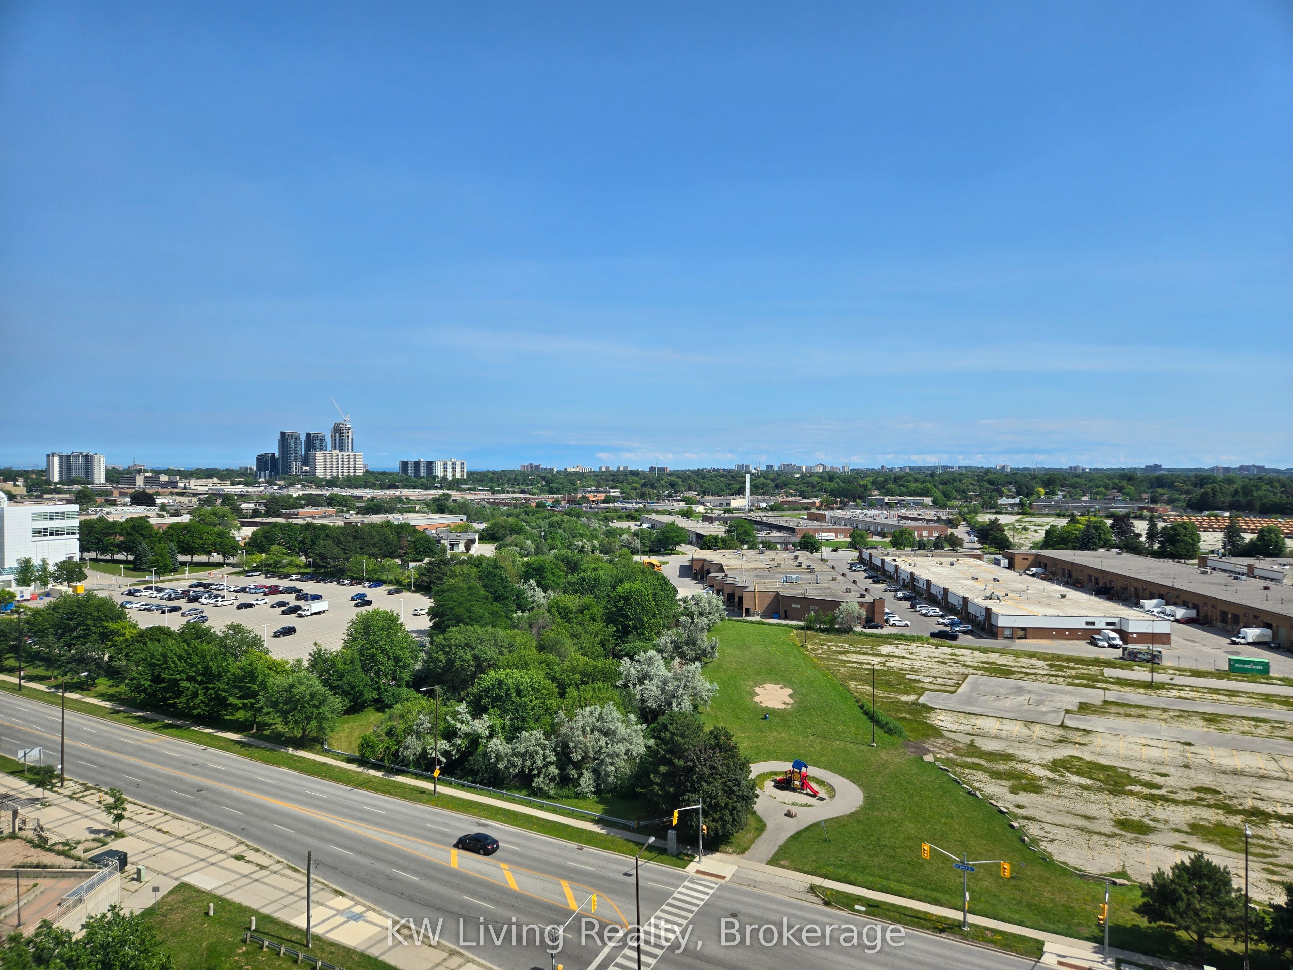
$2,350Welcome To 88 Corporate Dr., This Newly Renovated 2 BR & 2 BATH- Wonderful unit in a great building! Spacious, Bright, Modern, And Move-In Ready. Offers- Elegance, Comfort, And Convenience in the Heart Of Scarborough! This Unit is Beautifully Upgraded throughout! Expansive Windows Throughout The Unit Fill The Space With Natural Light. Featuring Pot Lights, Fresh Paint, Laminate Flooring. Open-Concept Living And Dining Area Is Ideal For Entertaining! The Primary Bedroom Boasts A 4-Piece Ensuite And Large Closet, And The Second Bedroom Is Spacious And Bright With A Large Closet. Enjoy All-Inclusive Maintenance Fees (Heat, Hydro, And Water Included!) For Stress-Free Living In The Highly Sought-After Tridel-Built Consilium I Community- Renowned For Its Resort-Style Amenities: Indoor And Outdoor Pools, Gym, Bowling Alley, Squash And Tennis Courts, Billiards Room, Sauna, Library, BBQ Area, 24-Hour Security, And More! Ideally Located Just Minutes From Scarborough Town Centre, TTC, Direct Access to Highway 401 from underground parking, YMCA, Parks, Schools, Shops, Restaurants, And Scarborough General Hospital- This Is City Living At Its Best. Everything's Done- Just Move In And Enjoy! Includes: Fridge, Stove, Microwave, B/I Dishwasher, Washer & Dryer, Window Coverings, And 1 Underground Parking.
| 3 hours ago | Listing updated with changes from the MLS® | |
| 3 hours ago | Listing first seen on site |

Listing information is provided by Participants of the Toronto Real Estate Board. IDX information is provided exclusively for personal, non-commercial use, and may not be used for any purpose other than to identify prospective properties consumers may be interested in purchasing. Information is deemed reliable but not guaranteed. Copyright 2026, Toronto Real Estate Board
Last checked 2026-07-12 05:46 PM UTC