
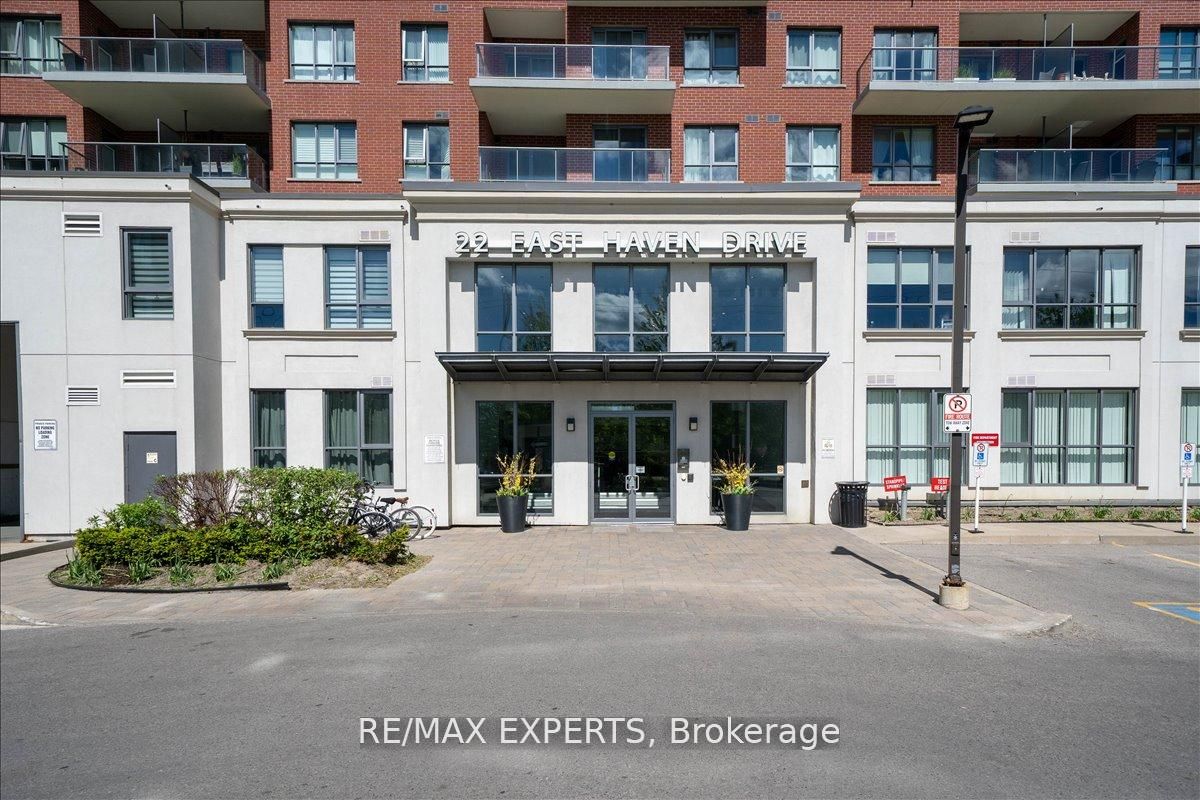
22 East Haven Drive 629Toronto, ON M1N 1T8
Mortgage Calculator
Monthly Payment (Est.)
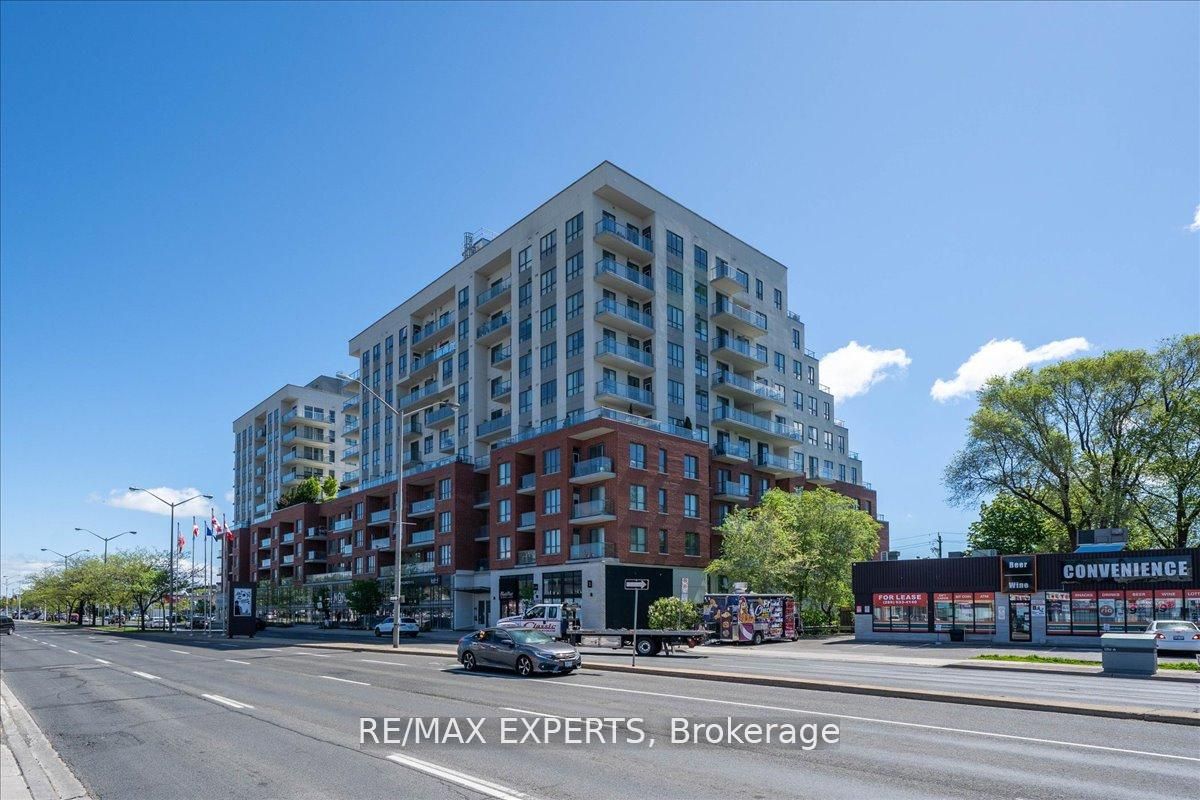
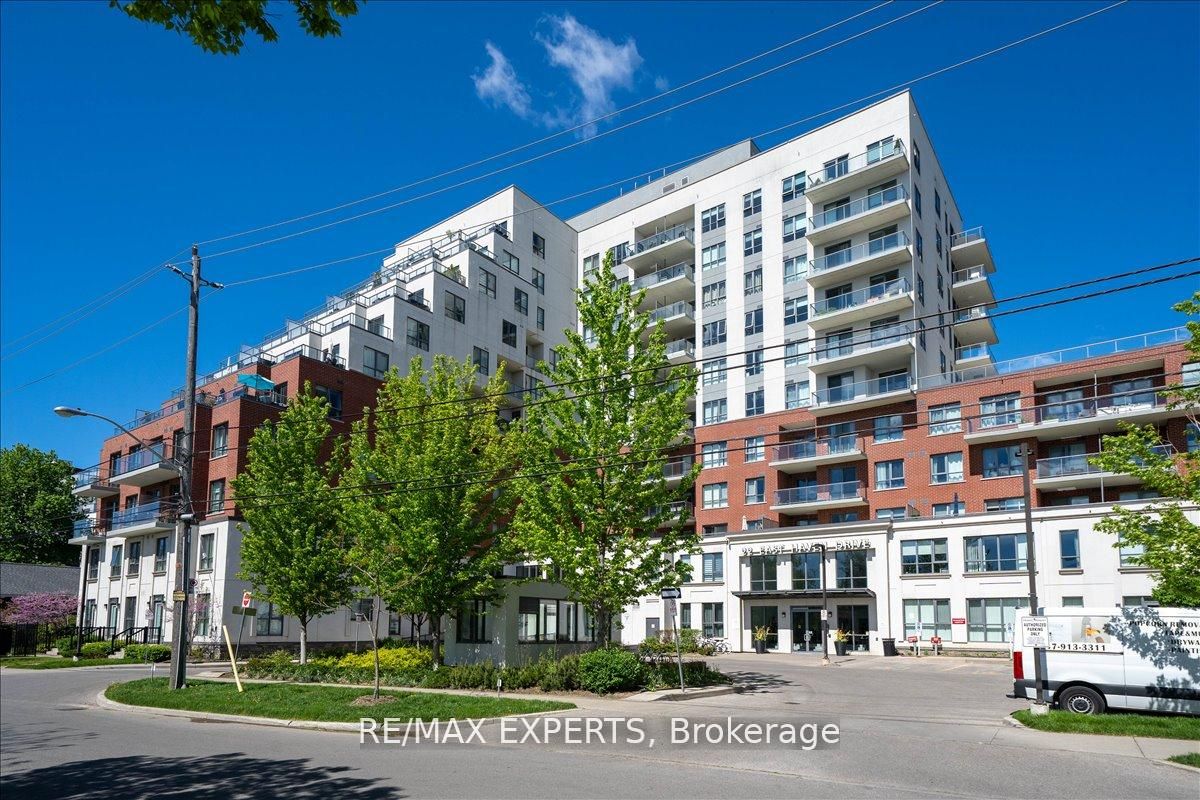
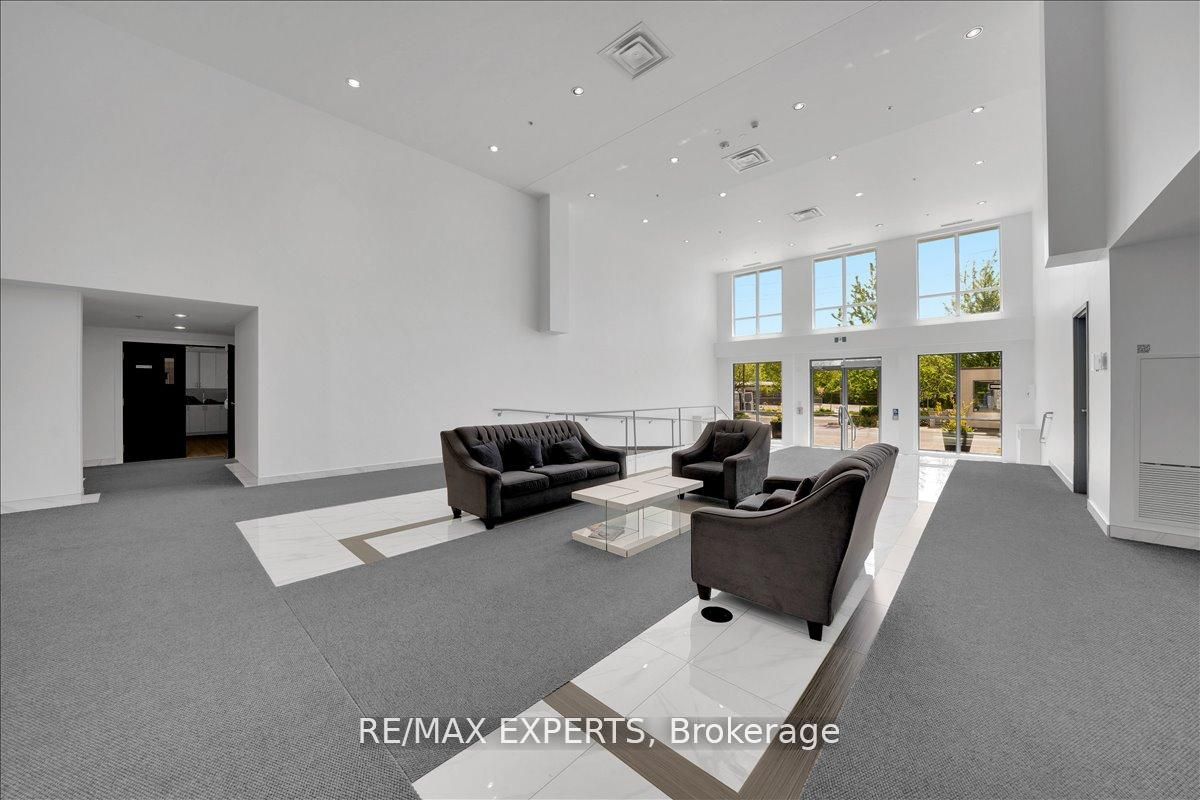
$1,820Discover your perfect urban retreat and ideal starter home at 22 East Haven Dr - a bright and spacious 1-bedroom, 1-bathroom condo in the sought-after Birchcliffe-Cliffside neighbourhood! An incredible opportunity for first-time buyers looking to enter the market without compromising on style or comfort. Enjoy unobstructed views year-round from your own private balcony. The open-concept layout maximizes space and natural light, making the most of every square foot. Includes 1 underground parking space plus convenient bike racks for all your cycling needs. This newer, well-managed building offers premium amenities including a 24-hour concierge, fitness center, party room, rooftop terrace with breathtaking lake views, recreation/games room, and guest suites - all the extras without the house price tag. Steps to parks, shops, restaurants, public transit, schools, and more. Your first home awaits - don't miss this one!
| 4 hours ago | Listing updated with changes from the MLS® | |
| 4 hours ago | Listing first seen on site |

Listing information is provided by Participants of the Toronto Real Estate Board. IDX information is provided exclusively for personal, non-commercial use, and may not be used for any purpose other than to identify prospective properties consumers may be interested in purchasing. Information is deemed reliable but not guaranteed. Copyright 2026, Toronto Real Estate Board
Last checked 2026-07-06 05:38 PM UTC