
68 Corporate Drive 2931Toronto, ON M1H 3H3
Mortgage Calculator
Monthly Payment (Est.)
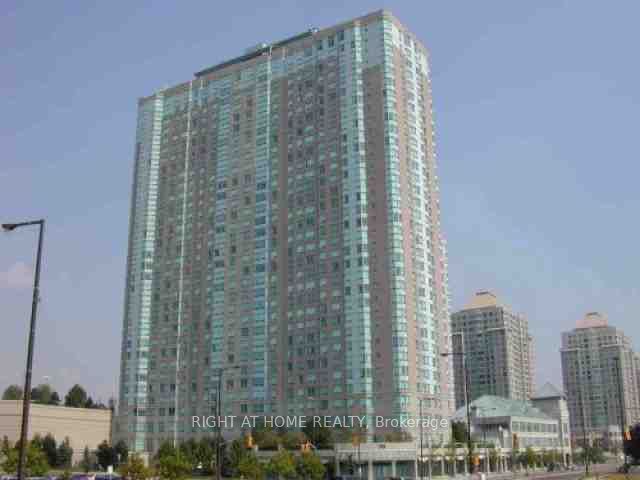
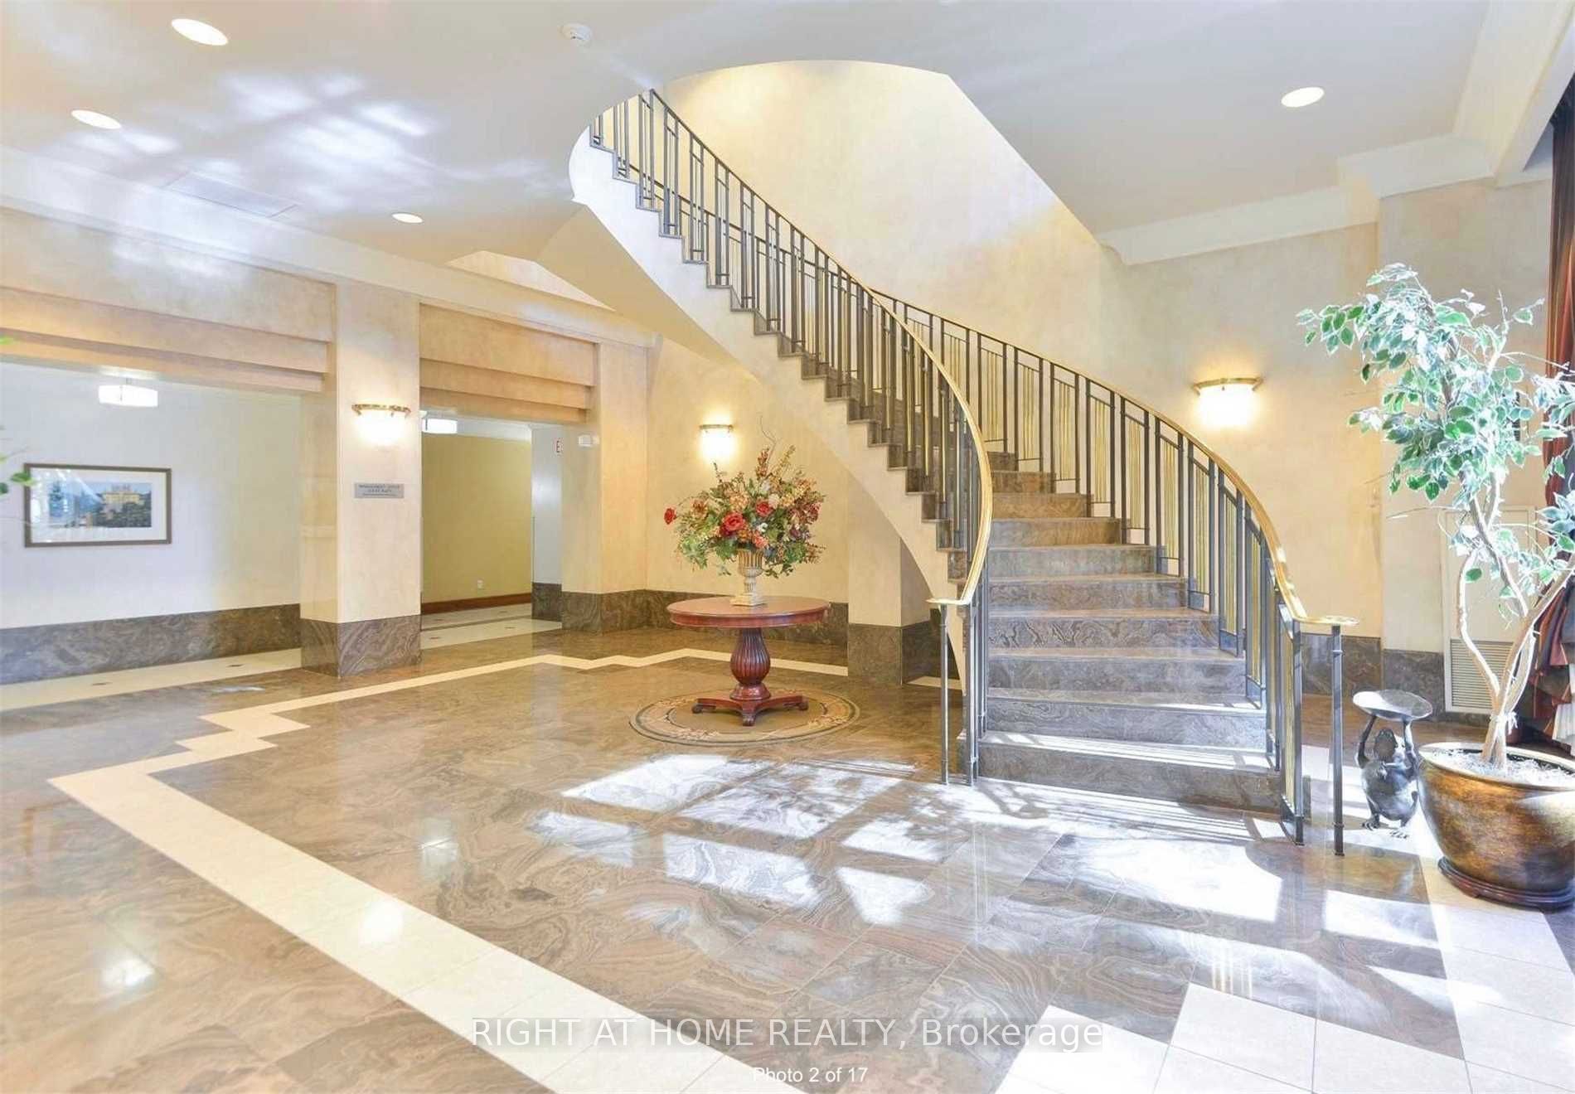
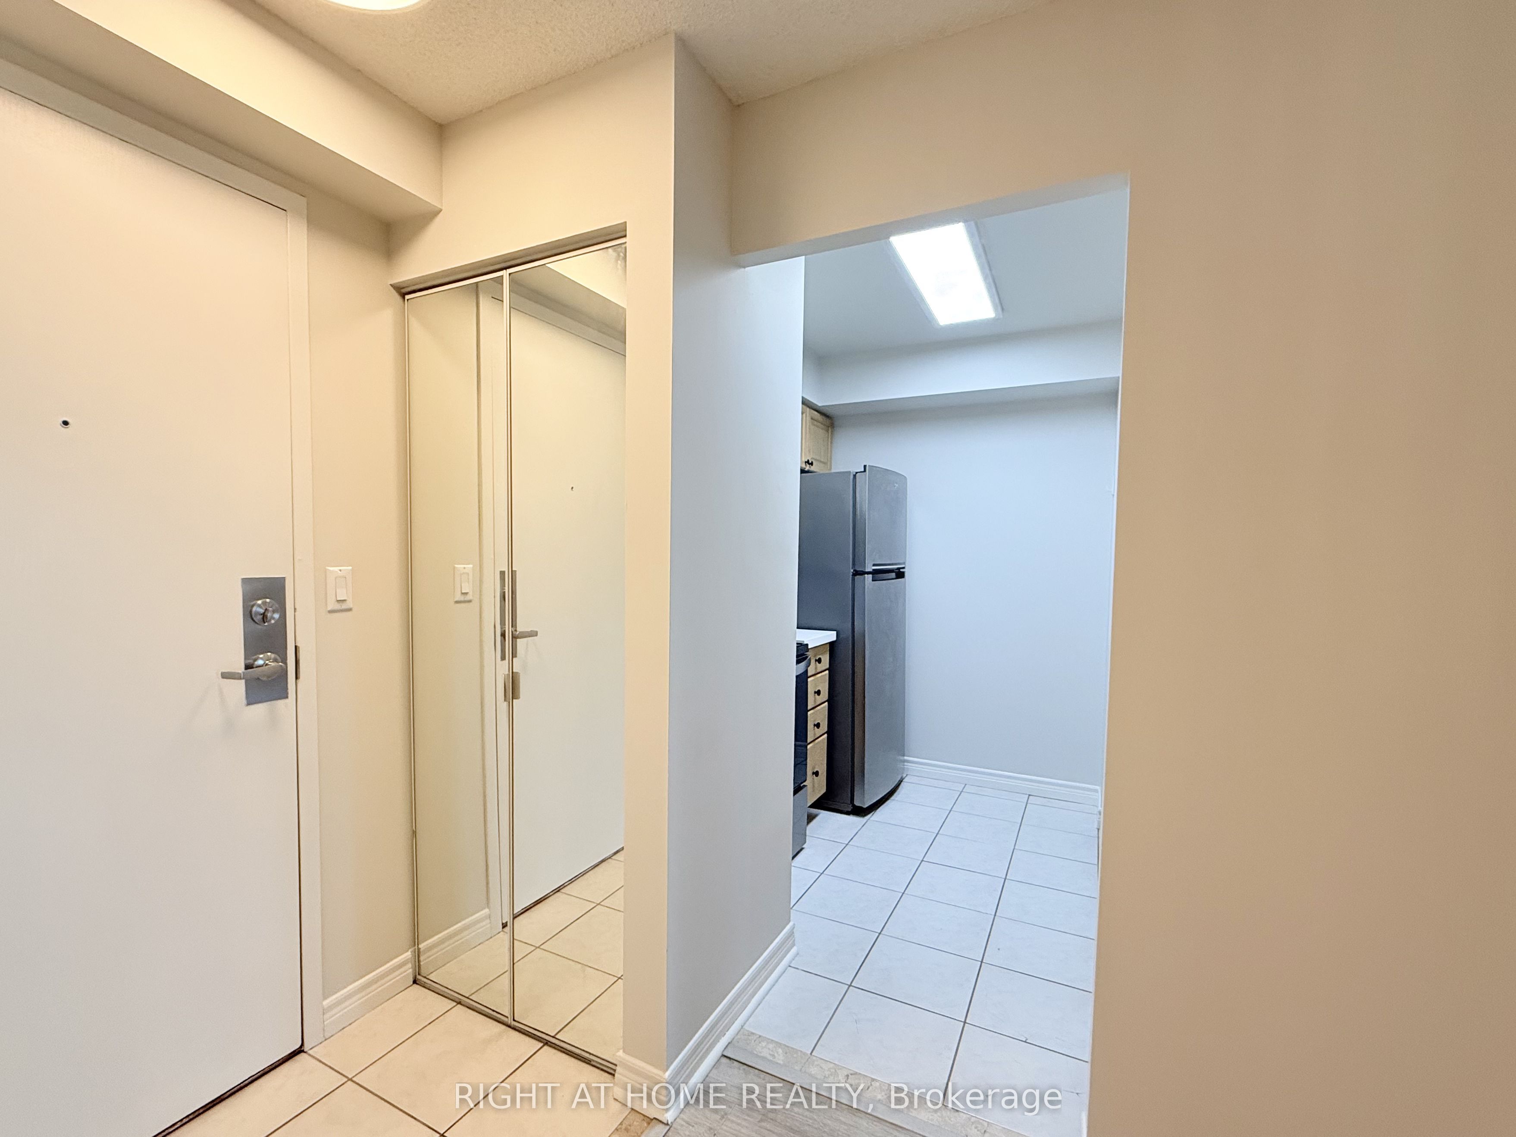
$1,825Luxury Tridel-Built 'Consilium 2 ! Rarely available high-floor unit featuring a functional layout (approx. 650 sq. ft.) with eastern views. This 1 bedroom + den unit has been freshly painted and features updated quartz kitchen countertops and an under-mount kitchen sink. Laminate wood and ceramic flooring throughout, and convenient ensuite laundry. Includes 1 parking space and 5 appliances. Enjoy true resort-style living with "Million-Dollar" recreational facilities: 24-hr gatehouse security, indoor/outdoor pools, whirlpool & sauna, fully equipped gym, tennis courts, squash courts, bowling alleys, billiards, ping pong table, library, game room, party room, guest suites, car wash area, barbecue area, movie night & social events and more. Unbeatable, highly sought-after location with quick access to Hwy 401, Scarborough TownCentre, and GO Transit. TTC and school bus stops are right at your doorstep. First time for sale by original owner. Move in and enjoy!
| 13 hours ago | Listing updated with changes from the MLS® | |
| 14 hours ago | Listing first seen on site |

Listing information is provided by Participants of the Toronto Real Estate Board. IDX information is provided exclusively for personal, non-commercial use, and may not be used for any purpose other than to identify prospective properties consumers may be interested in purchasing. Information is deemed reliable but not guaranteed. Copyright 2026, Toronto Real Estate Board
Last checked 2026-05-31 04:29 PM UTC