
Save
Ask
Tour
Hide
$699,000
New Listing
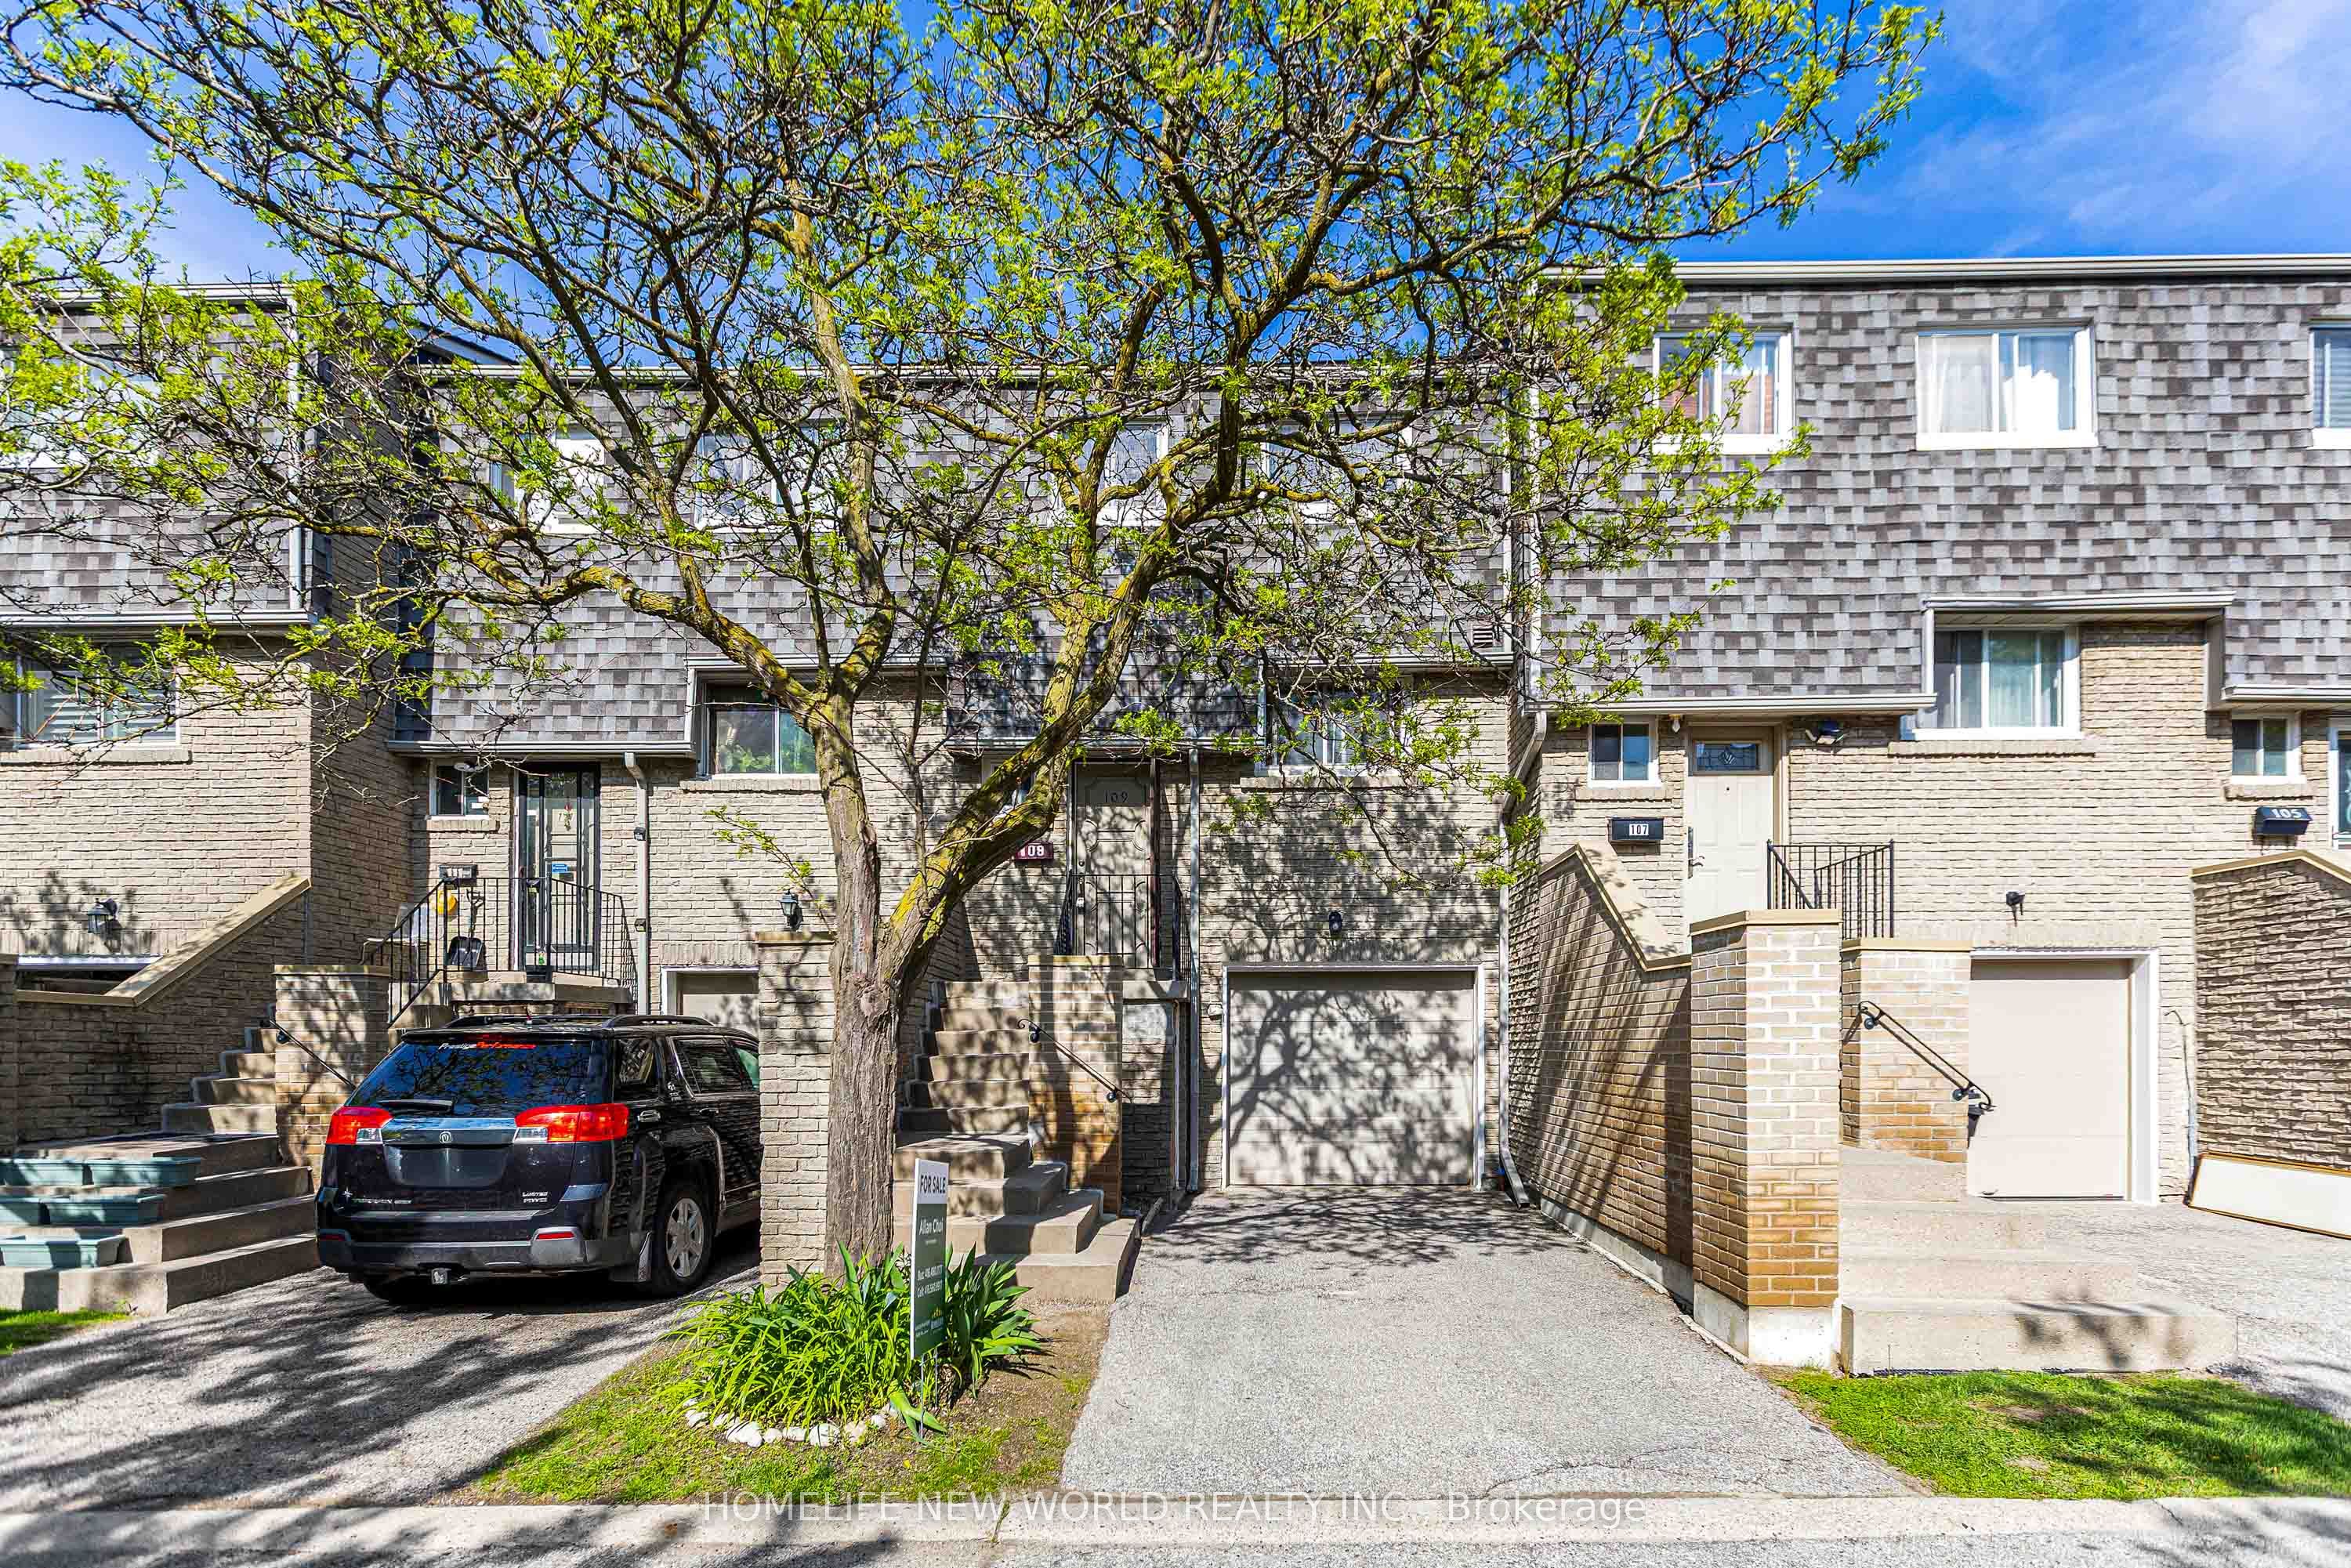
1280 Bridletowne Circle 109Toronto, ON M1W 2V4
For Sale|Residential|Active
4
Beds
3
Total Baths
1200-1399
SqFt
—
/SqFt
County:
Toronto
Save
Ask
Tour
Hide
Mortgage Calculator
Monthly Payment (Est.)
$3,189Calculator powered by Showcase IDX, a Constellation1 Company. Copyright ©2026 Information is deemed reliable but not guaranteed.
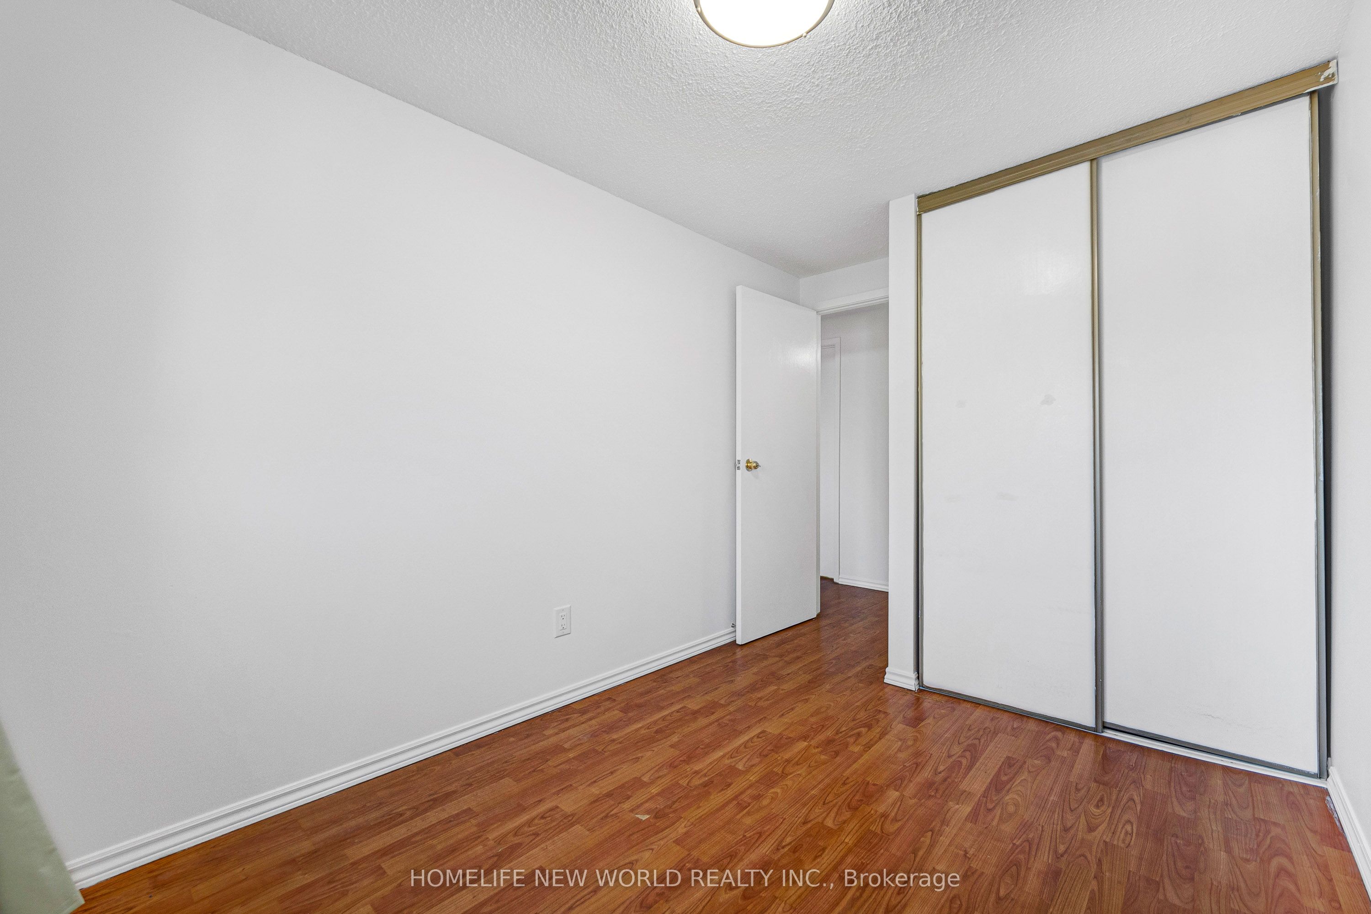
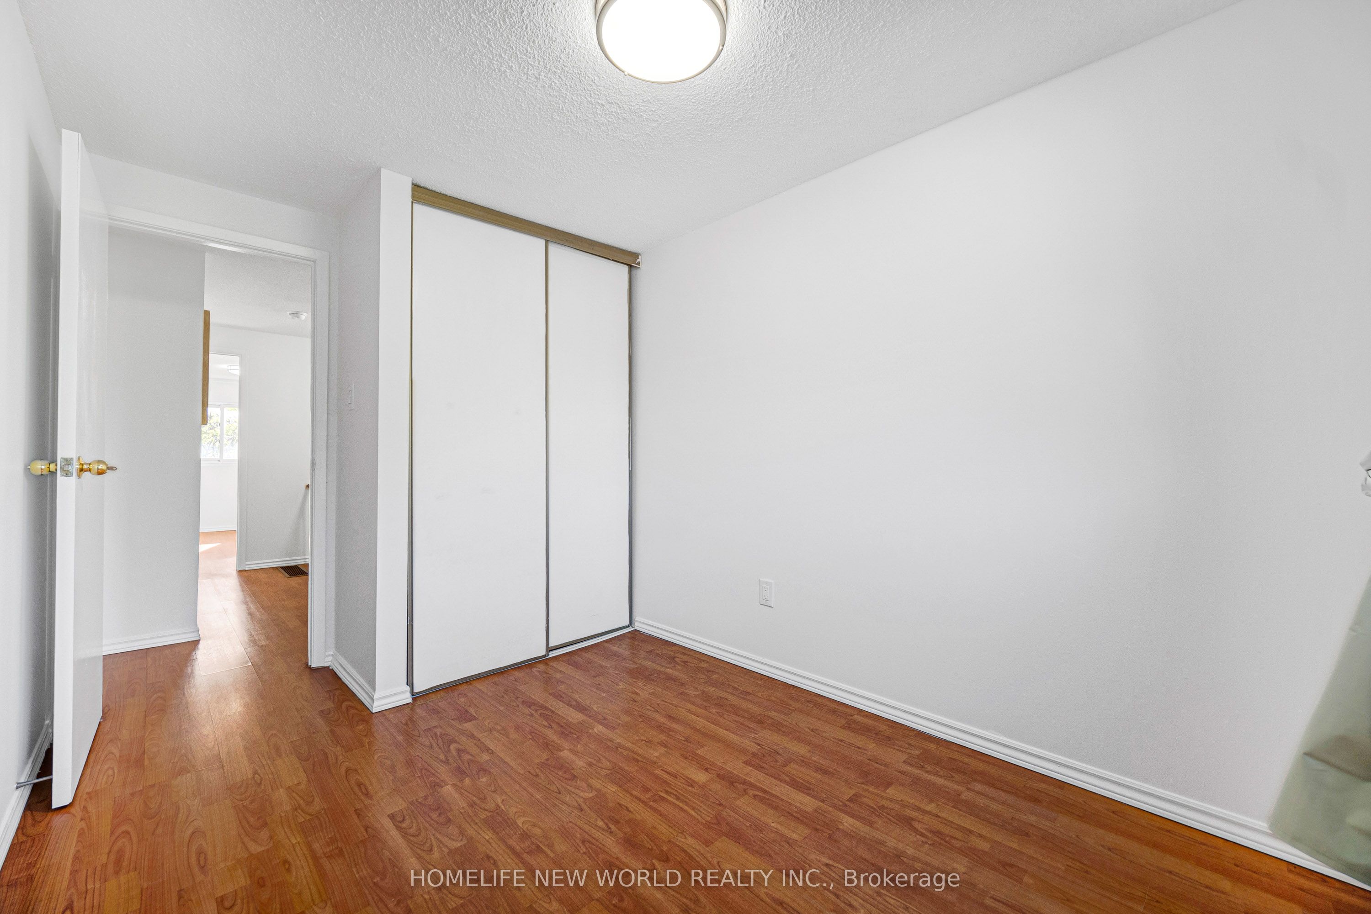
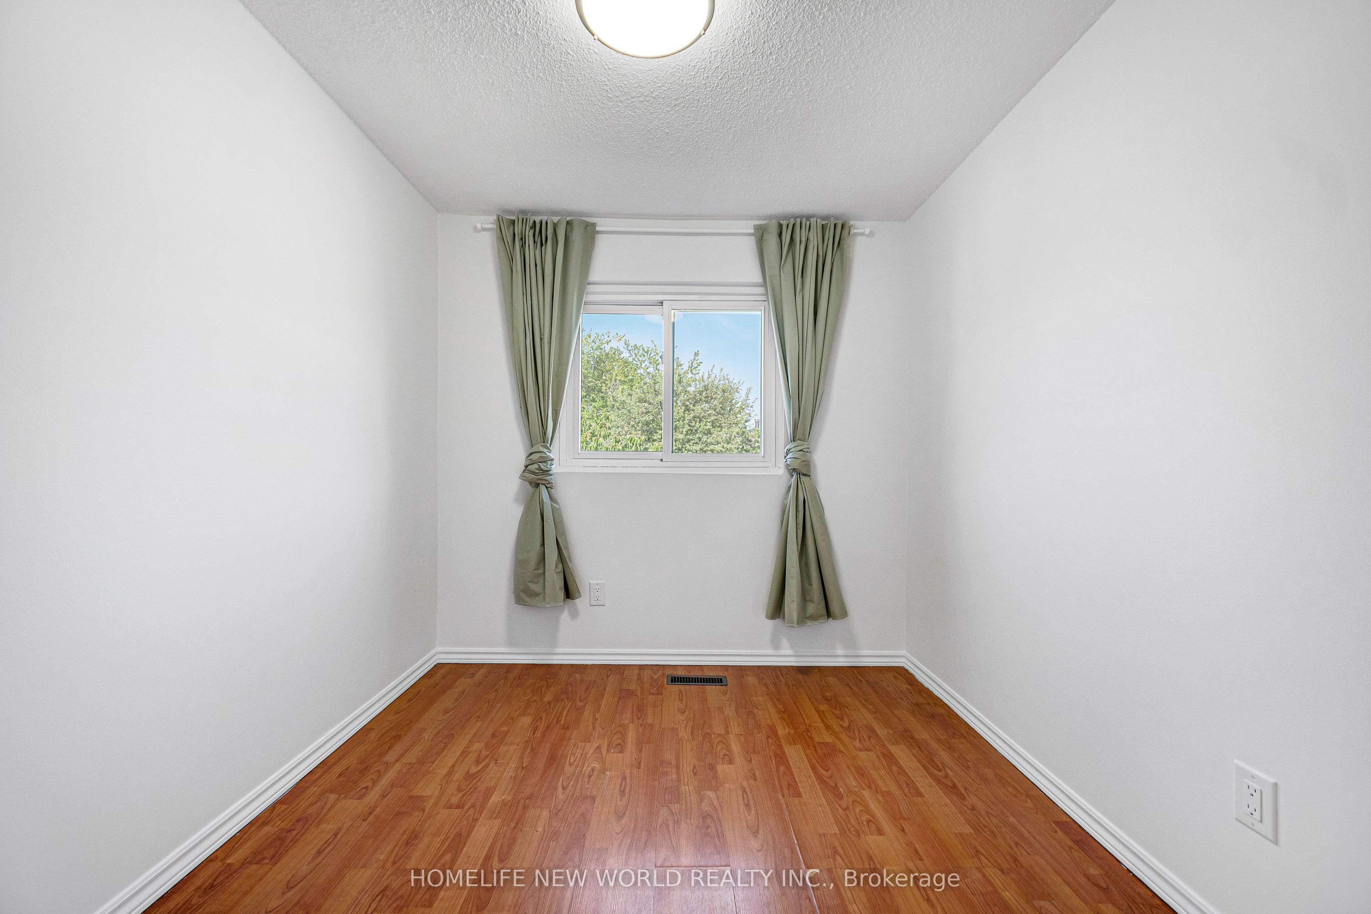
Rare Spacious 4 Bedrooms Townhouse in a Very Demanding and Convenient Location. Walking Distance to the Big Bridlewood Mall with 3 Supermarkets, Library and Many Other Retail Stores. Very Functional Lay-out. Bright and Spacious Living Room Looking the Fenced Backyard. New Kitchen with Big Breakfast Area Overlooking the Front Yard. Modern Kitchen with Popular Ceramic Counter-top and Backsplash. All New Stainless Steel Appliances. 4 Good Size Bedrooms on the Third Floor. Extra Large Built-in Garage for a Townhouse with Entrance to the House and Extra Storage Space. A Large Recreational Room at the Back of Ground Level with a Storm Door W/O to the Fenced Backyard. There is a 3 Pcs Bathroom on this Level. Possible Income to Rent Out the Room
Save
Ask
Tour
Hide
Listing Snapshot
Price
$699,000
Days On Site
0 Days
Bedrooms
4
Inside Area (SqFt)
1200-1399 sqft
Total Baths
3
Full Baths
N/A
Partial Baths
N/A
Lot Size
N/A
Year Built
N/A
MLS® Number
E13206588
Status
Active
Property Tax
$3,265
Maintenance Fees
$460
Sq Ft Source
N/A
Friends & Family
Recent Activity
| 5 minutes ago | Listing updated with changes from the MLS® | |
| 10 hours ago | Listing first seen on site |
General Features
Cross Street
Warden and Finch
Garage
Yes
Number Of Stories
2
Parking
Private
Parking Spaces
2
Pets
Yes
Security
Smoke Detector(s)
Style
2-Storey
Interior Features
Appliances
Water Heater
Basement
Walk-Out AccessFinished
Cooling
Central Air
Heating
Natural GasForced Air
Laundry Features
In Basement
Bedroom
Dimensions - 5.0 x 2.73Level - Third
Bedroom 2
Dimensions - 3.54 x 2.73Level - Third
Bedroom 3
Dimensions - 3.54 x 2.4Level - Third
Bedroom 4
Dimensions - 3.86 x 2.4Level - Third
Breakfast
Dimensions - 3.3 x 2.26Level - Second
Kitchen
Dimensions - 2.36 x 2.08Level - Second
Living Room
Dimensions - 5.46 x 4.48Level - Second
Save
Ask
Tour
Hide
Exterior Features
Construction Details
Brick
Fencing
Fenced
Roof
Asphalt
View
City
Waterview
City
Community Features
Maintenance Fee
460
Listing courtesy of HOMELIFE NEW WORLD REALTY INC.

Listing information is provided by Participants of the Toronto Real Estate Board. IDX information is provided exclusively for personal, non-commercial use, and may not be used for any purpose other than to identify prospective properties consumers may be interested in purchasing. Information is deemed reliable but not guaranteed. Copyright 2026, Toronto Real Estate Board
Last checked 2026-05-28 03:00 PM UTC
Listing information is provided by Participants of the Toronto Real Estate Board. IDX information is provided exclusively for personal, non-commercial use, and may not be used for any purpose other than to identify prospective properties consumers may be interested in purchasing. Information is deemed reliable but not guaranteed. Copyright 2026, Toronto Real Estate Board
Last checked 2026-05-28 03:00 PM UTC
Neighborhood & Commute
Source: Walkscore
Save
Ask
Tour
Hide