
Save
Ask
Tour
Hide
$395,000
1 Day On Site
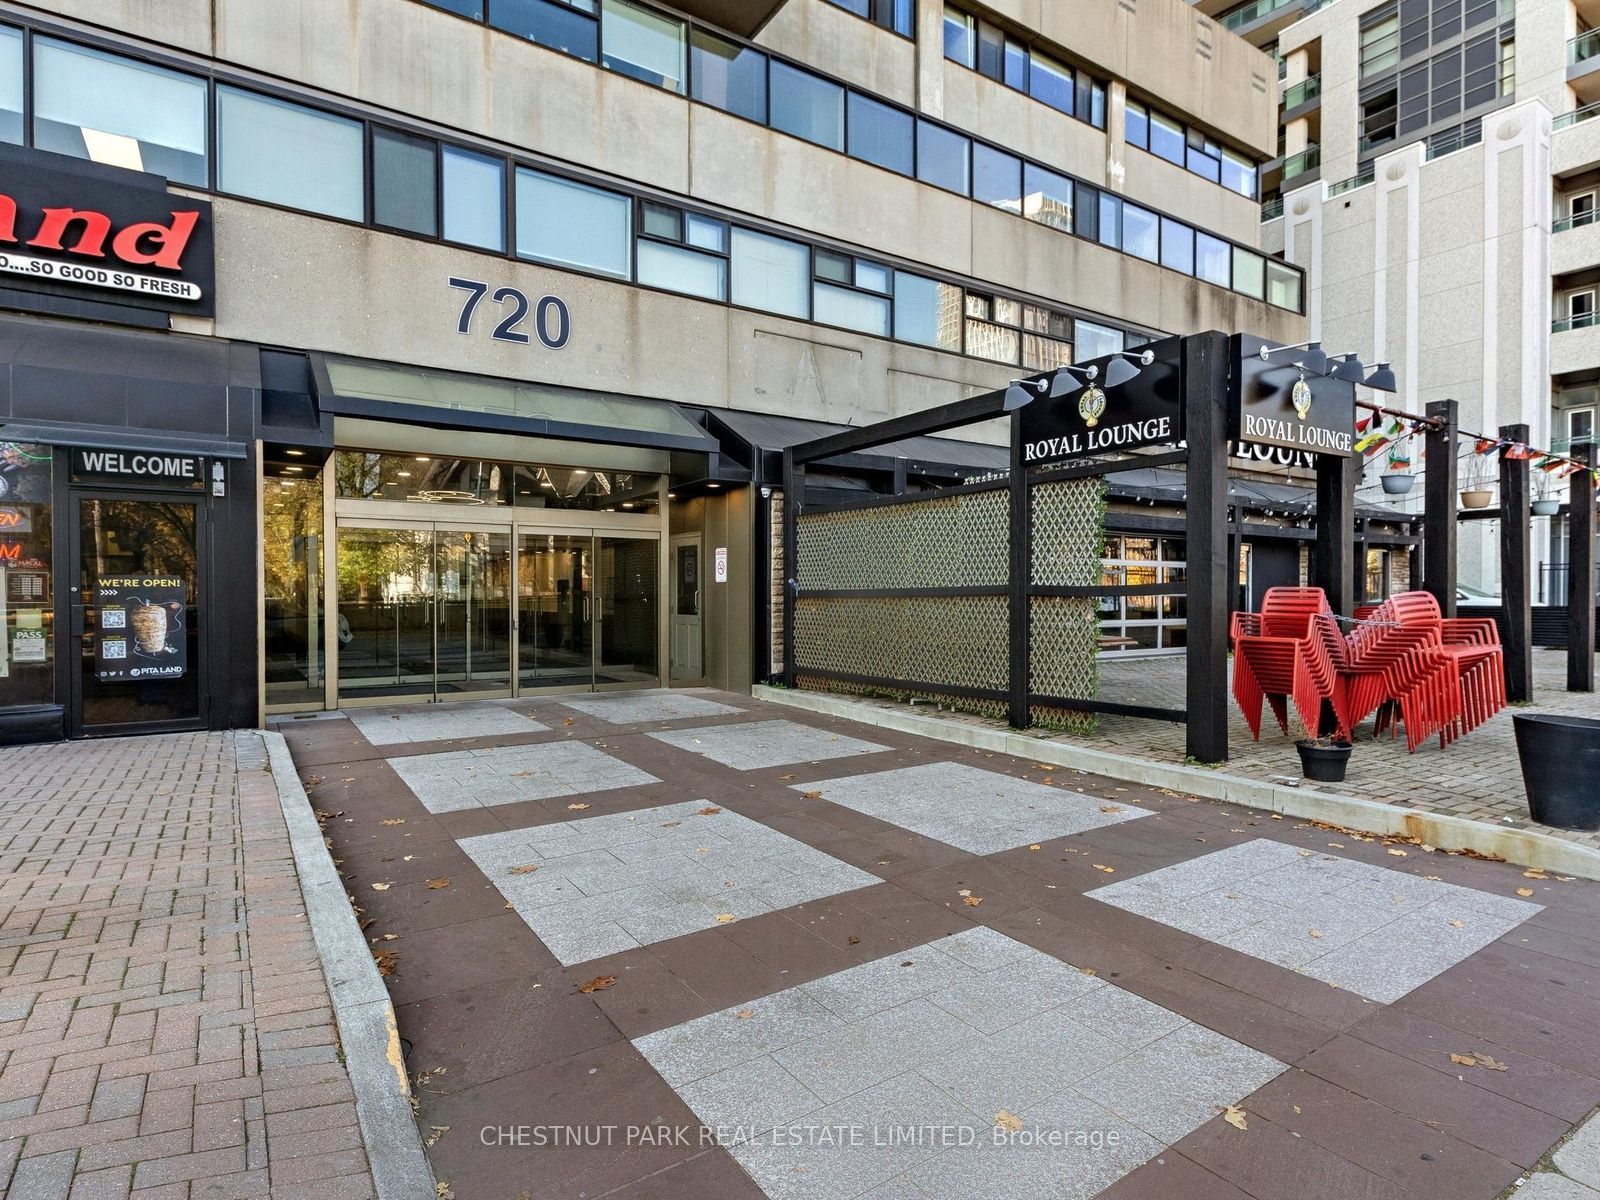
720 Spadina Avenue 707Toronto, ON M5S 2T9
For Sale|Stock Cooperative|Active
2
Beds
2
Total Baths
900-999
SqFt
—
/SqFt
County:
Toronto
Save
Ask
Tour
Hide
Mortgage Calculator
Monthly Payment (Est.)
Enter an interest rate to see your estimated monthly payment.Calculator powered by Showcase IDX, a Constellation1 Company. Copyright ©2026 Information is deemed reliable but not guaranteed.
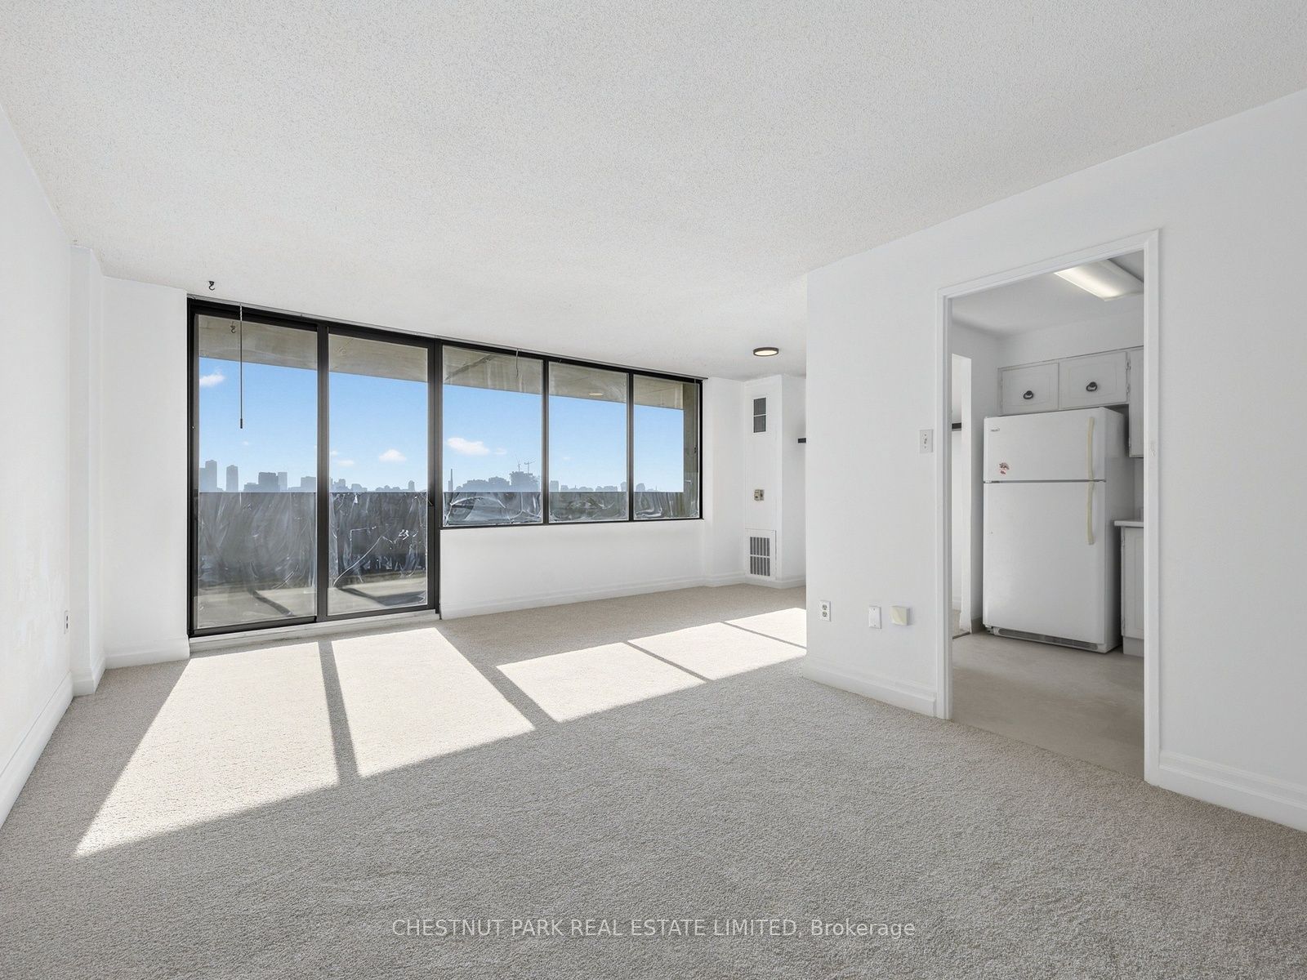
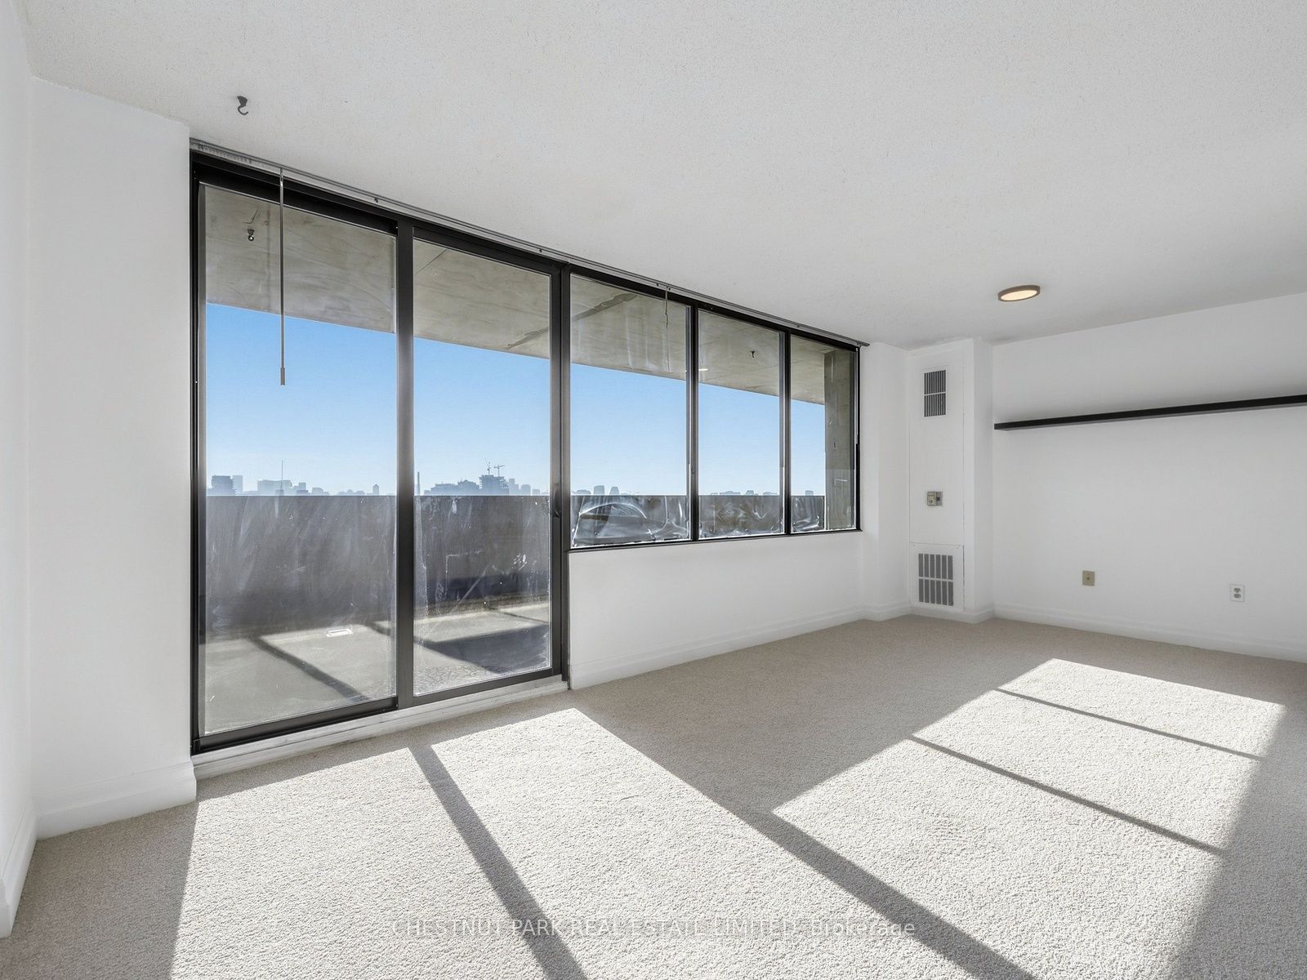
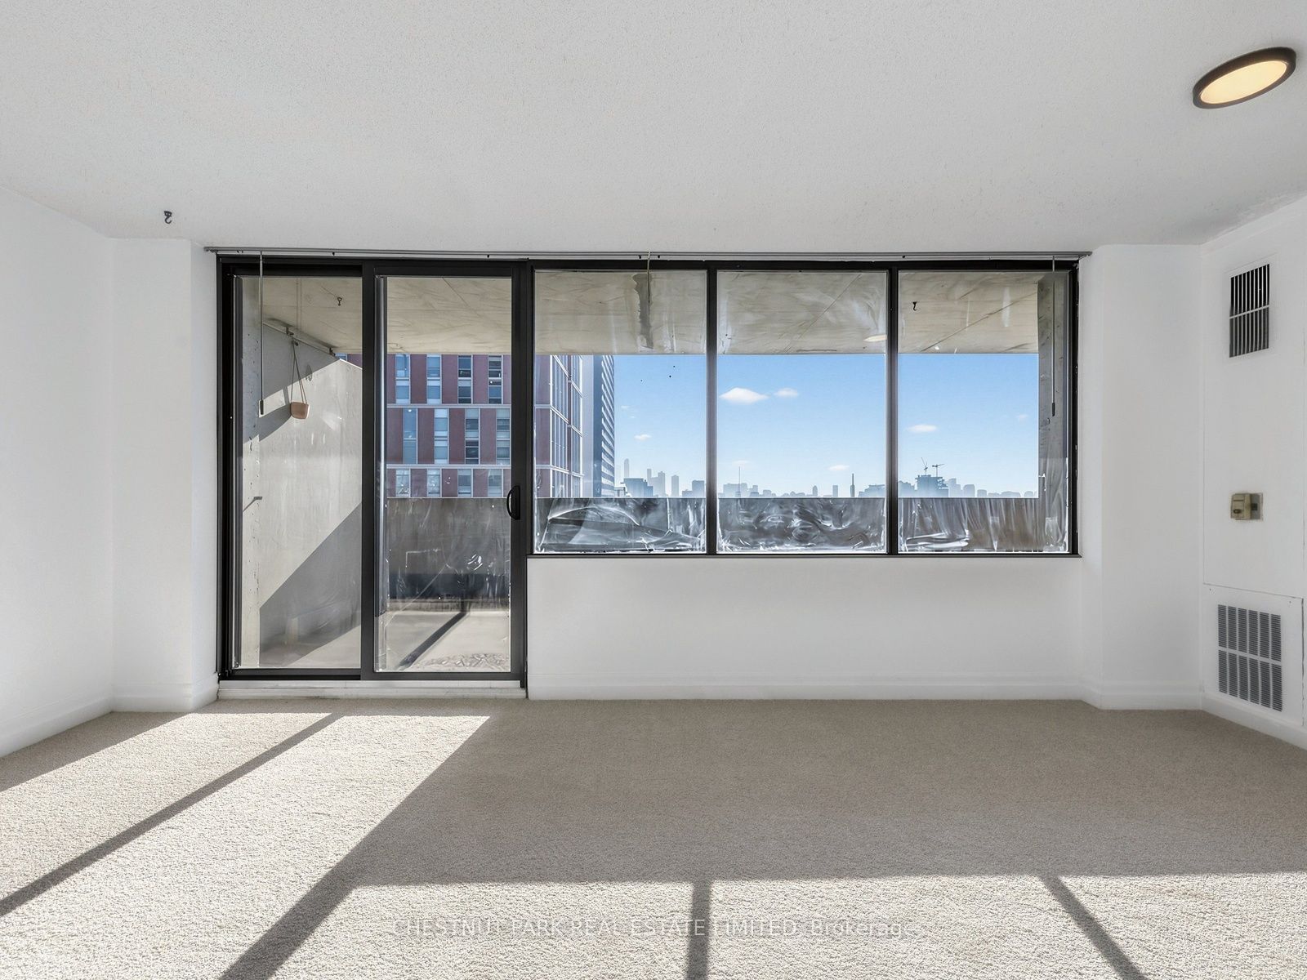
A bright, southwest-facing suite filled with an abundance of natural light throughout the day. Situated in a quiet retro building in a prime Annex location, this spacious 932-square-foot layout features two generous bedrooms and 1.5 bathrooms. The standout feature is the expansive 184-square-foot private balcony offering unobstructed city and lake views, an exceptional outdoor retreat in the core. Unbeatable walkability: directly across from the University of Toronto, steps to the subway station, and an easy stroll to the hospital district on University Avenue, vibrant Kensington Market and all the shops and restaurants on Bloor. A superb opportunity for both end-users and investors.
Save
Ask
Tour
Hide
Listing Snapshot
Price
$395,000
Days On Site
1 Day
Bedrooms
2
Inside Area (SqFt)
900-999 sqft
Total Baths
2
Full Baths
N/A
Partial Baths
N/A
Lot Size
N/A
Year Built
N/A
MLS® Number
C14196156
Status
Active
Property Tax
N/A
Maintenance Fees
$1,452.17
Sq Ft Source
N/A
Friends & Family
Recent Activity
| yesterday | Listing updated with changes from the MLS® | |
| yesterday | Listing first seen on site |
General Features
Cross Street
Spadina & Bloor
Direction Faces
Southwest
Garage
Yes
Number Of Stories
7
Parking Spaces
1
Pets
Yes
Property Sub Type
Stock Cooperative
Style
1 Storey/Apt
Interior Features
Basement
None
Cooling
Central Air
Heating
Natural GasForced Air
Laundry Features
Common Area
Bedroom 2
Dimensions - 3.2 x 4.04Level - Main
Dining Room
Dimensions - 2.87 x 2.47Level - Main
Kitchen
Dimensions - 2.29 x 2.67Level - Main
Living Room
Dimensions - 5.49 x 3.28Level - Main
Master Bedroom
Dimensions - 5.84 x 2.92Level - Main
Save
Ask
Tour
Hide
Exterior Features
Construction Details
Concrete
Exterior
Balcony
Community Features
Association Amenities
Sauna
Maintenance Fee
$1452.17
Listing courtesy of CHESTNUT PARK REAL ESTATE LIMITED

Listing information is provided by Participants of the Toronto Real Estate Board. IDX information is provided exclusively for personal, non-commercial use, and may not be used for any purpose other than to identify prospective properties consumers may be interested in purchasing. Information is deemed reliable but not guaranteed. Copyright 2026, Toronto Real Estate Board
Last checked 2026-11-21 02:04 AM UTC
Listing information is provided by Participants of the Toronto Real Estate Board. IDX information is provided exclusively for personal, non-commercial use, and may not be used for any purpose other than to identify prospective properties consumers may be interested in purchasing. Information is deemed reliable but not guaranteed. Copyright 2026, Toronto Real Estate Board
Last checked 2026-11-21 02:04 AM UTC
Neighborhood & Commute
Source: Walkscore
Save
Ask
Tour
Hide