
Save
Ask
Tour
Hide
$479,000
1 Day On Site
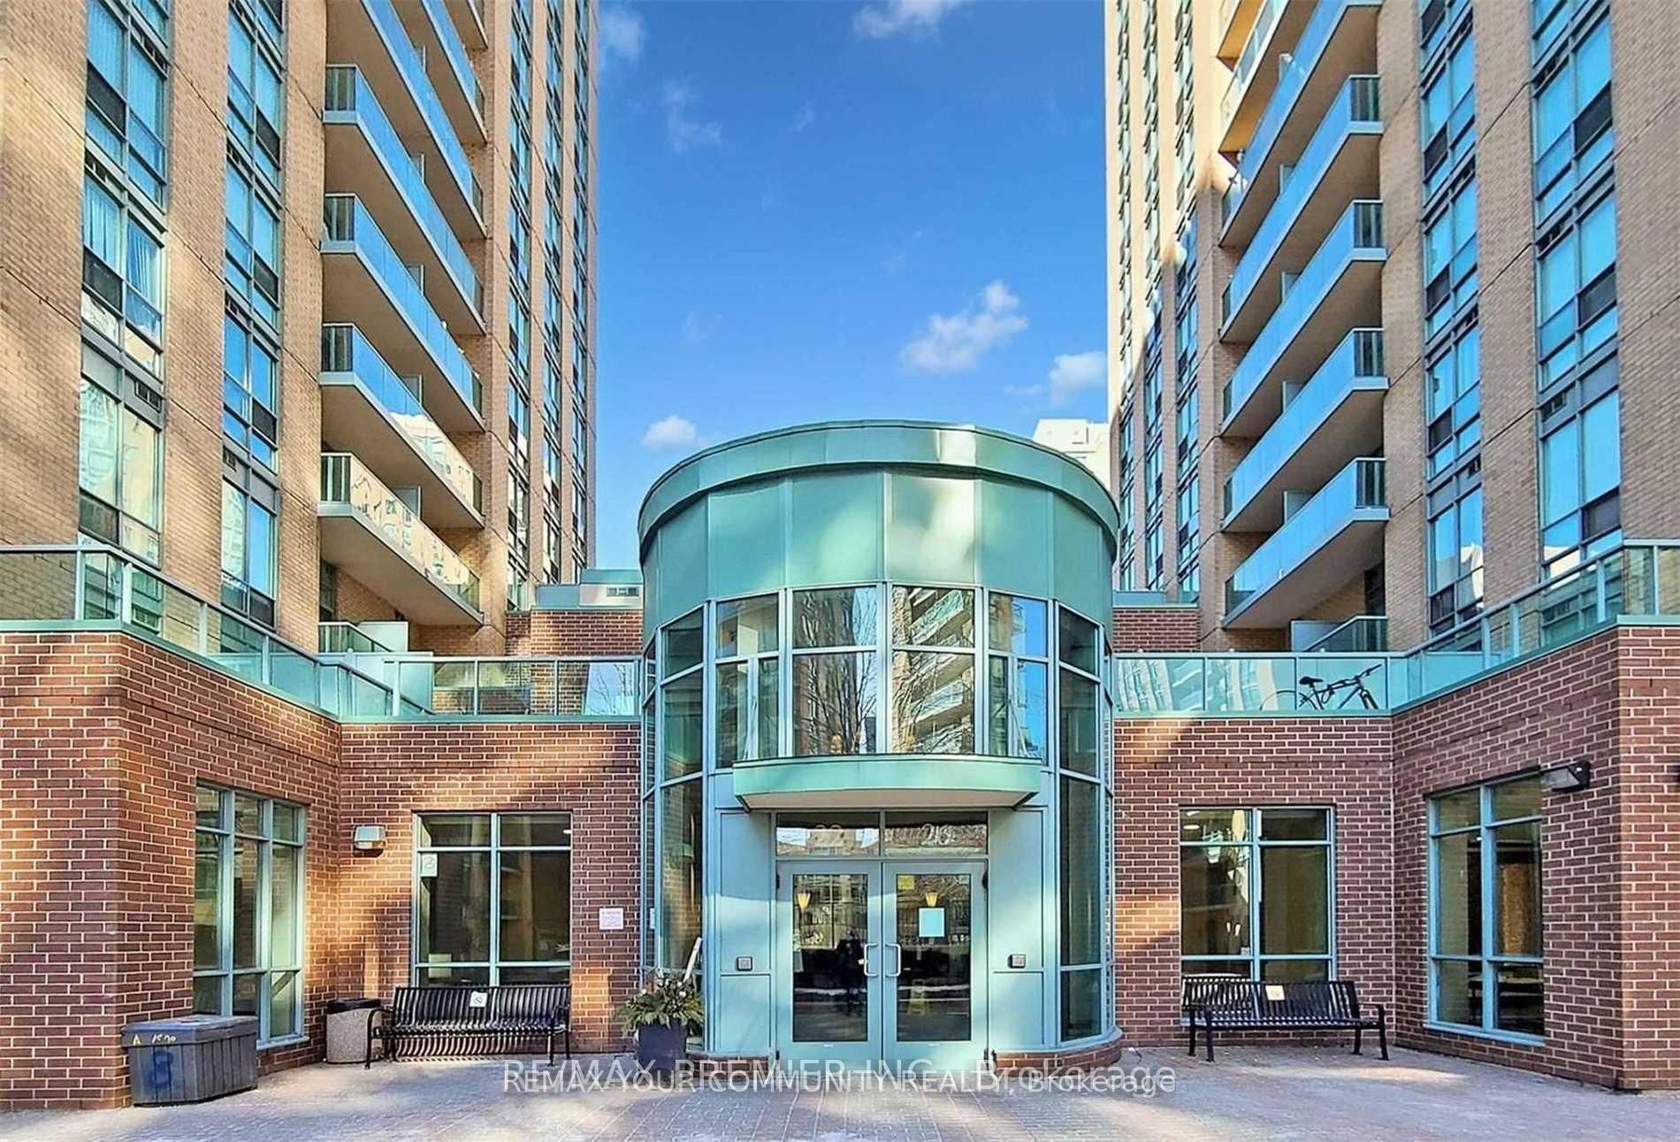
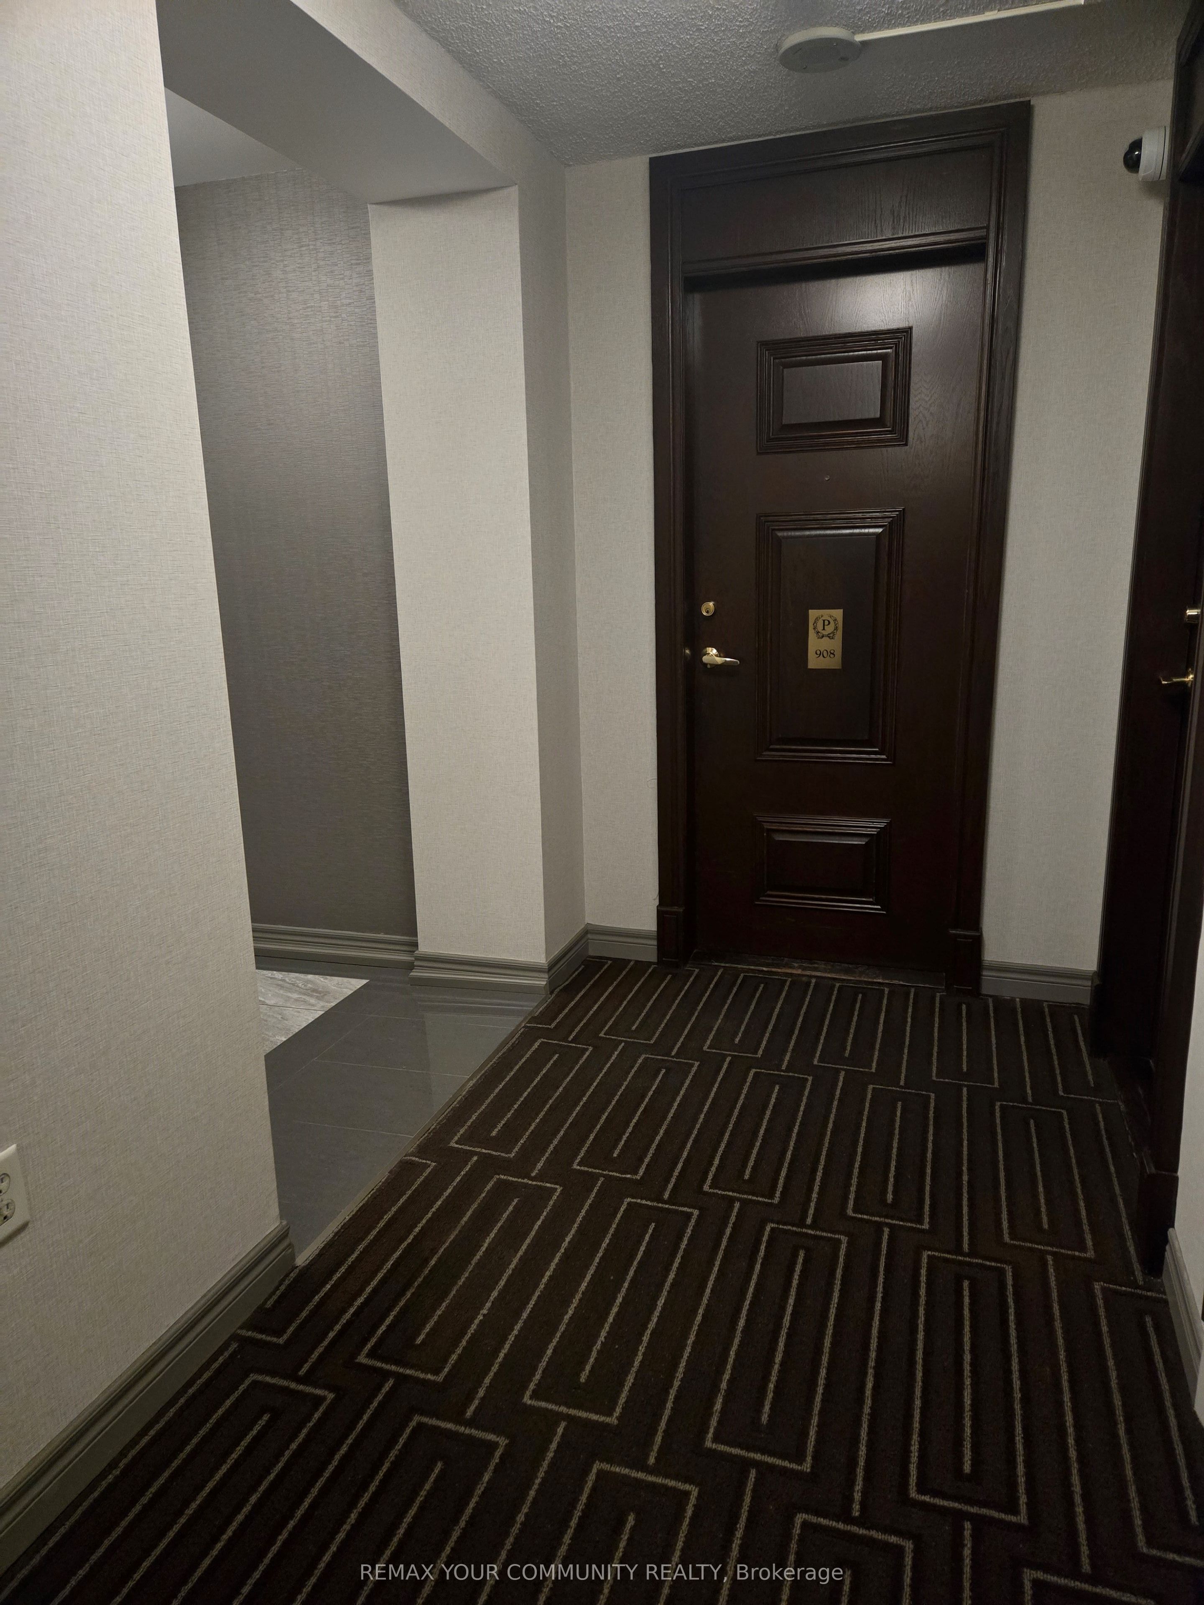
Princes Place - Building C22 Olive Avenue 908Toronto, ON M2N 7G6
For Sale|Condominium|Active
1
Bed
1
Total Bath
500-599
SqFt
—
/SqFt
County:
Toronto
Save
Ask
Tour
Hide
Mortgage Calculator
Monthly Payment (Est.)
Enter an interest rate to see your estimated monthly payment.Calculator powered by Showcase IDX, a Constellation1 Company. Copyright ©2026 Information is deemed reliable but not guaranteed.
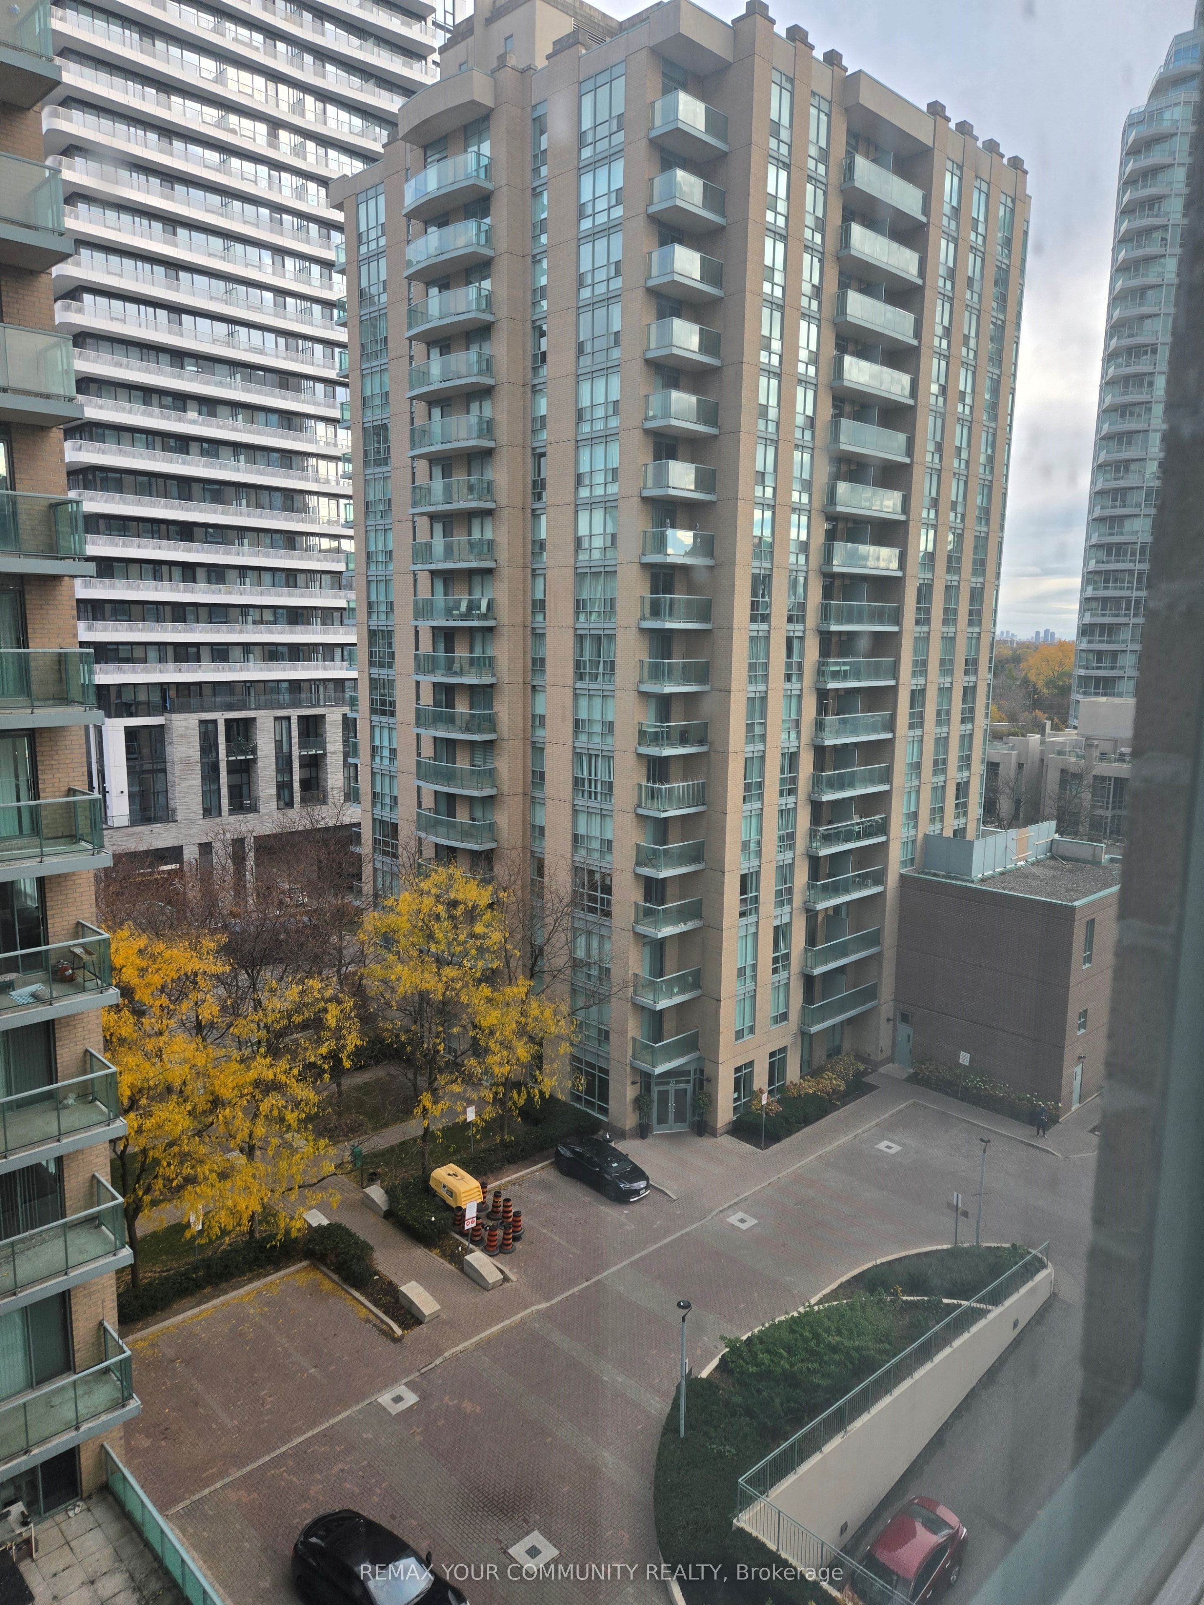
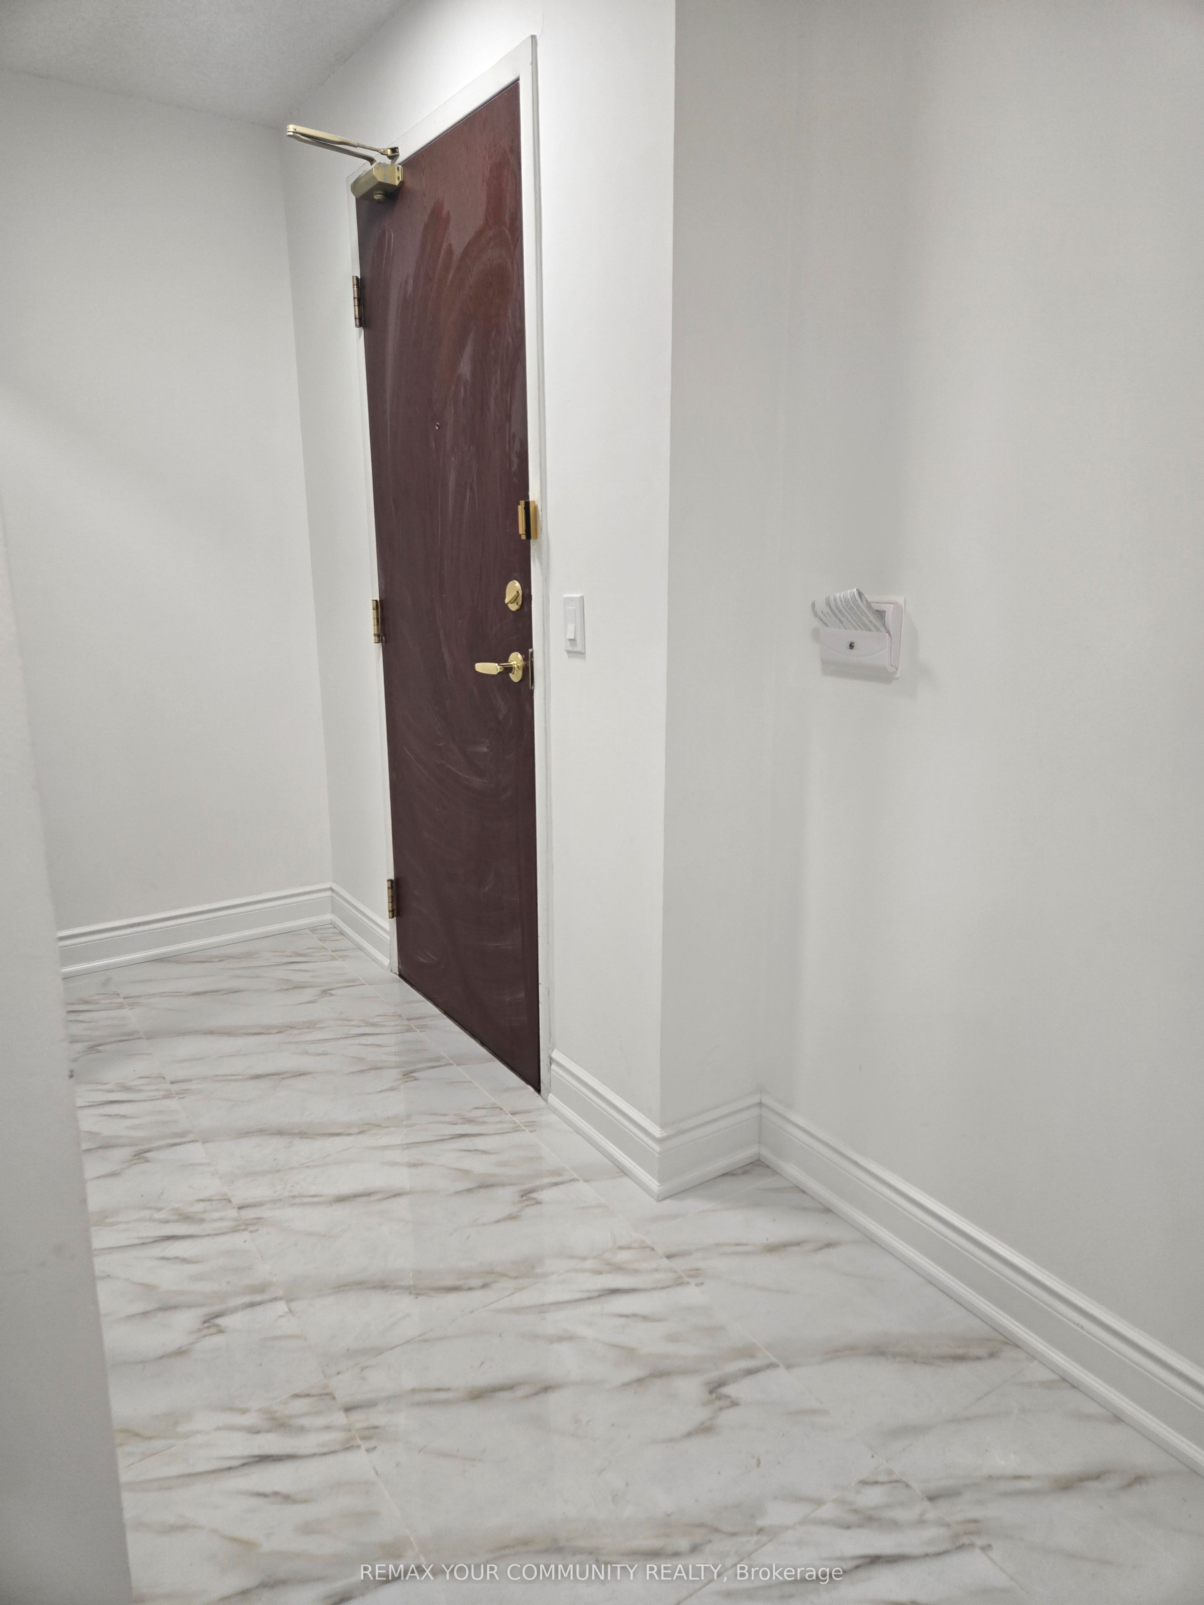
Brand New Renovated Spacious One-Bedroom Suite At Yonge & Finch Location. Modern Stylish Design with New Kitchen Cabinets, Quartz Counter Top, Undermount Double Sink, Back Splash, Bathroom Vanity, Black-Finish Faucets & Door Handles, Vinyl Flooring In Living, Dining & Bedroom, New Floor Tiles In Foyer, Kitchen and Bathroom. All Utilities Are Included (Heat, Hydro & Water). This Unit Includes One Parking Spot and One Storage Locker. Amenities Include: Gatehouse Security, Gym, Visitor Parking, Party Room & Billiards Room. Conveniently Located Just Steps from Finch Station and GO Bus Terminal. Surrounded by 24/7 Convenience-Shoppers Drug Mart, Parks, Banks, Groceries And Restaurants.
Save
Ask
Tour
Hide
Listing Snapshot
Price
$479,000
Days On Site
1 Day
Bedrooms
1
Inside Area (SqFt)
500-599 sqft
Total Baths
1
Full Baths
N/A
Partial Baths
N/A
Lot Size
N/A
Year Built
N/A
MLS® Number
C14193346
Status
Active
Property Tax
$2,133.12
Maintenance Fees
$556.15
Sq Ft Source
N/A
Friends & Family
Recent Activity
| 7 hours ago | Listing updated with changes from the MLS® | |
| yesterday | Listing first seen on site |
General Features
Attached Garage
Yes
Cross Street
Yonge/Finch
Direction Faces
East
Garage
Yes
Number Of Stories
7
Parking
UndergroundAttached
Parking Spaces
1
Pets
Yes
Property Sub Type
Condominium
Security
Smoke Detector(s)Security Guard
Style
Apartment
Interior Features
Basement
None
Cooling
Central Air
Heating
Natural GasForced Air
Dining Room
Dimensions - 4.45 x 3.16Area - 14Area Source - OtherArea Units - Square MetersDescription - Dining Room
Kitchen
Dimensions - 2.44 x 2.44Area - 5Area Source - OtherArea Units - Square MetersFeatures - Breakfast Bar, Open FloorplanDescription - Kitchen
Living Room
Dimensions - 4.45 x 3.16Area - 14Area Source - OtherArea Units - Square MetersDescription - Living Room
Master Bedroom
Dimensions - 3.11 x 2.87Area - 8Area Source - OtherArea Units - Square MetersDescription - Primary Bedroom
Save
Ask
Tour
Hide
Exterior Features
Construction Details
BrickConcrete
Exterior
Balcony
Community Features
Association Amenities
Recreation Room
Maintenance Fee
$556.15
Listing courtesy of REMAX YOUR COMMUNITY REALTY

Listing information is provided by Participants of the Toronto Real Estate Board. IDX information is provided exclusively for personal, non-commercial use, and may not be used for any purpose other than to identify prospective properties consumers may be interested in purchasing. Information is deemed reliable but not guaranteed. Copyright 2026, Toronto Real Estate Board
Last checked 2026-11-20 03:06 AM UTC
Listing information is provided by Participants of the Toronto Real Estate Board. IDX information is provided exclusively for personal, non-commercial use, and may not be used for any purpose other than to identify prospective properties consumers may be interested in purchasing. Information is deemed reliable but not guaranteed. Copyright 2026, Toronto Real Estate Board
Last checked 2026-11-20 03:06 AM UTC
Neighborhood & Commute
Source: Walkscore
Save
Ask
Tour
Hide