Save
Ask
Tour
Hide
Share
$2,498,000
1 Day On Site

8 Foxdale Court
Toronto, ON M2K 2P2

For Sale|Single Family Residence|Active
4
Beds
6
Total Baths
3500-5000
SqFt
—
/SqFt
County:
Toronto
8 Foxdale Court8 Foxdale Court8 Foxdale Court8 Foxdale Court
Save
Ask
Tour
Hide
Share

Mortgage Calculator

Monthly Payment (Est.)

Enter an interest rate to see your estimated monthly payment.
Calculator powered by Showcase IDX, a Constellation1 Company. Copyright ©2026 Information is deemed reliable but not guaranteed.

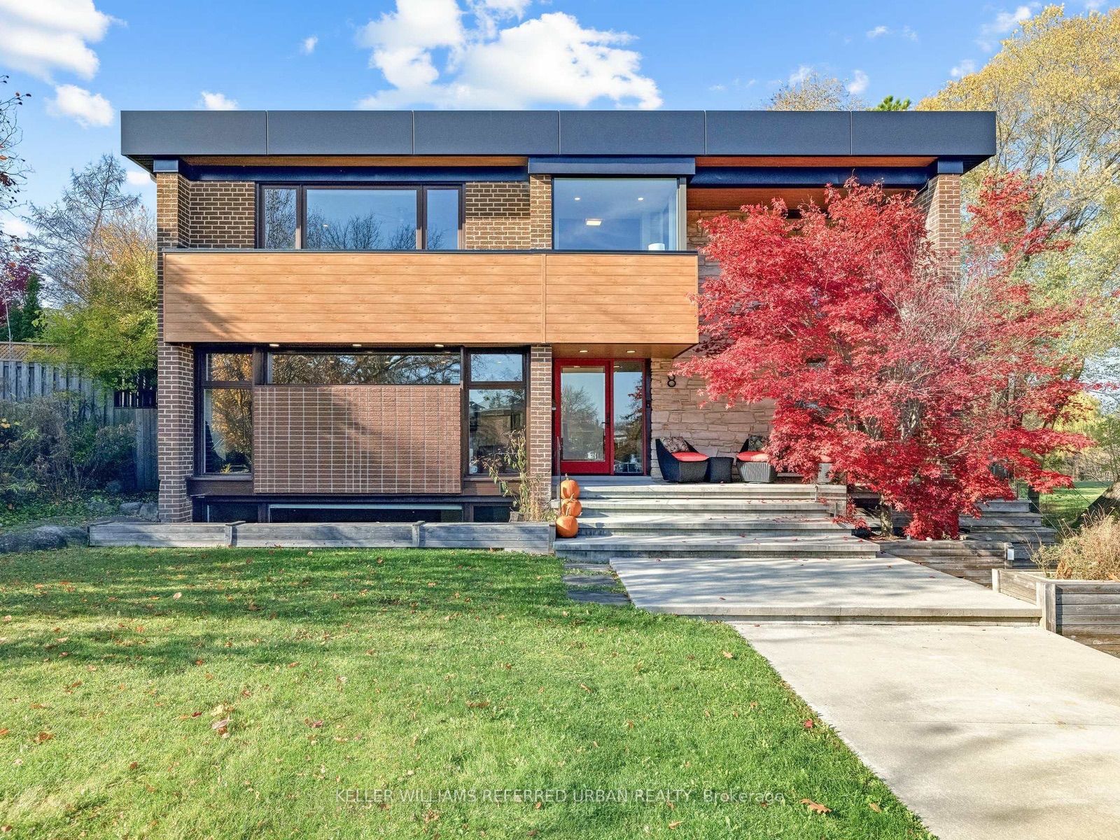
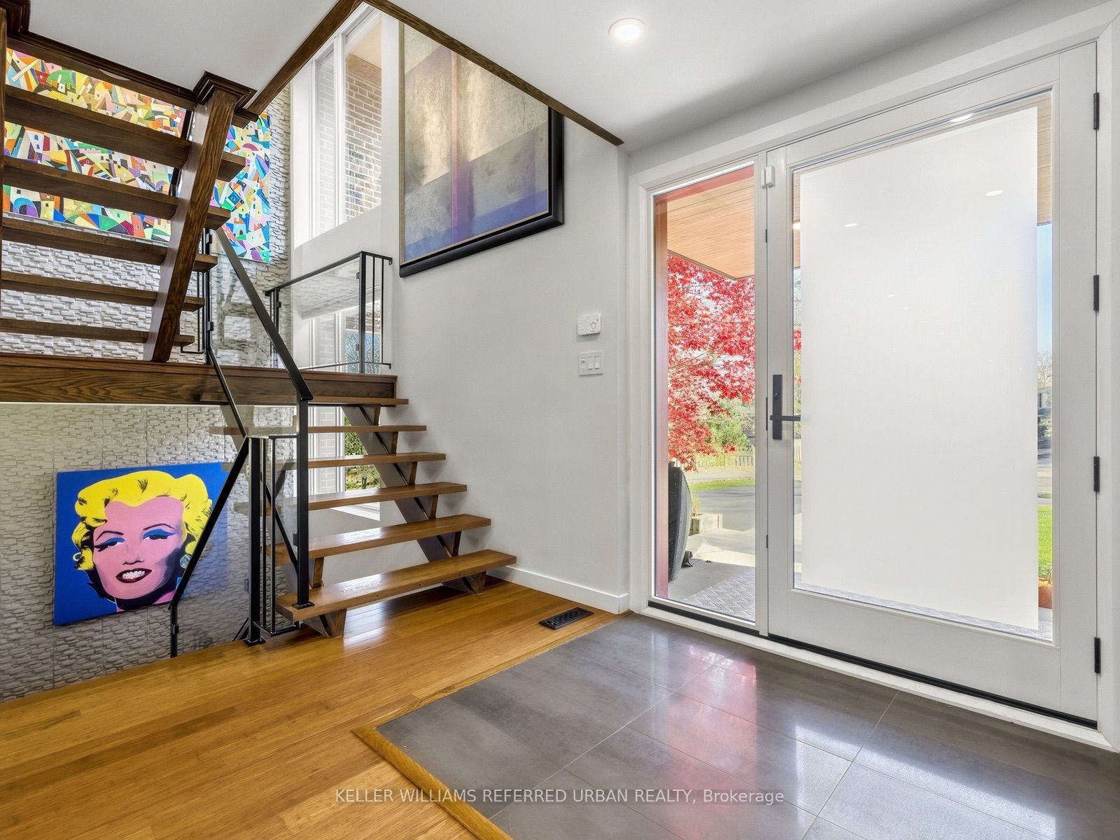
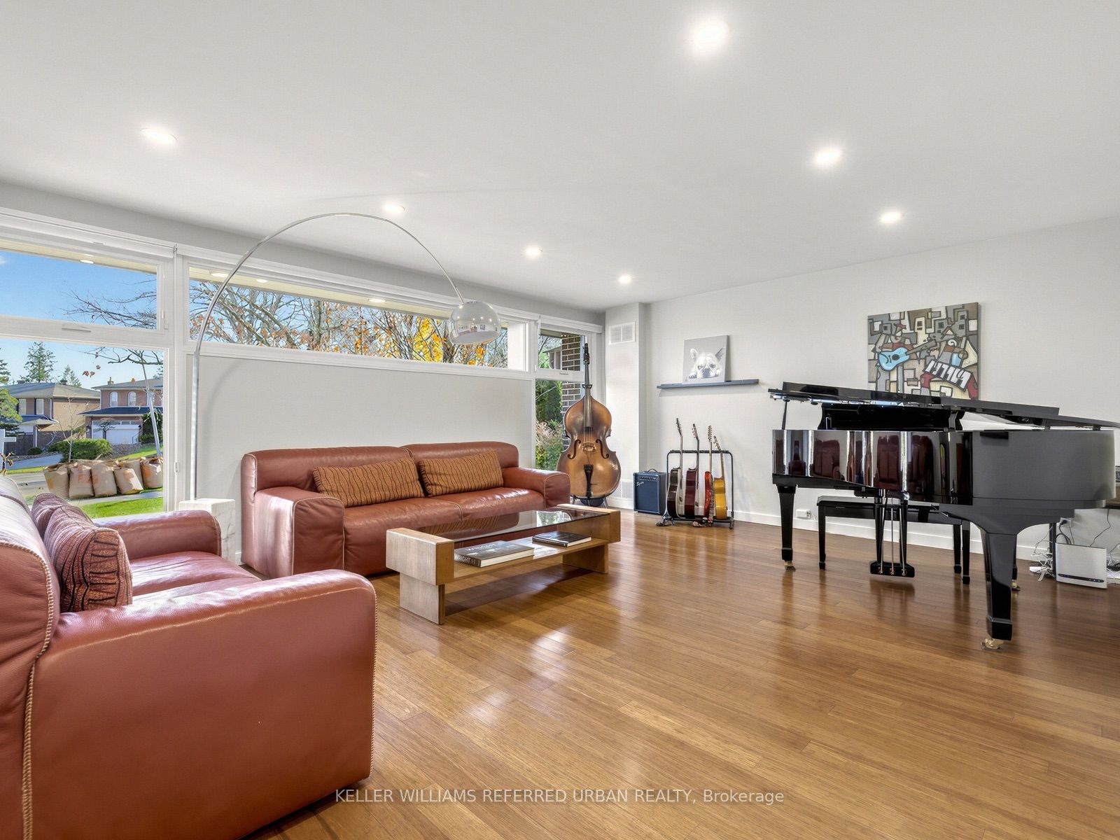
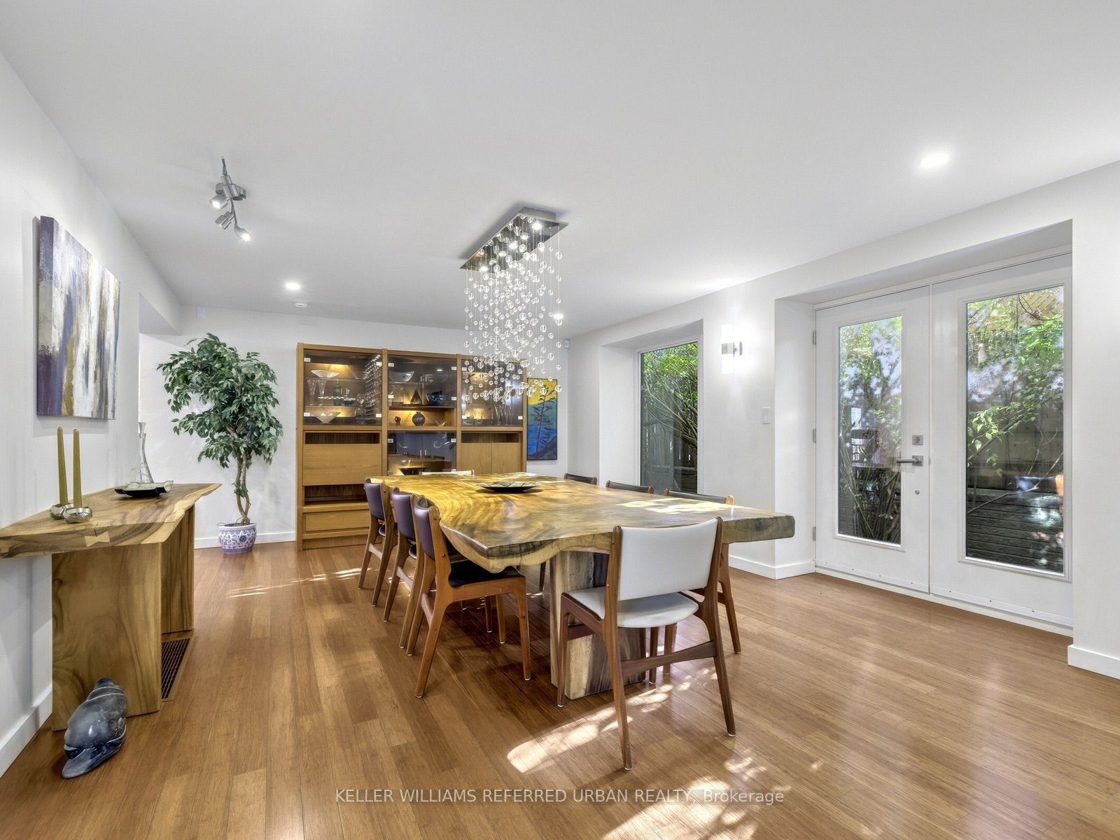
****UNIQUE/Exceptional PROPERTY****NEWLY-RENO'D & REDESIGNED By Its Owner(Spent $$$$ Recently) --- Tucked Away On A Quiet Court In The Desirable Bayview Woods-Steeles Community, 8 Foxdale Court Offers A Rare Combination Of Modern Luxury, Privacy And Everyday Comfort. Set On A Premium 51.57 x 126.87Ft Lot Backing Onto Beautiful Green Space, This Fully Renovated Residence Provides Approximately 3,744 Sq Ft Of Thoughtfully Designed Living Space. Step Inside To Discover A Bright And Welcoming Interior With An Open-Concept Main Floor, Spacious Principal Rooms And Beautiful Bamboo Hardwood Flooring Throughout. The Contemporary Kitchen Is Designed For Both Everyday Living And Entertaining, Featuring A 36" Cooktop, Full-Size Double Ovens And Generous Workspace. The Inviting Family Room Features A Fireplace And Walkout To An Oversized AZEK Composite Deck With Elegant Glass Railings, Creating A Seamless Connection To The Private Backyard Setting. Upstairs Offers Four Well-Appointed Bedrooms And Beautifully Finished Bathrooms, While The Finished Basement Provides Additional Versatile Living Space. Complete With An Expanded Mudroom, Double Attached Garage, EV Charger Outlet And Parking For Up To 10 Vehicles, This Home Delivers Exceptional Convenience And Functionality. Enjoy The Peaceful Surroundings Of An Established Family-Friendly Neighbourhood, Just Minutes To Bayview Avenue, Shopping, Restaurants, Parks, Schools, Public Transit And Major Highways. A Wonderful Opportunity To Enjoy Refined Living In A Private And Convenient North York Location!

Save
Ask
Tour
Hide
Share
Listing Snapshot
Price 
$2,498,000
Days On Site 
1 Day
Bedrooms 
4
Inside Area (SqFt) 
3500-5000 sqft
Total Baths 
6
Full Baths 
N/A
Partial Baths 
N/A
Lot Size 
51.57x126.87 Acres
Year Built 
N/A
MLS® Number 
C14191470
Status 
Active
Property Tax 
$12,384.4
Maintenance Fees 
N/A
Sq Ft Source 
N/A
Friends & Family
Recent Activity
13 hours agoListing updated with changes from the MLS®
yesterdayListing first seen on site
General Features
Cross Street 
N.Cummer Ave/E.Bayview Ave/W.Leslie St
Direction Faces 
North
Foundation 
Other
Garage 
Yes
Land Lease 
No
Number Of Stories 
2
Parking 
Garage Door OpenerPrivate
Parking Spaces 
10
Property Sub Type 
Single Family Residence
Style 
2-Storey
Interior Features
Appliances 
Oven
Basement 
Finished
Cooling 
Central Air
Fireplace 
Yes
Heating 
Natural GasForced Air
Bathroom 
Dimensions - 1.8 x 0.89Level - Basement
Bedroom 2 
Dimensions - 4.39 x 3.25Level - SecondFeatures - Built-in Features
Bedroom 3 
Dimensions - 5.44 x 3.2Level - SecondFeatures - Built-in Features
Bedroom 4 
Dimensions - 3.94 x 3.05Level - SecondFeatures - Built-in Features, Ceiling Fan(s)
Bedroom 5 
Level - Second
Breakfast 
Dimensions - 5.21 x 3.51Level - MainFeatures - Open Floorplan
Dining Room 
Dimensions - 5.94 x 4.67Level - MainFeatures - Open Floorplan
Family Room 
Dimensions - 6.22 x 5.31Level - Main
Kitchen 
Dimensions - 5.21 x 3.53Level - MainFeatures - Open Floorplan
Laundry 
Dimensions - 3.23 x 2.11Level - Second
Living Room 
Dimensions - 5.64 x 4.78Level - Main
Master Bedroom 
Dimensions - 6.02 x 3.89Level - Second
Mud Room 
Dimensions - 5.03 x 2.84Level - MainFeatures - Built-in Features
Recreation 
Dimensions - 5.33 x 4.62Level - Basement
Sunroom 
Dimensions - 1.98 x 1.68Level - SecondFeatures - Open Floorplan
Save
Ask
Tour
Hide
Share
Exterior Features
Construction Details 
Brick
Lot Features 
Irregular LotWooded
Patio And Porch 
Porch
Pool Features 
None
Roof 
Asphalt
View 
GardenTrees/Woods
Waterview 
GardenTrees/Woods
Listing courtesy of KELLER WILLIAMS REFERRED URBAN REALTY

Listing information is provided by Participants of the Toronto Real Estate Board. IDX information is provided exclusively for personal, non-commercial use, and may not be used for any purpose other than to identify prospective properties consumers may be interested in purchasing. Information is deemed reliable but not guaranteed. Copyright 2026, Toronto Real Estate Board
Last checked 2026-11-19 08:04 PM UTC

Neighborhood & Commute
Source: Walkscore
Save
Ask
Tour
Hide
Share