
Save
Ask
Tour
Hide
$849,900
New Listing
51 Sugar Mill WayToronto, ON M2L 1R5
For Sale|Residential|Active
4
Beds
3
Total Baths
1400-1599
SqFt
—
/SqFt
County:
Toronto
Save
Ask
Tour
Hide
Mortgage Calculator
Monthly Payment (Est.)
Enter an interest rate to see your estimated monthly payment.Calculator powered by Showcase IDX, a Constellation1 Company. Copyright ©2026 Information is deemed reliable but not guaranteed.
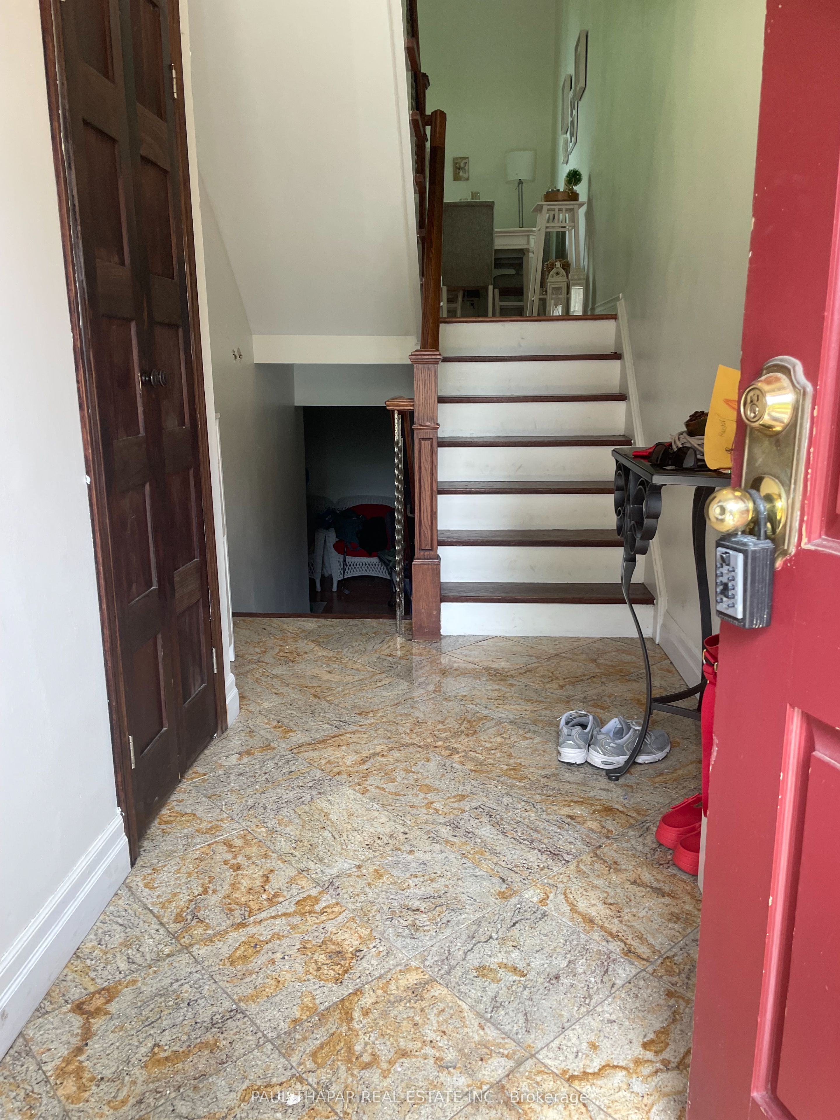
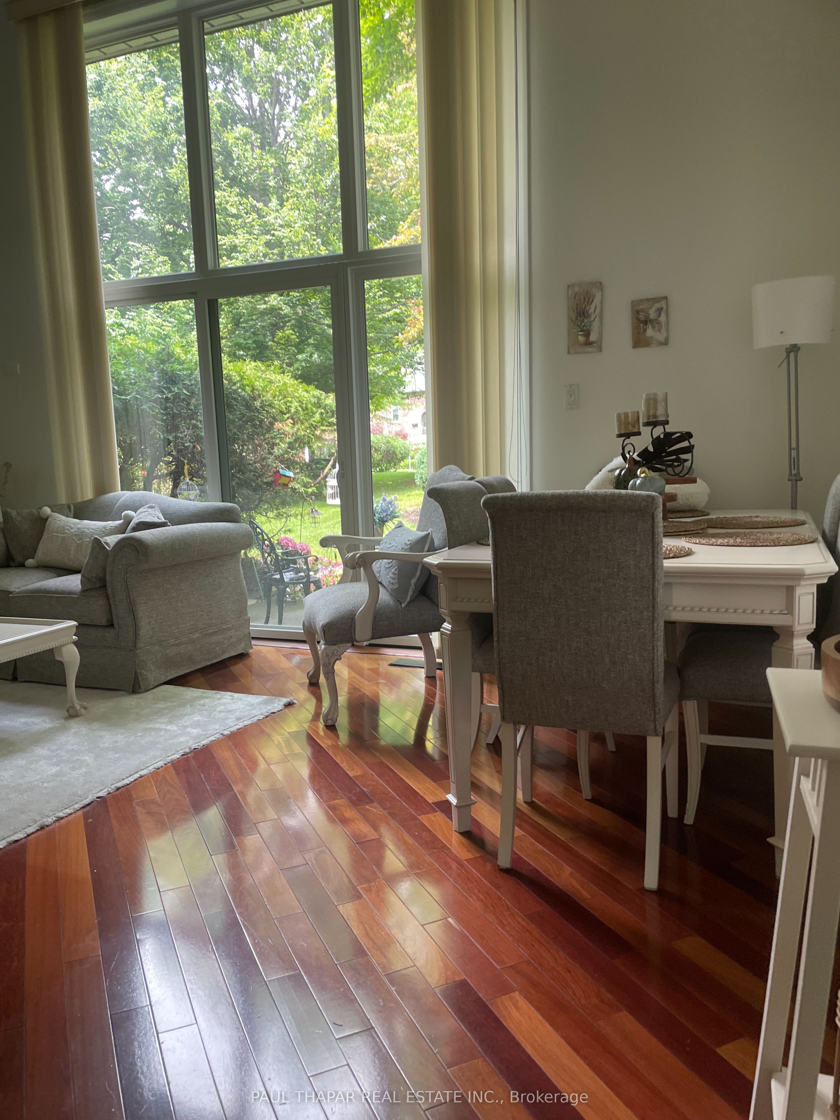
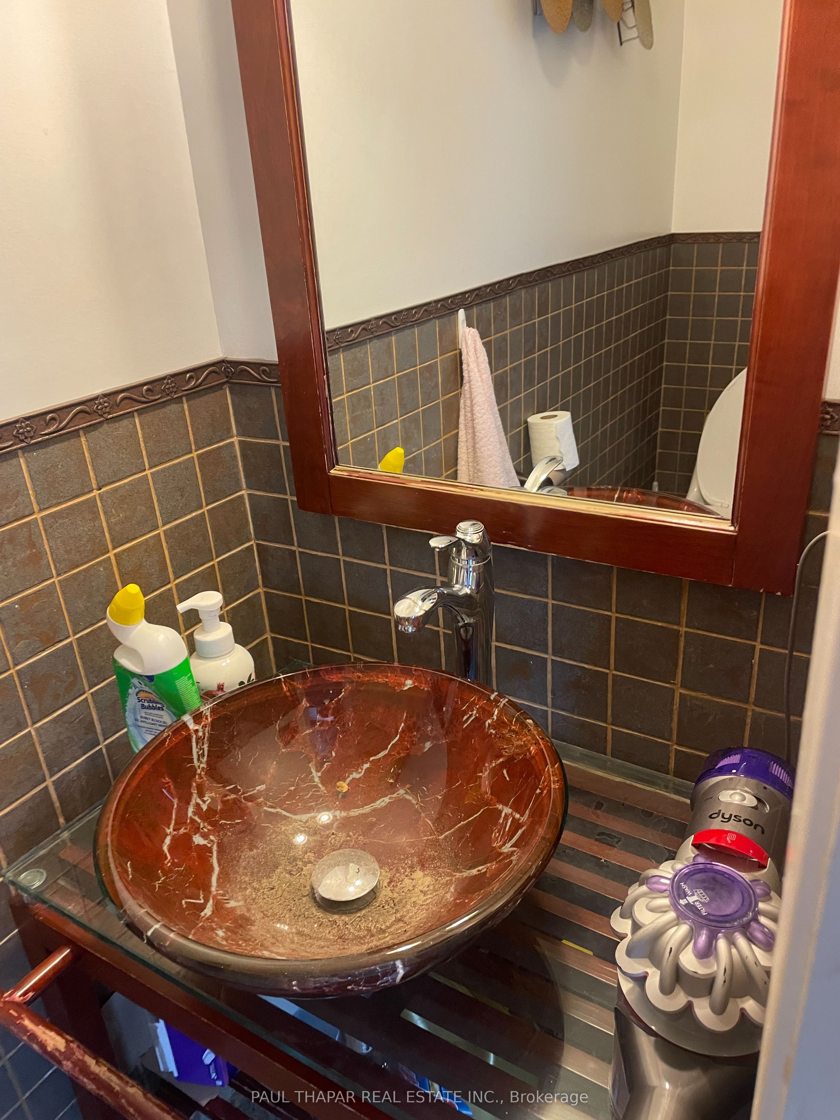
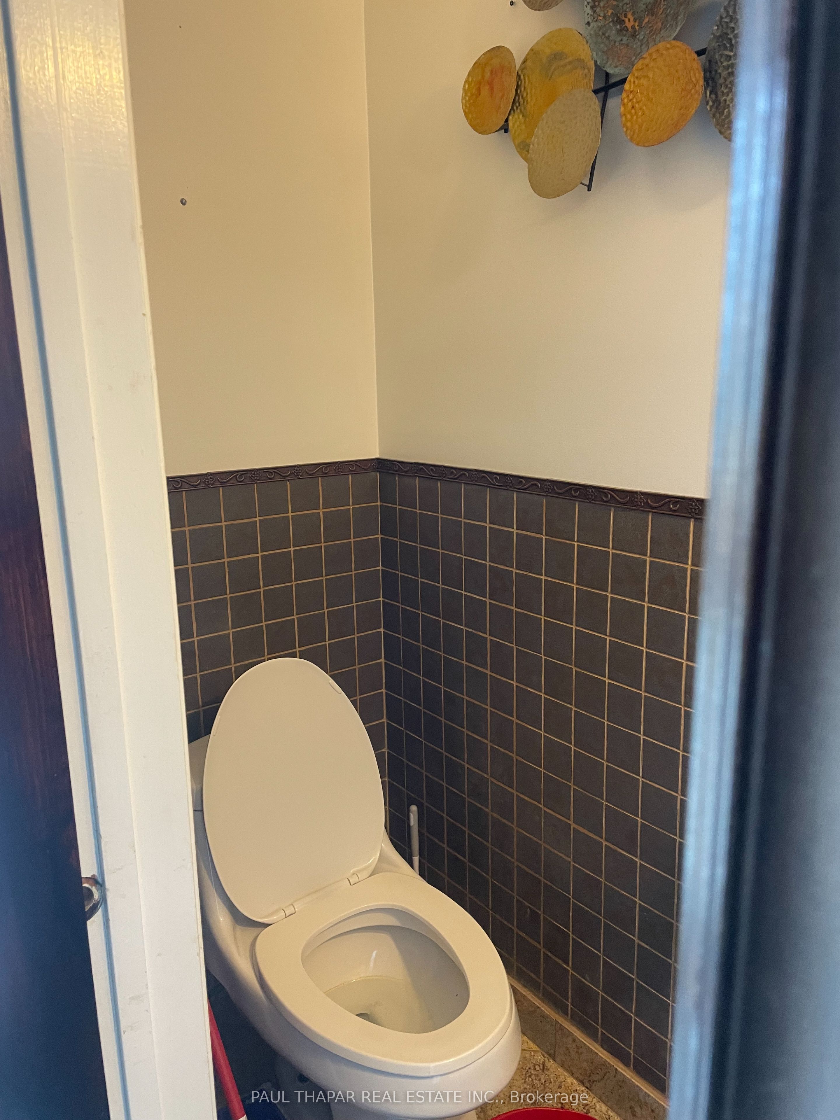
Nestled Within The Highly Sought-After Bayview Mills Community, For Best School Zones! A Quieter street & not a Busy Street like Scenic Millway street. All Renovated 3 Bedroom, Rarely Available Layout With Living rm Walk Out To Private/ Park-Like Garden to enjoy a Indoor/Outdoor Living. All Brazilian Cherry Hardwood Throughout! All New Kitchen in 2016, plus Bathrooms with Marble and Granite. A Hidden Laundry Chute from Top floor to Basement, Small Complex of Homes With a Community Feel & an Outdoor Pool Park, Walk to Top Rated York Mills Collegiate, Harrison Public With 'Intl. Bac', Windfields Public & French Immersion, Walk to Metro, Royal Bank, Nortown and Dineen's Coffee, Easy Access To Highway 401.
Save
Ask
Tour
Hide
Listing Snapshot
Price
$849,900
Days On Site
0 Days
Bedrooms
4
Inside Area (SqFt)
1400-1599 sqft
Total Baths
3
Full Baths
N/A
Partial Baths
N/A
Lot Size
N/A
Year Built
N/A
MLS® Number
C14182464
Status
Active
Property Tax
$5,838.4
Maintenance Fees
$1,339
Sq Ft Source
N/A
Friends & Family
Recent Activity
| 2 hours ago | Listing updated with changes from the MLS® | |
| 2 hours ago | Listing first seen on site |
General Features
Cross Street
Bayview Ave & York Mills Rd
Direction Faces
South
Garage
Yes
Number Of Stories
1
Parking Spaces
2
Pets
Yes
Style
Multi-Level
Interior Features
Basement
Finished
Cooling
Central Air
Fireplace
Yes
Heating
Natural GasForced Air
Laundry Features
Laundry RoomLaundry Chute
Bedroom 2
Dimensions - 3.77 x 2.87Level - Second
Bedroom 3
Dimensions - 3.62 x 2.46Level - Second
Dining Room
Dimensions - 3.65 x 3.66Level - Upper
Kitchen
Dimensions - 5.57 x 2.43Level - UpperFeatures - Breakfast Bar
Laundry
Dimensions - 3.44 x 2.44Level - Basement
Living Room
Dimensions - 3.5 x 5.48Level - MainFeatures - Cathedral Ceiling(s)
Master Bedroom
Dimensions - 4.26 x 3.46Level - Second
Recreation
Dimensions - 4.75 x 3.34Level - Lower
Save
Ask
Tour
Hide
Exterior Features
Construction Details
Shingle SidingBrick
Community Features
Maintenance Fee
$1339.0
Listing courtesy of PAUL THAPAR REAL ESTATE INC.

Listing information is provided by Participants of the Toronto Real Estate Board. IDX information is provided exclusively for personal, non-commercial use, and may not be used for any purpose other than to identify prospective properties consumers may be interested in purchasing. Information is deemed reliable but not guaranteed. Copyright 2026, Toronto Real Estate Board
Last checked 2026-11-15 11:56 PM UTC
Listing information is provided by Participants of the Toronto Real Estate Board. IDX information is provided exclusively for personal, non-commercial use, and may not be used for any purpose other than to identify prospective properties consumers may be interested in purchasing. Information is deemed reliable but not guaranteed. Copyright 2026, Toronto Real Estate Board
Last checked 2026-11-15 11:56 PM UTC
Neighborhood & Commute
Source: Walkscore
Save
Ask
Tour
Hide