
330 Adelaide Street E 408Toronto, ON M5A 4S9
Mortgage Calculator
Monthly Payment (Est.)
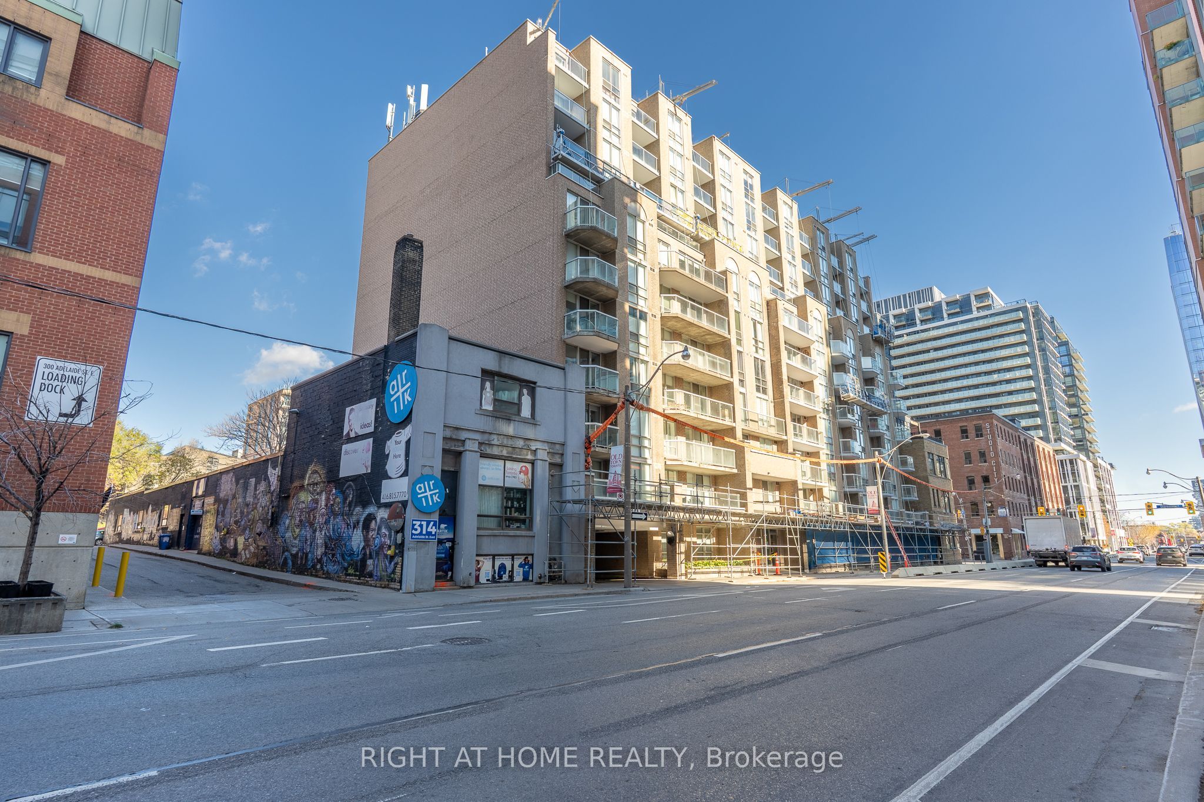
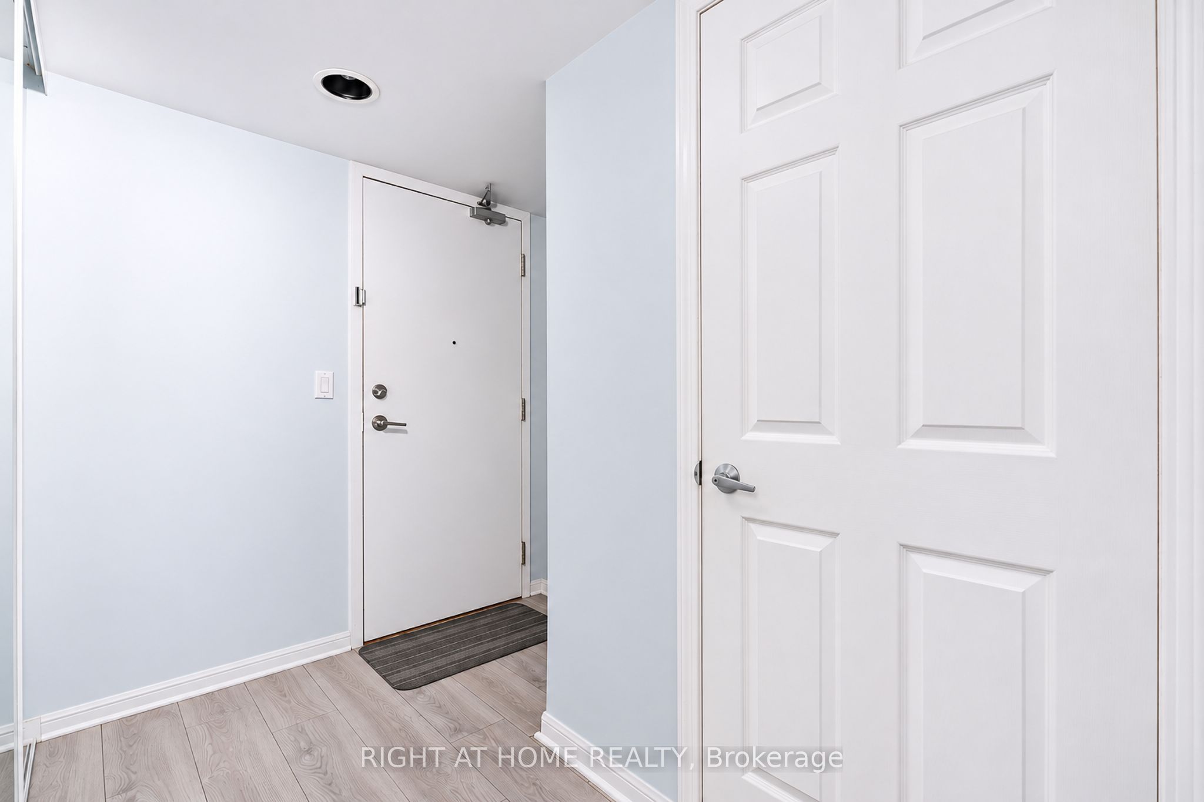
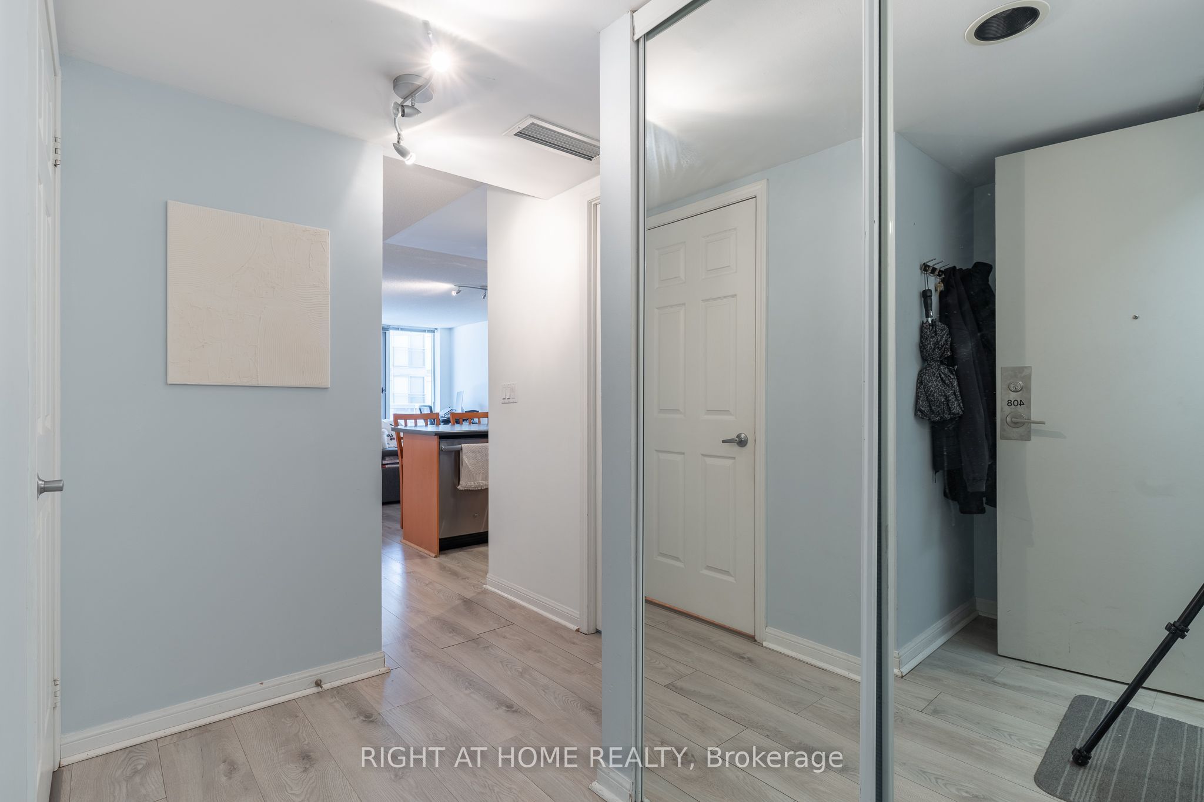
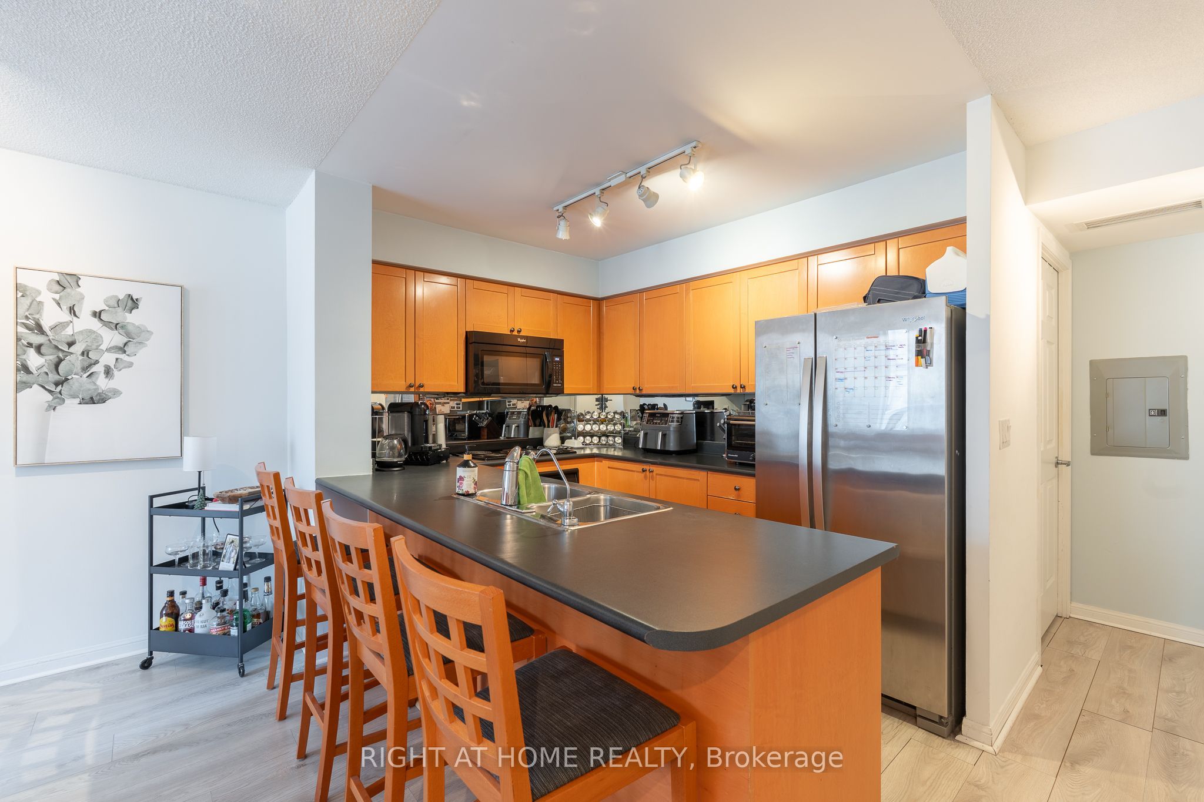
Enter an interest rate to see your estimated monthly payment.Spacious And Newly Upgraded South-Facing One-Bedroom Plus Den Suite In The Boutique 330 Adelaide St E @ Imperial Square. Featuring Approximately 740 Sq. Ft. Of Functional Living Space, This Bright And Well-Appointed Unit Offers A Private Balcony, Parking, And Locker. Enjoy Laminate Flooring Throughout, A Full Bathroom Plus Convenient Powder Room, And A Thoughtfully Designed Layout Ideal For Professionals, Couples, Or Urban Downsizers. Residents Enjoy Access To Excellent Building Amenities Including A Rooftop Terrace With BBQs And City Views, Fitness Centre, Party Room, Meeting Room, Bicycle Storage, And Secure Entry. Perfectly Situated In Toronto's Vibrant St. Lawrence Neighbourhood, Just Steps To The Financial District, St. Lawrence Market, The Distillery Historic District, King Street Transit, Restaurants, Cafés, Shops, And Everyday Conveniences. Easy Access To The Gardiner Expressway, Union Station, The Waterfront, And Toronto's Downtown Core Makes This An Exceptional Opportunity For Both End Users And Investors. Visit With Confidence.
| 3 hours ago | Listing updated with changes from the MLS® | |
| 4 hours ago | Listing first seen on site |

Listing information is provided by Participants of the Toronto Real Estate Board. IDX information is provided exclusively for personal, non-commercial use, and may not be used for any purpose other than to identify prospective properties consumers may be interested in purchasing. Information is deemed reliable but not guaranteed. Copyright 2026, Toronto Real Estate Board
Last checked 2026-11-12 12:15 AM UTC