Save
Ask
Tour
Hide
Share
$5,898,000
1 Day On Site

6 Chieftain Crescent
Toronto, ON M2L 2H4

For Sale|Single Family Residence|Active
6
Beds
5
Total Baths
3000-3500
SqFt
—
/SqFt
County:
Toronto
6 Chieftain Crescent6 Chieftain Crescent6 Chieftain Crescent6 Chieftain Crescent
Save
Ask
Tour
Hide
Share

Mortgage Calculator

Monthly Payment (Est.)

Enter an interest rate to see your estimated monthly payment.
Calculator powered by Showcase IDX, a Constellation1 Company. Copyright ©2026 Information is deemed reliable but not guaranteed.

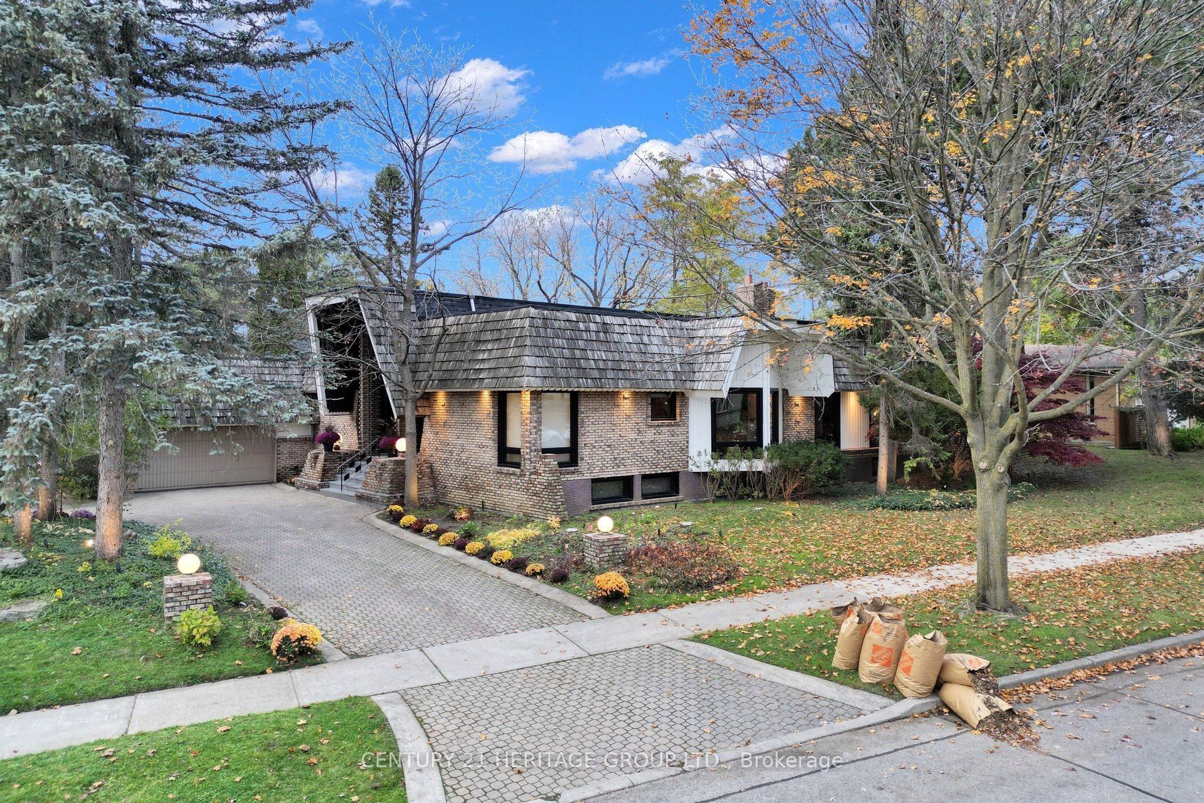
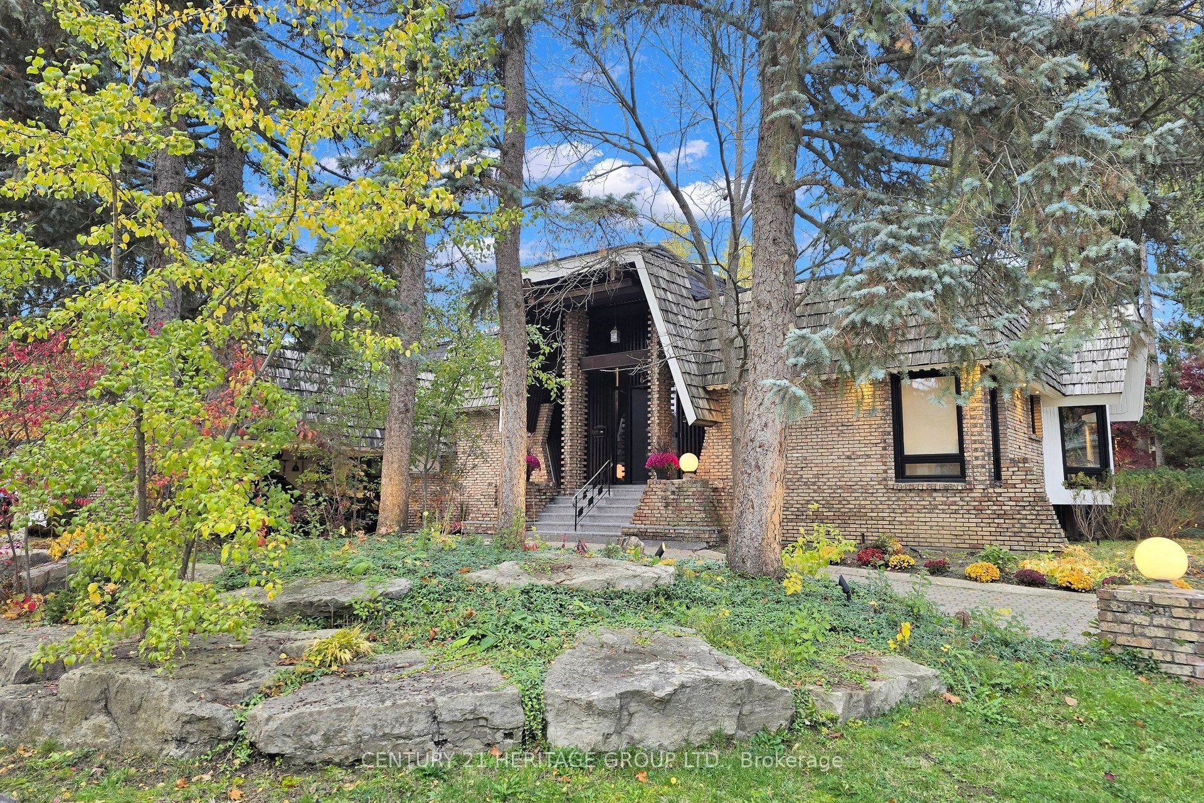
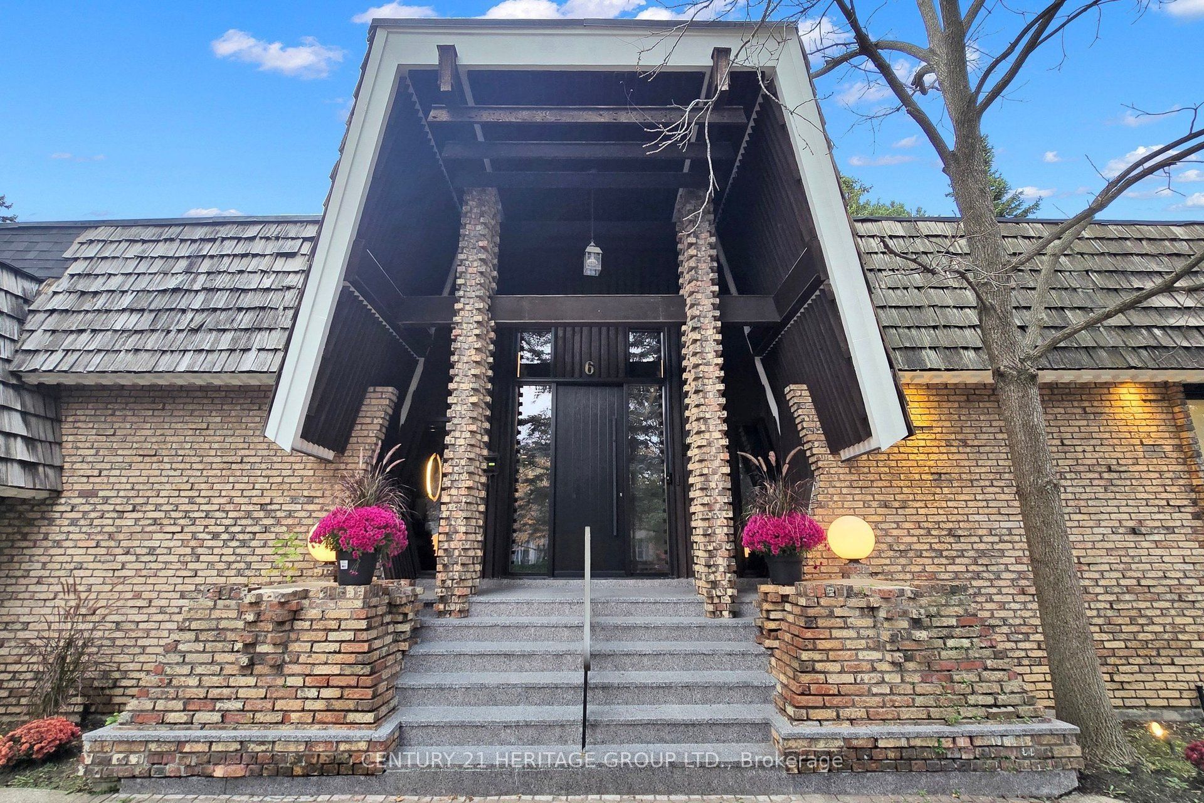
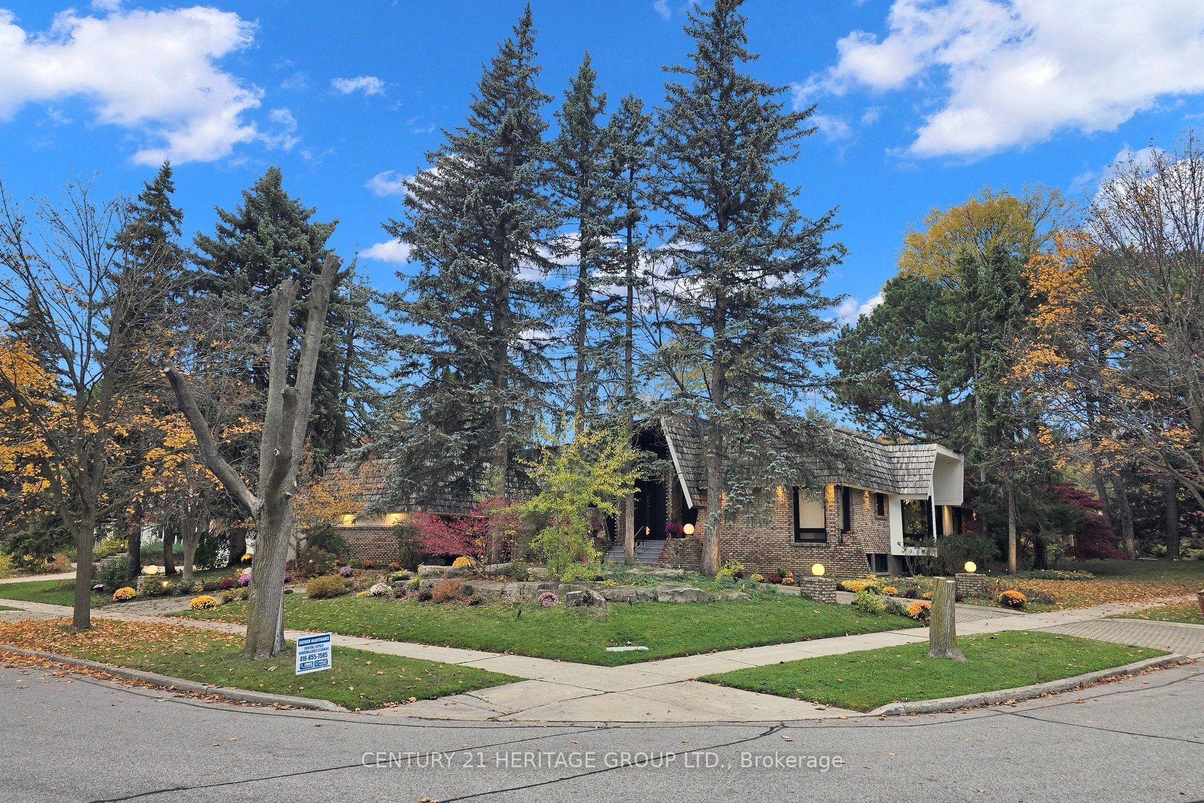
Welcome To *** 6 Chieftain Crescent *** , An Architecturally Distinctive, Extensively Renovated Luxury Bungalow On A Quiet Crescent In Prestigious St. Andrews Community. Offering Approx. 6,815 Sq. Ft. Across Two Levels (3,399 Sq. Ft. Main Floor + 3,416 Sq. Ft. Lower Level), This Exceptional Home Features Soaring Vaulted Ceilings, Exposed Wood Beams, Dramatic Windows And Elegant, Light-Filled Living Spaces. The Stunning Designer Kitchen Boasts Gaggenau Appliances, Custom Cabinetry, A Striking Italian Stone Island And Refined Lighting. Enjoy Beautifully Renovated Bathrooms, Heated Floors In Select Areas, Hardwood Flooring, A Spacious Primary Suite And Versatile Family And Entertaining Areas. Extensive Improvements Include Updated Plumbing And Electrical Systems, Roof Covering, Skylights And Windows, Along With Smart Lighting, Climate And Security Controls. The Expansive Lower Level Offers A Second Kitchen, Additional Bedrooms, Recreation And Media Spaces And A Renovated Sauna. Mature Trees, Landscaped Gardens, Outdoor Lighting, A Covered Patio, Circular Driveway And Double Garage Enhance The Property's Appeal. Conveniently Close To St. Andrews Park, Scenic Trails, Crescent School, Granite Club, Golf, Bayview Village Shopping, Restaurants And Highway 401. A Rare Blend Of Architectural Character, Modern Comfort And Exceptional Space In One Of Toronto's Most Sought-After Neighbourhoods.

Save
Ask
Tour
Hide
Share
Listing Snapshot
Price 
$5,898,000
Days On Site 
1 Day
Bedrooms 
6
Inside Area (SqFt) 
3000-3500 sqft
Total Baths 
5
Full Baths 
N/A
Partial Baths 
N/A
Lot Size 
17,911 Acres
Year Built 
N/A
MLS® Number 
C14169316
Status 
Active
Property Tax 
$20,433
Maintenance Fees 
N/A
Sq Ft Source 
N/A
Friends & Family
Recent Activity
22 hours agoListing updated with changes from the MLS®
yesterdayListing first seen on site
General Features
Attached Garage 
Yes
Cross Street 
Fifeshire Rd & Chieftain Cres
Direction Faces 
North
Garage 
Yes
Land Lease 
No
Parking 
Garage Door OpenerCircular DrivewayAttached
Parking Spaces 
6
Property Sub Type 
Single Family Residence
Security 
Security SystemSmoke Detector(s)Carbon Monoxide Detector(s)
Style 
Bungalow
Interior Features
Appliances 
Oven
Basement 
Sump PumpFinished
Cooling 
Central Air
Fireplace 
Yes
Fireplace Features 
Gas
Heating 
Natural GasForced Air
Interior 
Central VacuumSauna
Bedroom 
Dimensions - 4.17 x 3.2Level - Lower
Bedroom 2 
Dimensions - 4.17 x 3.2Level - Lower
Bedroom 3 
Dimensions - 6.73 x 4.79Level - Lower
Dining Room 
Dimensions - 7.47 x 4.29Level - Main
Family Room 
Dimensions - 7.09 x 4.9Level - Main
Kitchen 
Dimensions - 7.62 x 3.73Level - Main
Living Room 
Dimensions - 7.47 x 4.29Level - MainFeatures - Cathedral Ceiling(s)
Master Bedroom 
Dimensions - 6.05 x 3.73Level - Main
Media Room 
Dimensions - 6.8 x 5.0Level - Lower
Office 
Dimensions - 5.13 x 4.98Level - MainFeatures - Built-in Features
Recreation 
Dimensions - 7.65 x 4.95Level - LowerFeatures - Wet Bar
Save
Ask
Tour
Hide
Share
Exterior Features
Construction Details 
Brick
Exterior 
Lighting
Fencing 
Fenced
Lot Features 
Irregular LotOn Golf Course
Pool Features 
None
Roof 
AsphaltRolled/Hot Mop
Listing courtesy of CENTURY 21 HERITAGE GROUP LTD.

Listing information is provided by Participants of the Toronto Real Estate Board. IDX information is provided exclusively for personal, non-commercial use, and may not be used for any purpose other than to identify prospective properties consumers may be interested in purchasing. Information is deemed reliable but not guaranteed. Copyright 2026, Toronto Real Estate Board
Last checked 2026-11-12 02:07 PM UTC

Neighborhood & Commute
Source: Walkscore
Save
Ask
Tour
Hide
Share