
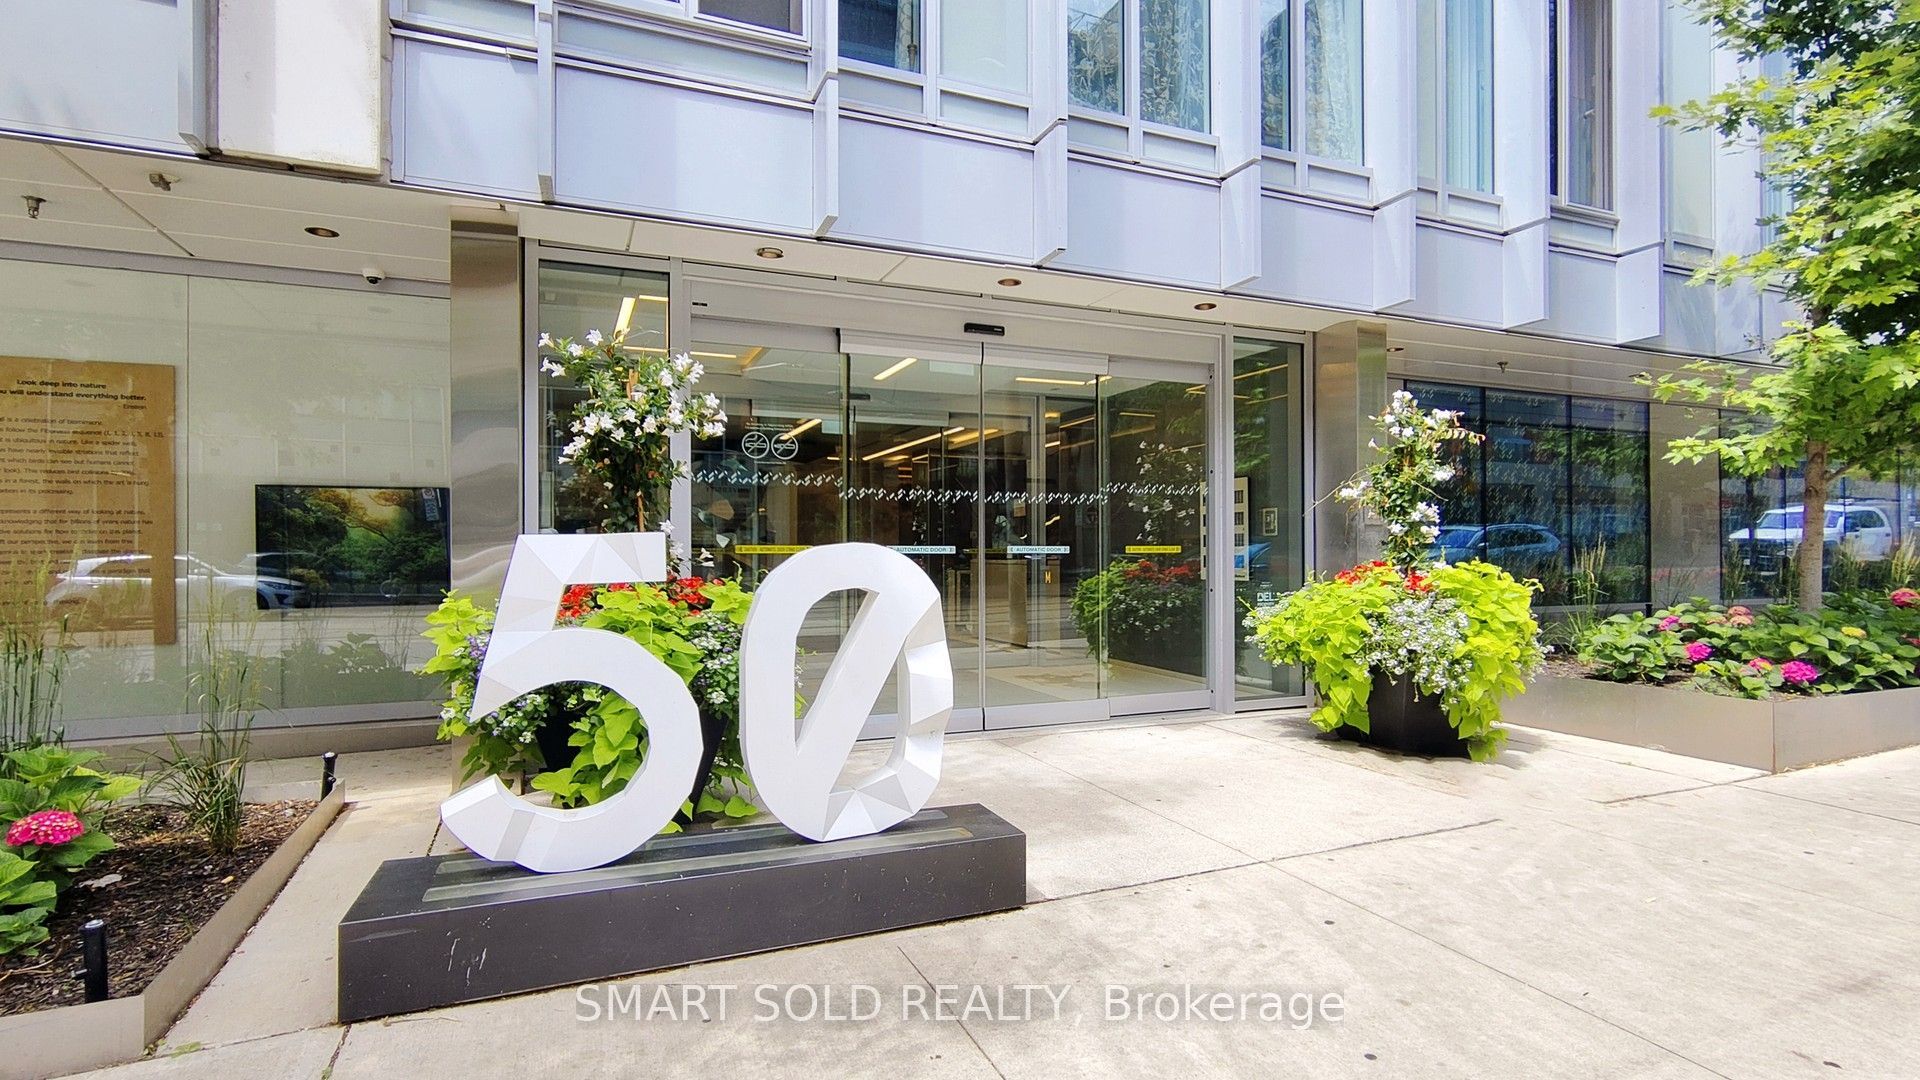
50 Mccaul Street 913Toronto, ON M5T 0B6
Mortgage Calculator
Monthly Payment (Est.)
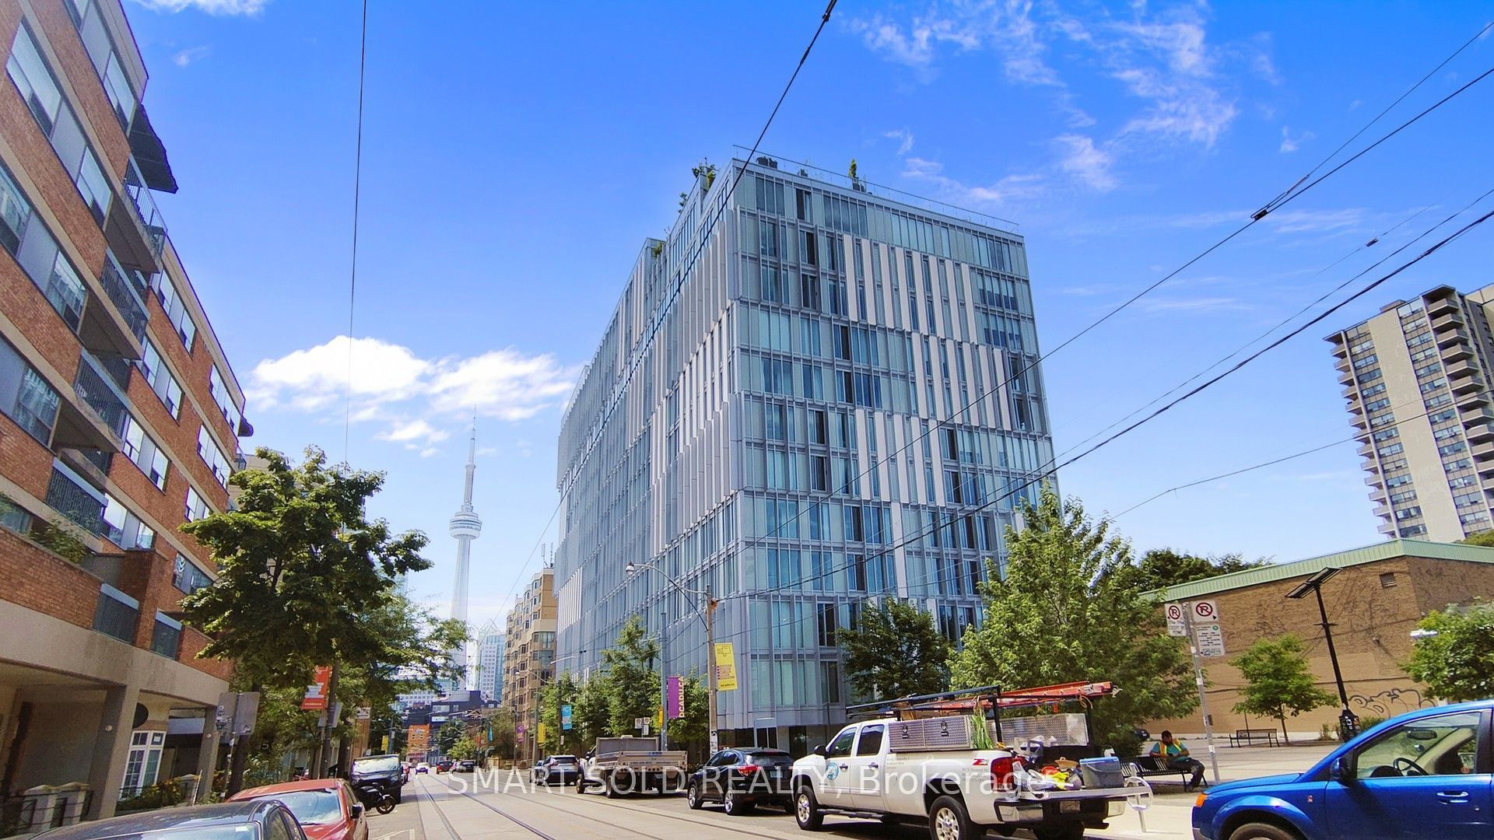
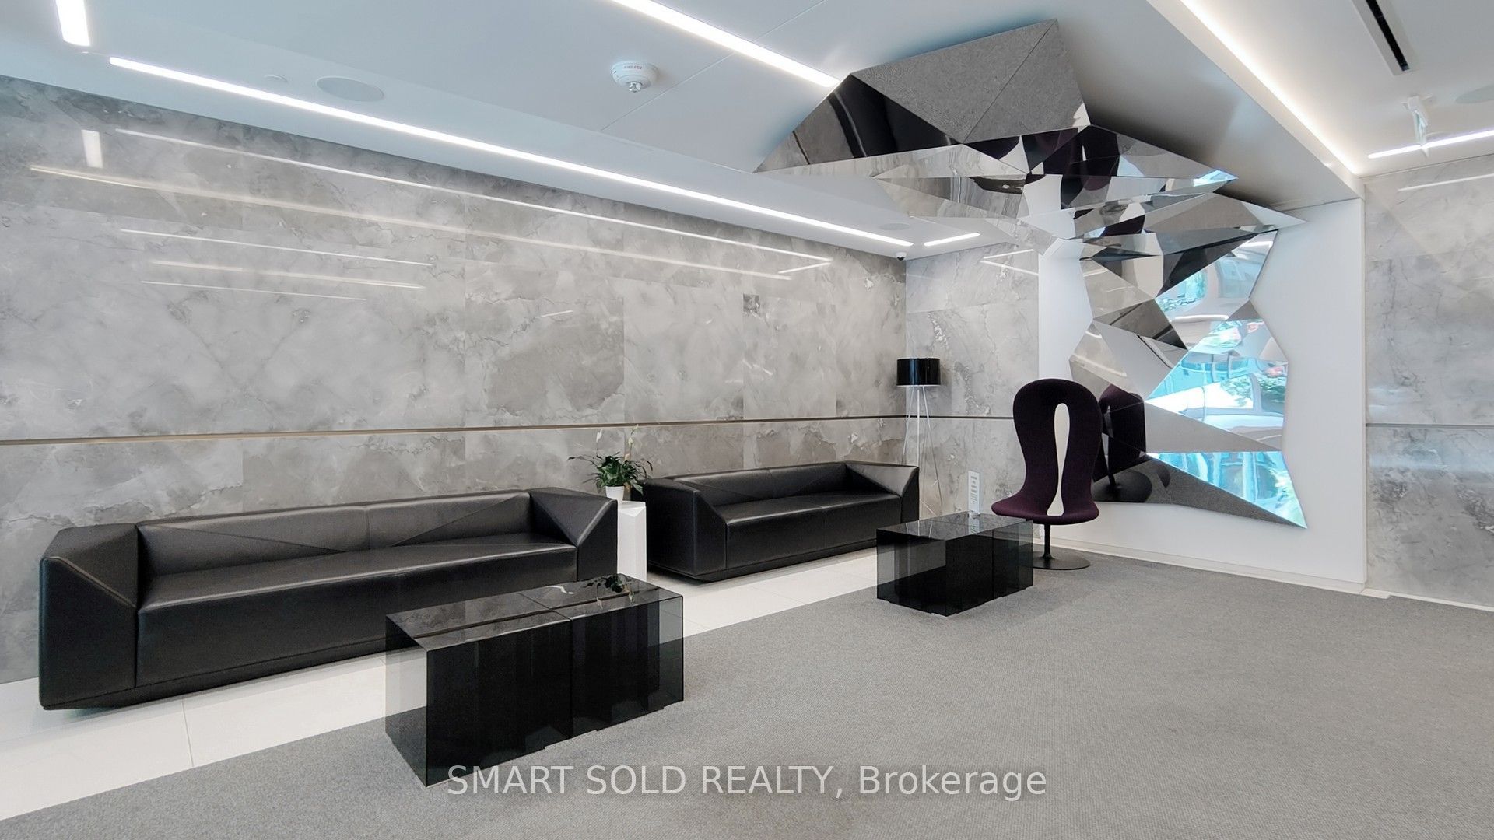
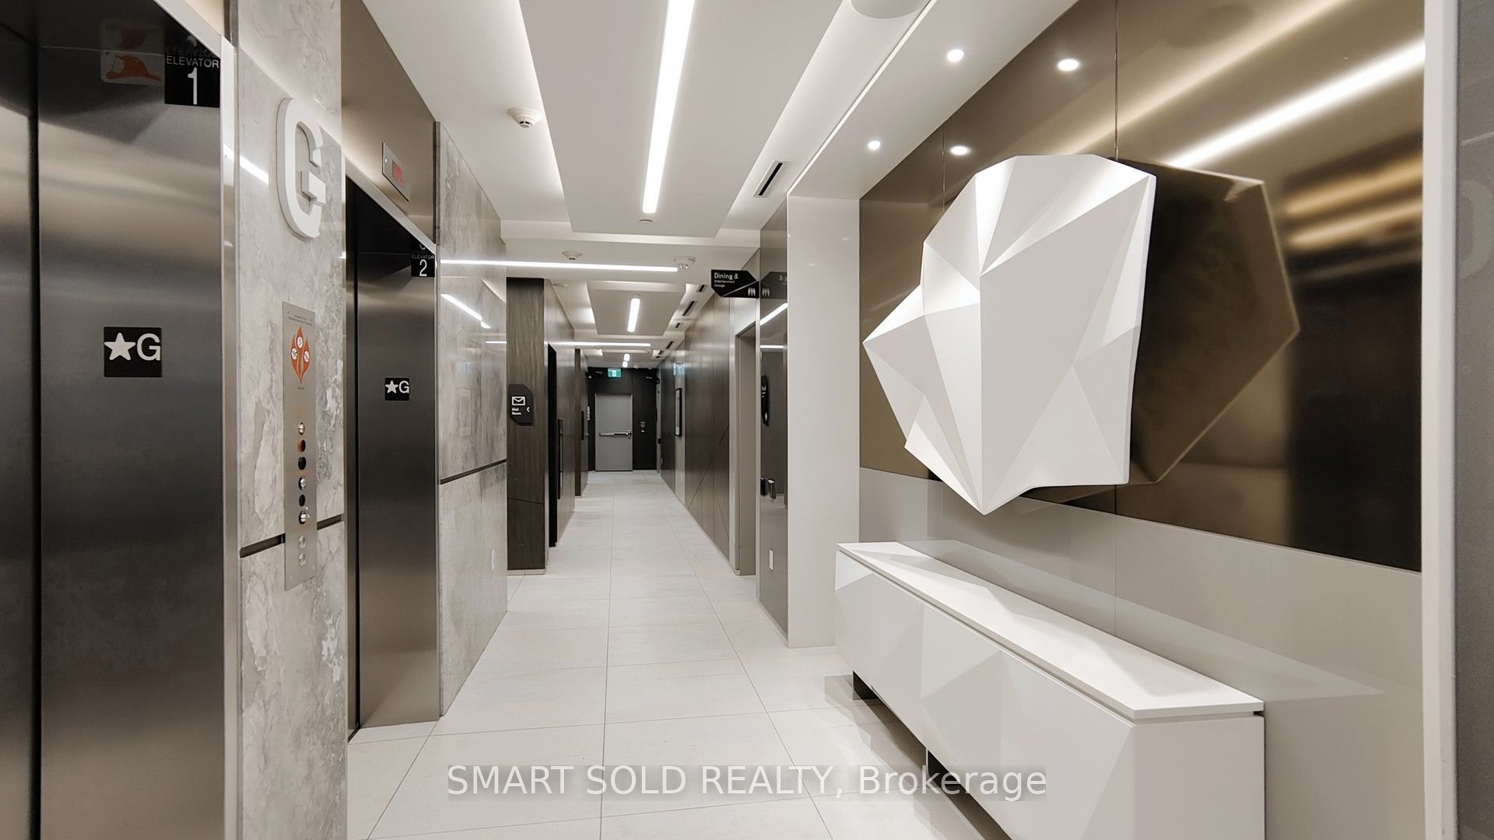
Enter an interest rate to see your estimated monthly payment.Spacious Luxury Condo Situated In The Heart Of Downtown Toronto's Highly Sought-After Queen & University Neighbourhood! Offering Approximately 763 Sq Ft Of Functional Living Space With 9-Foot Ceilings, A Bright South-Facing Exposure, And Beautiful CN Tower Views. This Well-Designed Suite Features 1 Bedroom Plus An Oversized Den, Spacious Enough To Accommodate A Queen-Size Bed And Desk, Ideal As A Second Bedroom Or Private Home Office, Along With 2 Full Bathrooms. The Open-Concept Living And Dining Area Offers Plenty Of Space For Everyday Living And Entertaining. The Modern Kitchen Features Whirlpool Stainless Steel Appliances, Ample Cabinetry, And A Practical Layout. Excellent Amenities Including 24-Hour Concierge, Fully Equipped Gym, Yoga Studio, Party Room, Private Dining Area, Rooftop Terrace With BBQs, Outdoor Lounge, And Visitor Parking. Unbeatable Downtown Location! Just 2 Minutes' Walk To Grange Park, 3 Minutes To OCAD University, 7 Minutes To Osgoode Subway Station, And Approximately 10 Minutes To The University Of Toronto. Steps To The Art Gallery Of Ontario, St. Patrick Subway Station, Queen West Shopping, Chinatown, Restaurants, And Cafes. Close To The Financial District, Eaton Centre, And Major Hospitals. An Exceptional Home Combining Spacious Living, Outstanding Amenities, And Ultimate Downtown Convenience!
| yesterday | Listing updated with changes from the MLS® | |
| yesterday | Listing first seen on site |

Listing information is provided by Participants of the Toronto Real Estate Board. IDX information is provided exclusively for personal, non-commercial use, and may not be used for any purpose other than to identify prospective properties consumers may be interested in purchasing. Information is deemed reliable but not guaranteed. Copyright 2026, Toronto Real Estate Board
Last checked 2026-11-12 02:07 PM UTC