
89 Church Street 4806Toronto, ON M5C 0B7
Mortgage Calculator
Monthly Payment (Est.)
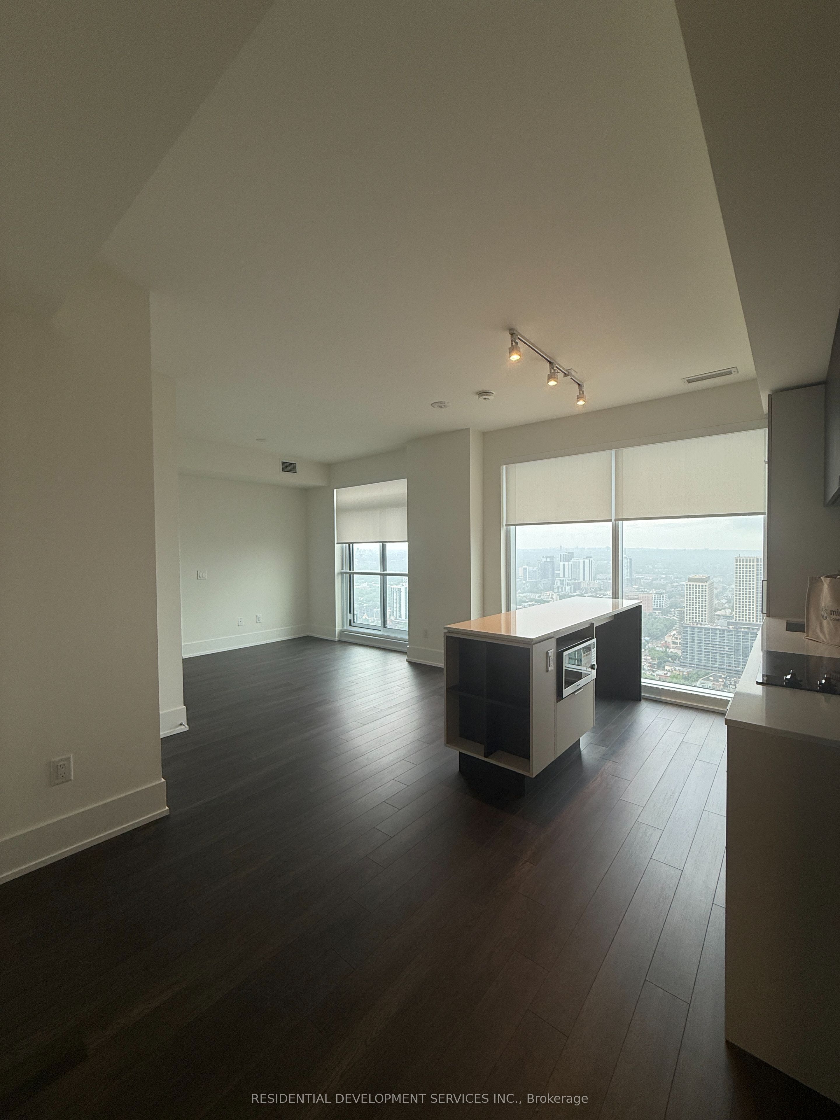
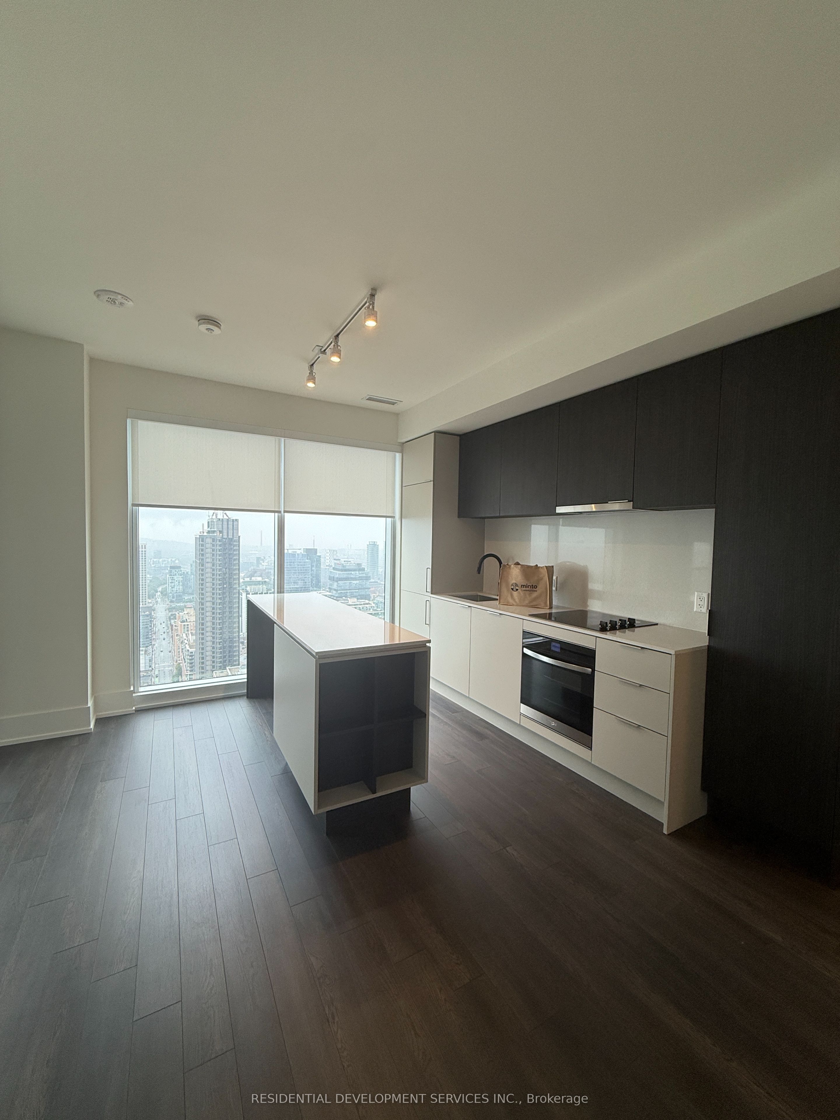
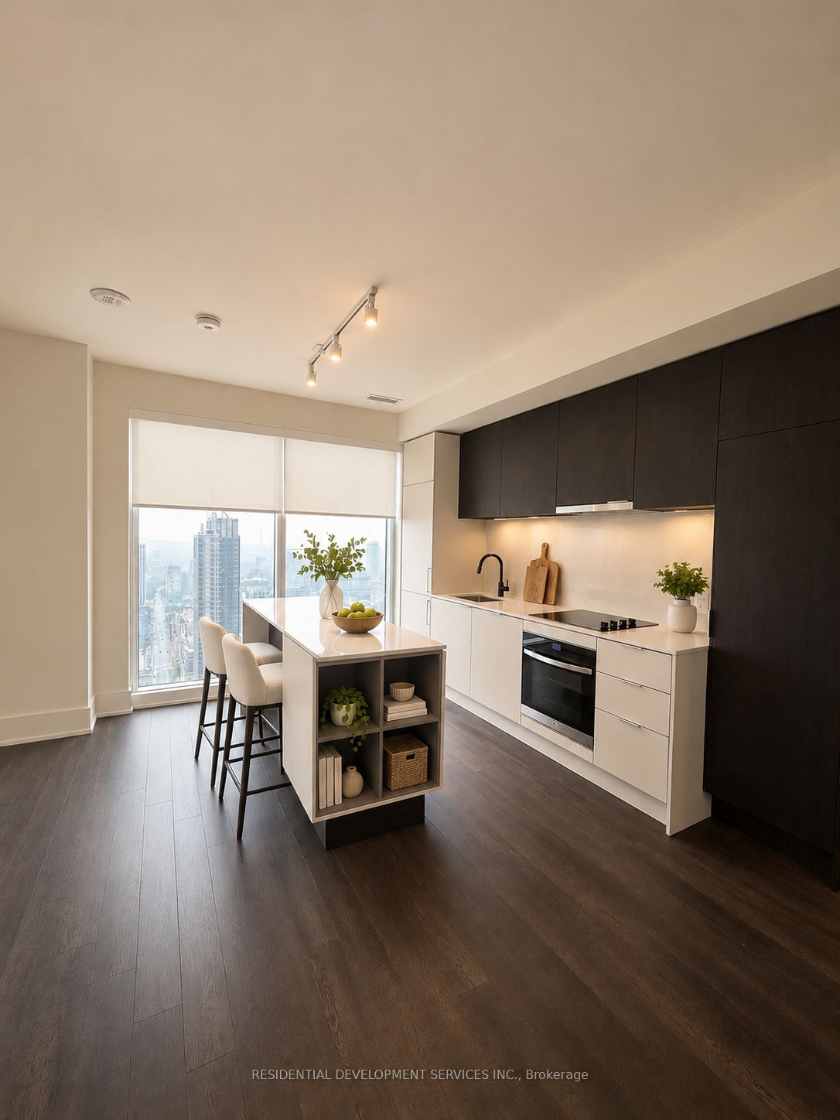
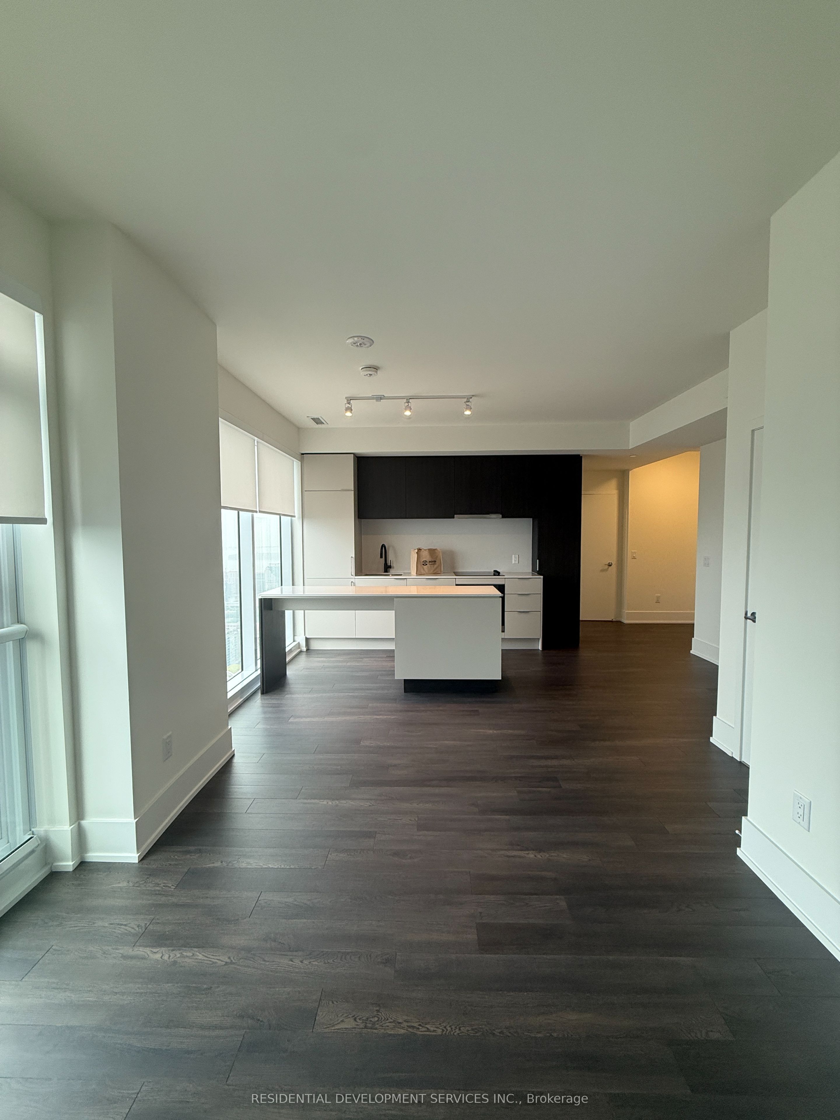
Enter an interest rate to see your estimated monthly payment.Welcome to The Saint Condos, this spacious wide-shallow two bedroom, two bathroom suite with split bedrooms is one of the best layouts in the building and the east facing windows fill this apartment with natural light, in this brand new unit is in an exceptional location at Richmond and Church in the heart of downtown Toronto. Residents enjoy unprecedented amenities including a wellness centre devoted to rejuvenation and relaxation and Zen Garden, state of the art gym, co-working space for your work from home needs, brilliant party spaces, rooftop outdoor lounge and BBQ. Unbeatable convenience with a short-minute walk to the Financial District, a 1-minute walk to the TTC, and walking distance to Toronto Metropolitan University, George Brown College, University of Toronto, St. Michael's Hospital, CF Toronto Eaton Centre, and Union Station. Rogers high-speed internet included. Parking and Locker are available at an additional costs. Property Taxes have not been assessed yet.
| 2 hours ago | Listing updated with changes from the MLS® | |
| 2 hours ago | Listing first seen on site |

Listing information is provided by Participants of the Toronto Real Estate Board. IDX information is provided exclusively for personal, non-commercial use, and may not be used for any purpose other than to identify prospective properties consumers may be interested in purchasing. Information is deemed reliable but not guaranteed. Copyright 2026, Toronto Real Estate Board
Last checked 2026-11-10 09:58 PM UTC