Save
Ask
Tour
Hide
Share
$1,179,000
New Listing

53 Stafford Street
Toronto, ON M6J 2R7

For Sale|Townhouse|Active
2
Beds
3
Total Baths
700-1100
SqFt
—
/SqFt
County:
Toronto
53 Stafford Street53 Stafford Street53 Stafford Street53 Stafford Street
Save
Ask
Tour
Hide
Share

Mortgage Calculator

Monthly Payment (Est.)

Enter an interest rate to see your estimated monthly payment.
Calculator powered by Showcase IDX, a Constellation1 Company. Copyright ©2026 Information is deemed reliable but not guaranteed.

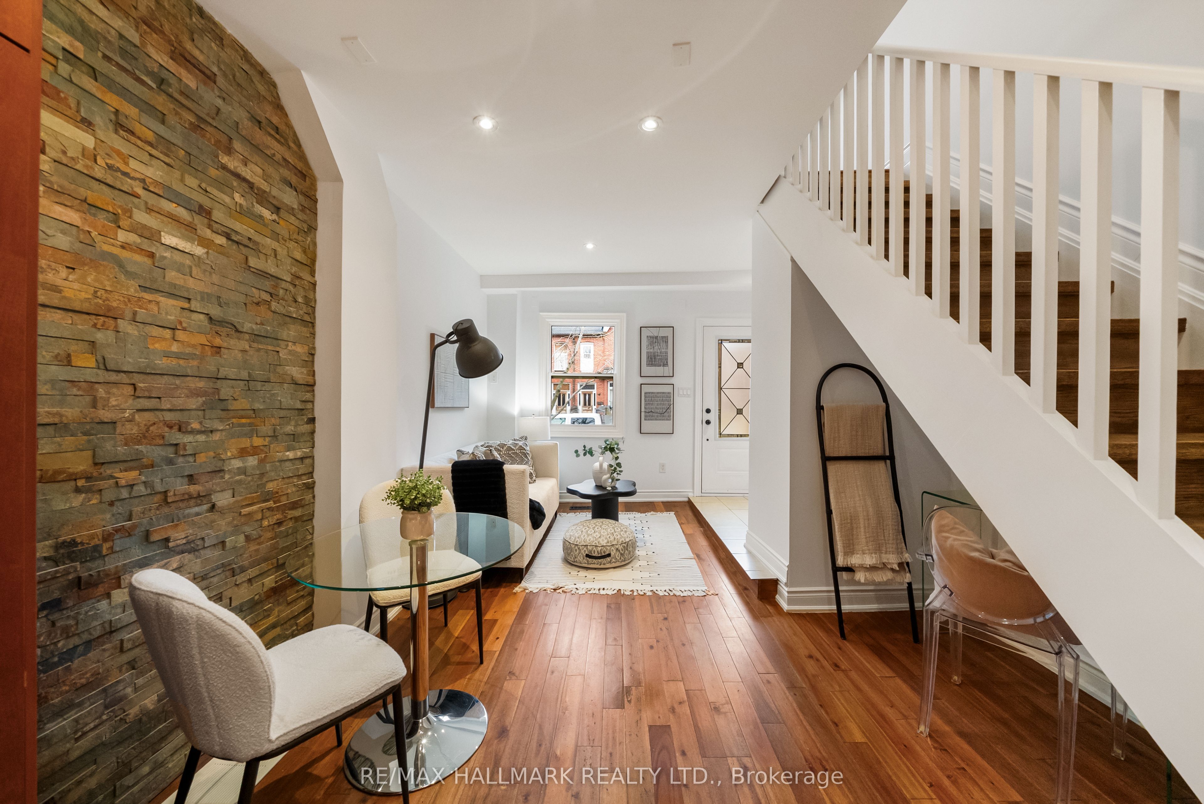
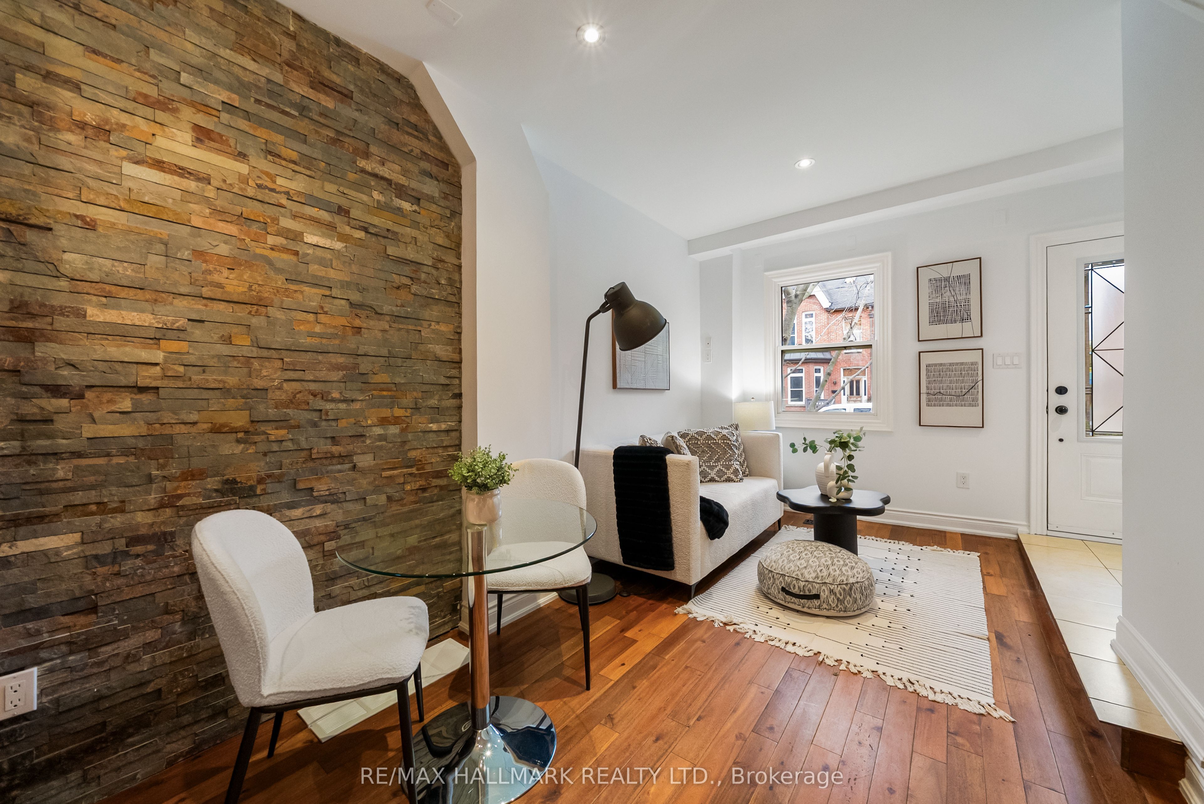
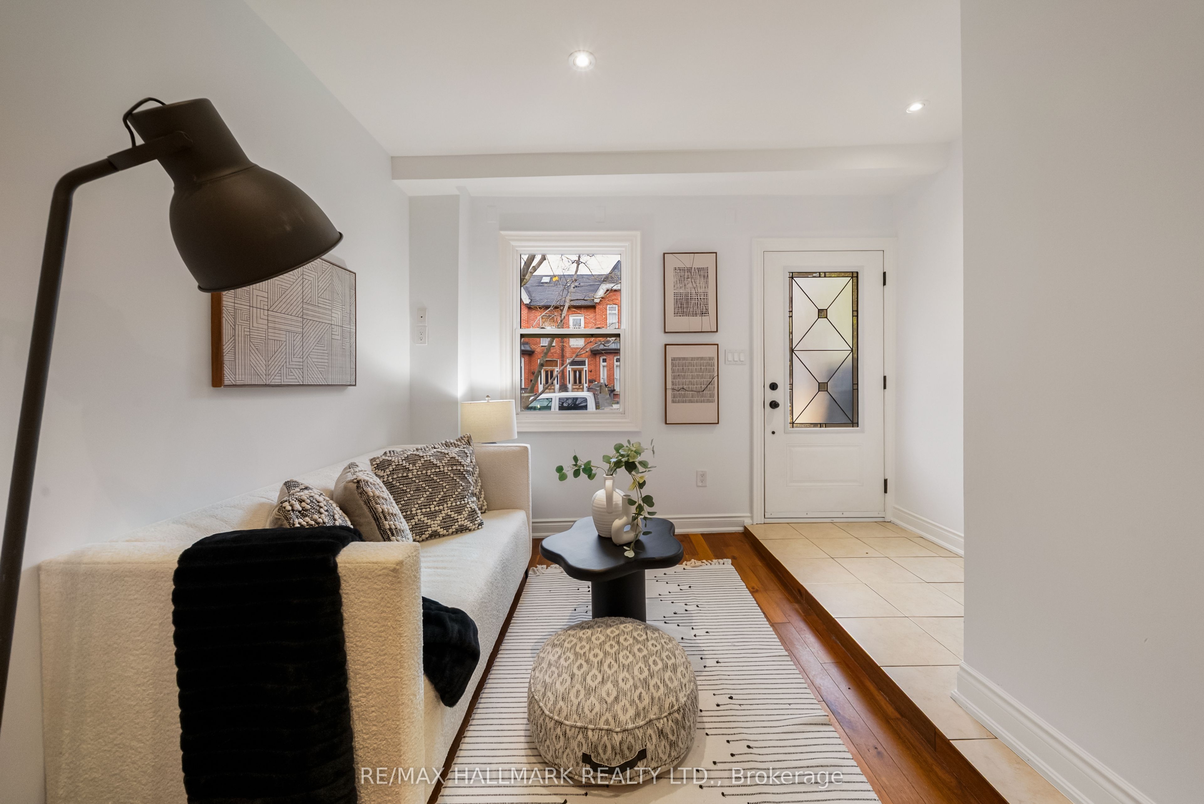
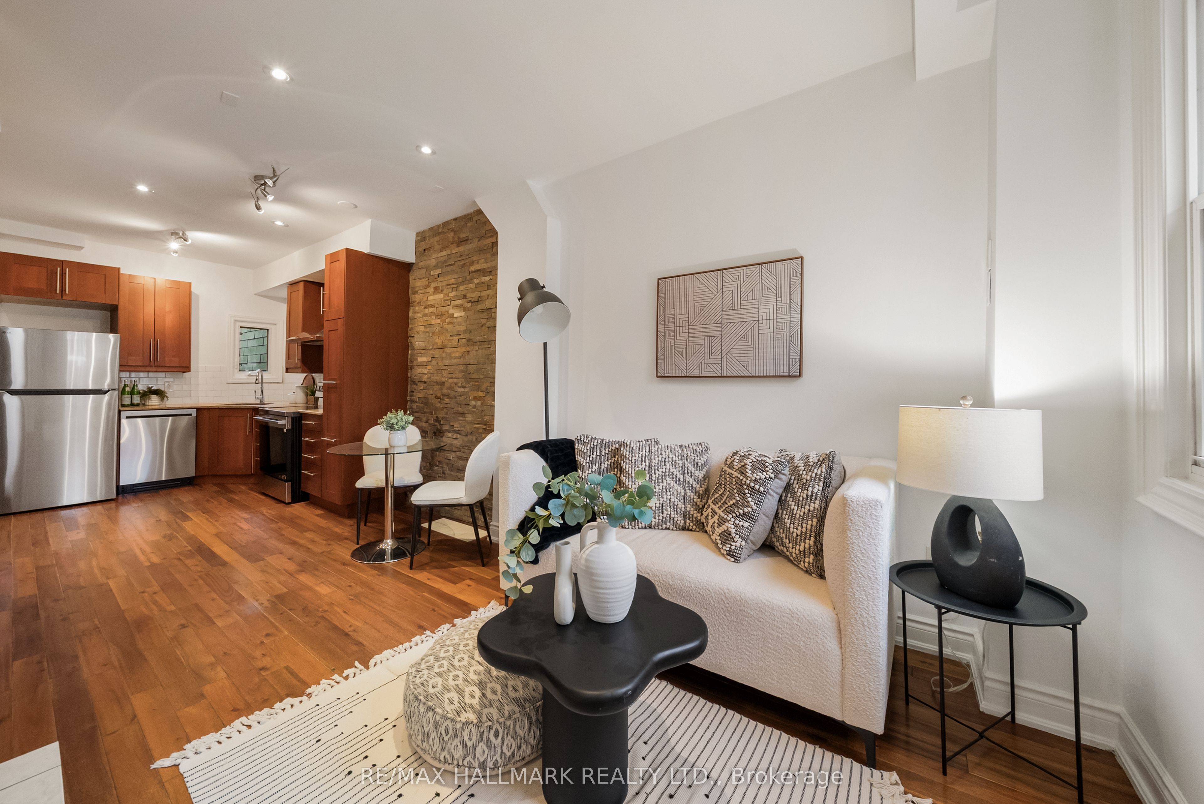
Ideally situated in Toronto's sought-after Niagara neighbourhood, 53 Stafford Street offers an exceptional urban lifestyle surrounded by some of the city's most vibrant destinations. This house was renovated down to the studs in 2013. Lovingly cared for and well maintained by current owners. Backs onto Stanley Park! Recently upgraded with new appliances (2026) and freshly painted throughout interior and front (2026). Basement: recently transformed into 2 rooms. One bedroom and office space. New shower head, new door for furnace room, new trim and upgraded shiplap on walls. Plumbing added for kitchenette. Perfect for nanny or in-law suite. Can also be converted to rental unit with separate entrance. Rare laneway parking - opportunity for laneway house. Additional features: Fresh mulch in front yard and backyard. New front porch stairs. New sink faucets in main bath. New shower head in second storey bath. New closet built on main floor for washer/dryer and sliding door on main floor bathroom. Enjoy easy access to the trendy restaurants, cafés, boutiques and nightlife of King Street West and Queen Street West, along with the beautiful green spaces of Trinity Bellwoods and Stanley Park. Just minutes to Liberty Village, the waterfront, Fort York, and an array of everyday conveniences. Excellent TTC access, convenient connections to the Gardiner Expressway and easy commuting to the downtown core make this an outstanding location for those seeking the best of city living. Ideal for end-user and savvy investors alike! Welcome home.

Save
Ask
Tour
Hide
Share
Listing Snapshot
Price 
$1,179,000
Days On Site 
0 Days
Bedrooms 
2
Inside Area (SqFt) 
700-1100 sqft
Total Baths 
3
Full Baths 
N/A
Partial Baths 
N/A
Lot Size 
12.5x120.0 Acres
Year Built 
N/A
MLS® Number 
C14168232
Status 
Active
Property Tax 
$6,913.47
Maintenance Fees 
N/A
Sq Ft Source 
N/A
Friends & Family
Recent Activity
2 hours agoListing updated with changes from the MLS®
2 hours agoListing first seen on site
General Features
Cross Street 
King St W & Strachan Ave
Direction Faces 
East
Land Lease 
No
Number Of Stories 
2
Parking Spaces 
1
Property Sub Type 
Townhouse
Style 
2-Storey
Interior Features
Basement 
Finished
Heating 
Natural GasForced Air
Bedroom 2 
Dimensions - 4.24 x 2.39Level - MainArea - 10Area Source - OtherArea Units - Square MetersDescription - Bedroom 2
Dining Room 
Dimensions - 4.42 x 2.36Level - MainArea - 10Area Source - OtherArea Units - Square MetersDescription - Dining Room
Foyer 
Dimensions - 1.83 x 1.14Level - MainArea - 2Area Source - OtherArea Units - Square MetersFeatures - Open FloorplanDescription - Foyer
Kitchen 
Dimensions - 2.90 x 2.36Level - MainArea - 6Area Source - OtherArea Units - Square MetersFeatures - Granite CountersDescription - Kitchen
Living Room 
Dimensions - 4.42 x 2.36Level - MainArea - 10Area Source - OtherArea Units - Square MetersDescription - Living Room
Master Bedroom 
Dimensions - 5.64 x 3.66Level - SecondArea - 20Area Source - OtherArea Units - Square MetersFeatures - Walk-In Closet(s)Description - Primary Bedroom
Other 
Dimensions - 2.74 x 2.13Level - BasementArea - 5Area Source - OtherArea Units - Square MetersDescription - Other
Recreation 
Dimensions - 4.19 x 3.20Level - BasementArea - 13Area Source - OtherArea Units - Square MetersFeatures - Open FloorplanDescription - Recreation
Save
Ask
Tour
Hide
Share
Exterior Features
Construction Details 
BrickOther
Fencing 
Fenced
Pool Features 
None
Roof 
Asphalt
Listing courtesy of RE/MAX HALLMARK REALTY LTD.

Listing information is provided by Participants of the Toronto Real Estate Board. IDX information is provided exclusively for personal, non-commercial use, and may not be used for any purpose other than to identify prospective properties consumers may be interested in purchasing. Information is deemed reliable but not guaranteed. Copyright 2026, Toronto Real Estate Board
Last checked 2026-11-10 09:58 PM UTC

Neighborhood & Commute
Source: Walkscore
Save
Ask
Tour
Hide
Share