Save
Ask
Tour
Hide
Share
$379,900
New Listing

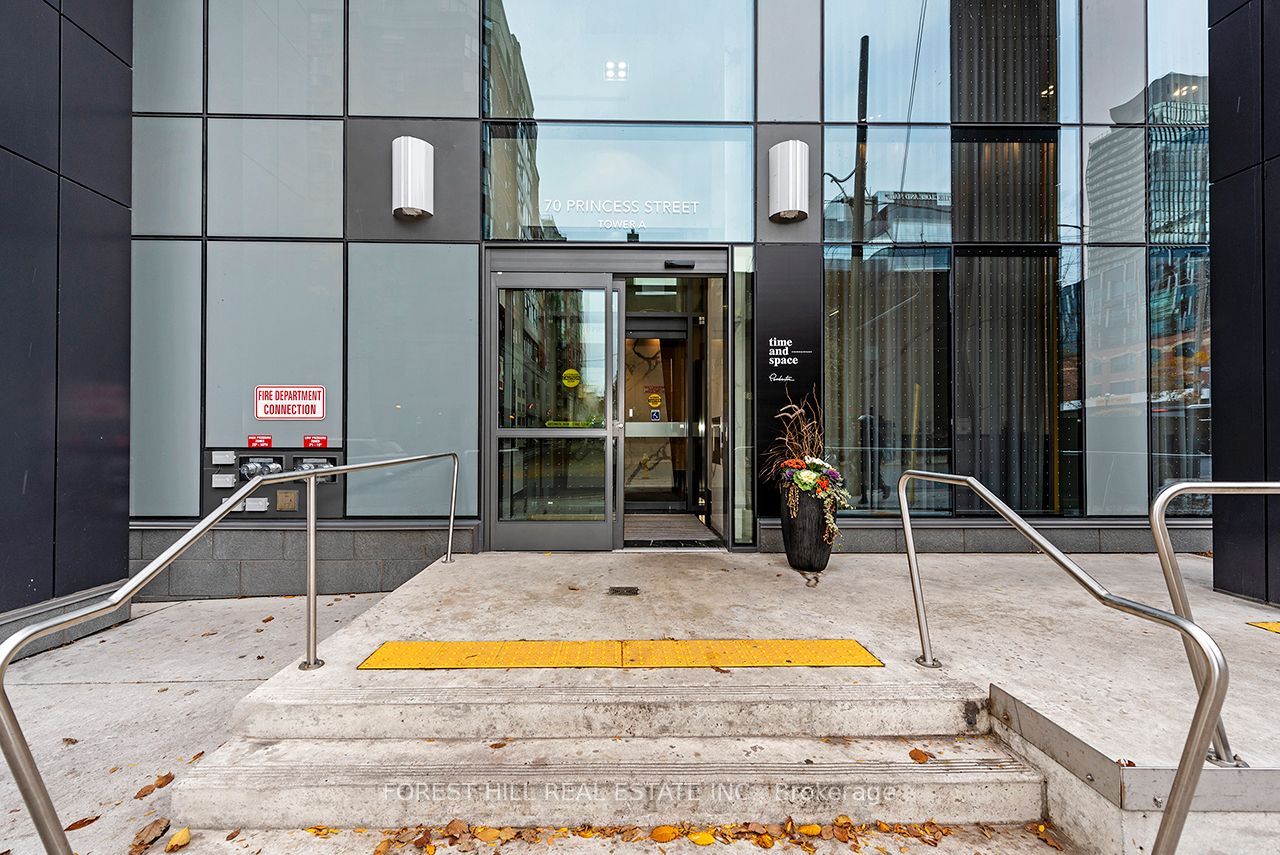
70 Princess Street 2114
Toronto, ON M5A 0X6

For Sale|Condominium|Active
1
Bed
1
Total Bath
500-599
SqFt
—
/SqFt
County:
Toronto
70 Princess Street 211470 Princess Street 211470 Princess Street 211470 Princess Street 2114
Save
Ask
Tour
Hide
Share

Mortgage Calculator

Monthly Payment (Est.)

Enter an interest rate to see your estimated monthly payment.
Calculator powered by Showcase IDX, a Constellation1 Company. Copyright ©2026 Information is deemed reliable but not guaranteed.

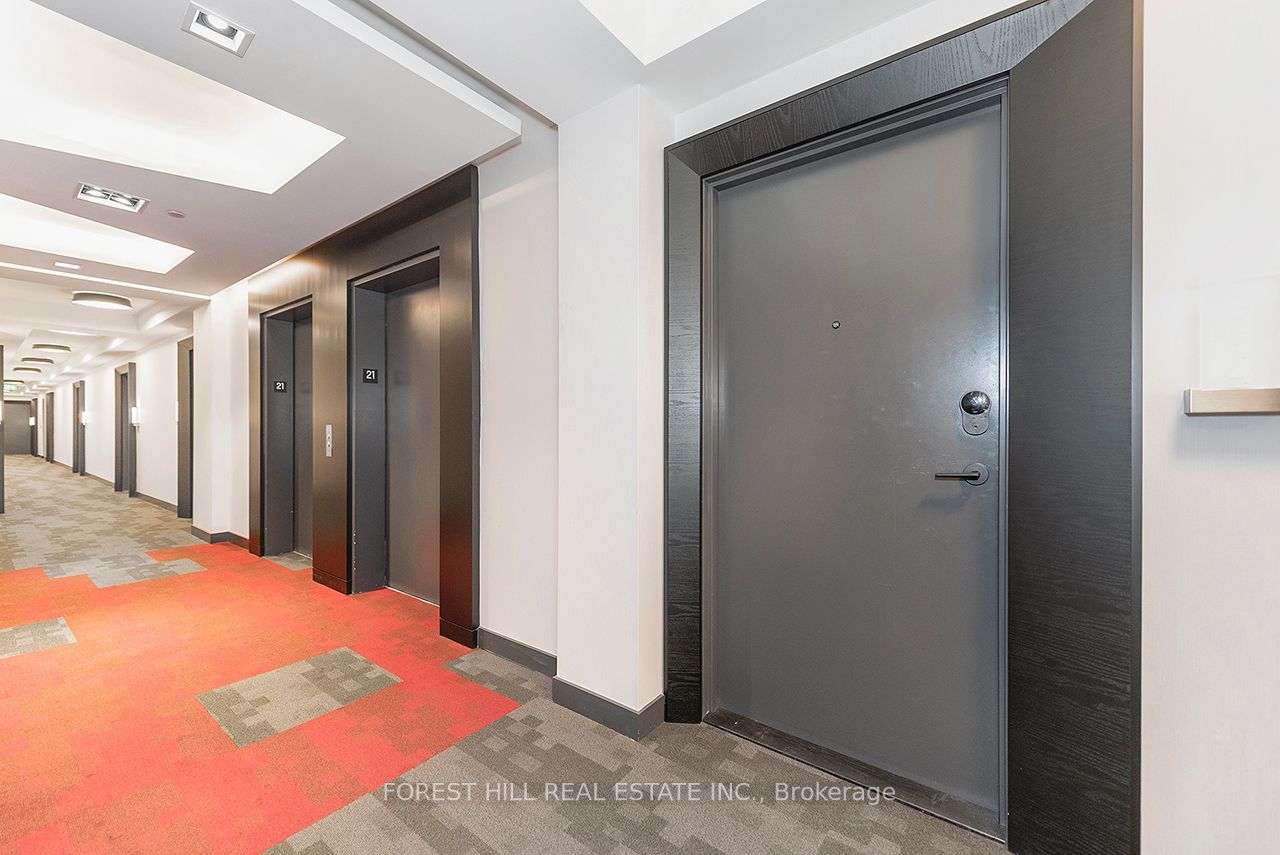
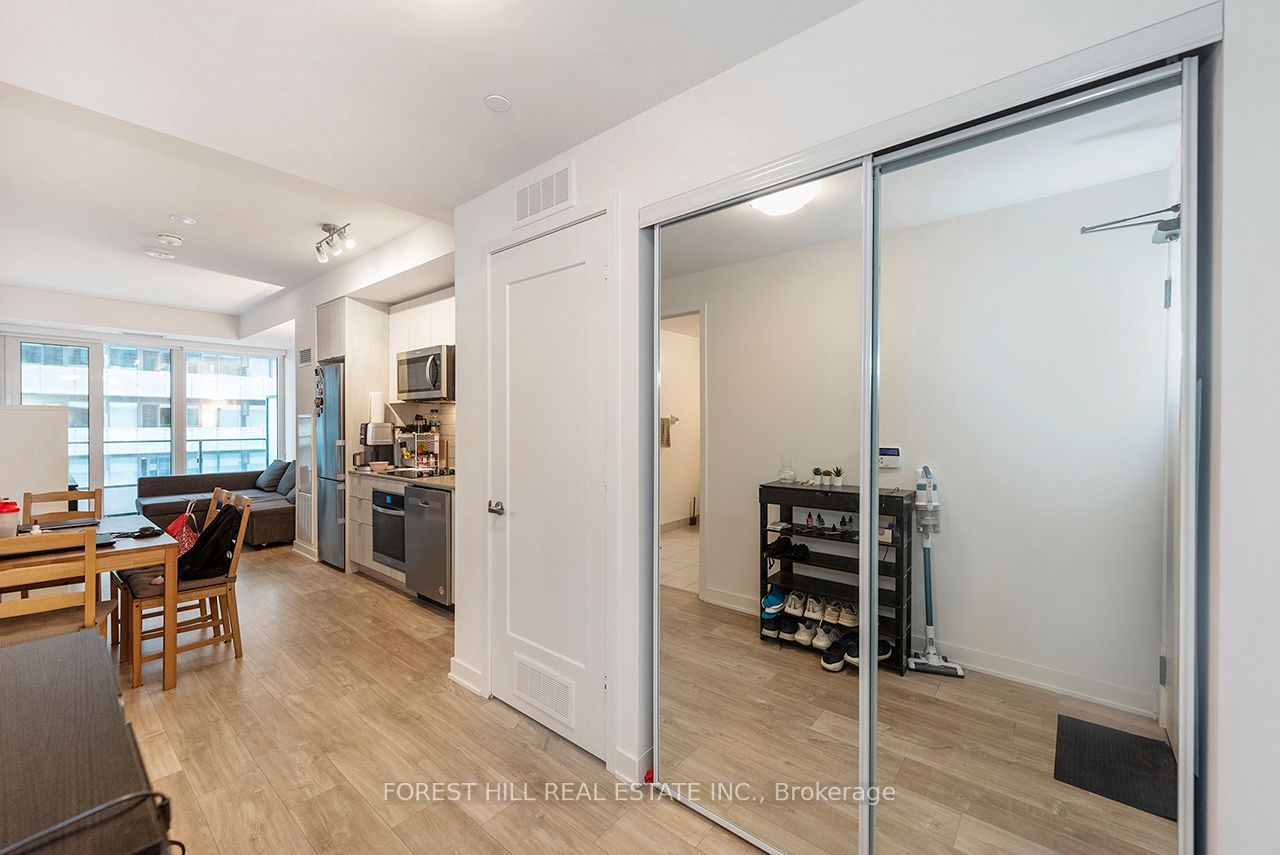
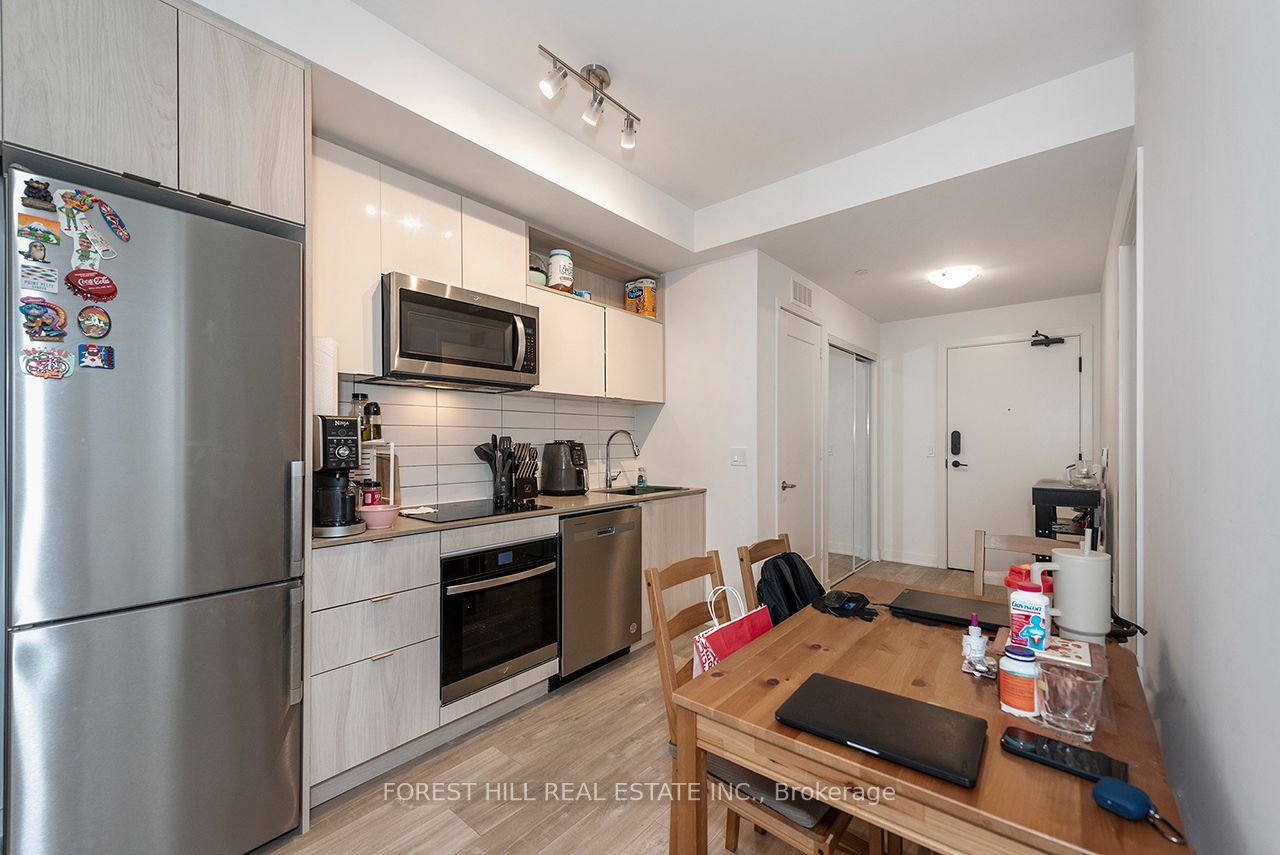
Bright & Modern 1 Bedroom, 1 Bathroom Condo In The Highly Sought-After Time & Space Condos! Featuring A Functional Open Concept Layout With Smooth Ceilings, Modern Kitchen With Stainless Steel Appliances, Combined Living & Dining Area And Walk-Out To Open Balcony. Sun-Filled Bedroom Offers A Walk-In Closet. Enjoy An Impressive Array Of Building Amenities Including An Infinity-Edge Pool, Rooftop Cabanas, Outdoor BBQ Areas, Expansive Terraces, Fully Equipped Gym, Yoga Studio, Basketball Court, Games Room, Media Room, Party Room & Concierge Services. Ideally Located Steps To St. Lawrence Market, Distillery District, Financial District, Union Station, PATH, Waterfront Trails, Shopping, Dining & Transit. An Exceptional Opportunity For End-Users & Investors To Experience Downtown Living At Its Finest!

Save
Ask
Tour
Hide
Share
Listing Snapshot
Price 
$379,900
Days On Site 
0 Days
Bedrooms 
1
Inside Area (SqFt) 
500-599 sqft
Total Baths 
1
Full Baths 
N/A
Partial Baths 
N/A
Lot Size 
N/A
Year Built 
N/A
MLS® Number 
C14168220
Status 
Active
Property Tax 
$2,486.09
Maintenance Fees 
$469.28
Sq Ft Source 
N/A
Friends & Family
Recent Activity
2 hours agoListing updated with changes from the MLS®
2 hours agoListing first seen on site
General Features
Cross Street 
Front St E/Sherbourne St
Direction Faces 
West
Garage 
Yes
Number Of Stories 
20
Parking 
Underground
Pets 
Yes
Property Sub Type 
Condominium
Style 
Apartment
Interior Features
Appliances 
Range
Basement 
None
Cooling 
Central Air
Heating 
Natural GasForced Air
Laundry Features 
Laundry Closet
Bedroom 
Dimensions - 3.3 x 2.72Level - MainFeatures - Walk-In Closet(s)
Dining Room 
Dimensions - 3.05 x 2.18Level - MainFeatures - Open Floorplan
Kitchen 
Dimensions - 3.05 x 2.18Level - MainFeatures - Stone Counters
Living Room 
Dimensions - 3.43 x 2.82Level - MainFeatures - Open Floorplan
Save
Ask
Tour
Hide
Share
Exterior Features
Construction Details 
Concrete
Exterior 
Balcony
Community Features
Association Amenities 
ConciergeGame Room
Maintenance Fee 
$469.28
Listing courtesy of FOREST HILL REAL ESTATE INC.

Listing information is provided by Participants of the Toronto Real Estate Board. IDX information is provided exclusively for personal, non-commercial use, and may not be used for any purpose other than to identify prospective properties consumers may be interested in purchasing. Information is deemed reliable but not guaranteed. Copyright 2026, Toronto Real Estate Board
Last checked 2026-11-10 09:58 PM UTC

Neighborhood & Commute
Source: Walkscore
Save
Ask
Tour
Hide
Share