Save
Ask
Tour
Hide
Share
$849,000
New Listing

273 Glenholme Avenue
Toronto, ON M6E 3C9

For Sale|Single Family Residence|Active
4
Beds
2
Total Baths
1100-1500
SqFt
—
/SqFt
County:
Toronto
273 Glenholme Avenue273 Glenholme Avenue273 Glenholme Avenue273 Glenholme Avenue
Save
Ask
Tour
Hide
Share

Mortgage Calculator

Monthly Payment (Est.)

Enter an interest rate to see your estimated monthly payment.
Calculator powered by Showcase IDX, a Constellation1 Company. Copyright ©2026 Information is deemed reliable but not guaranteed.

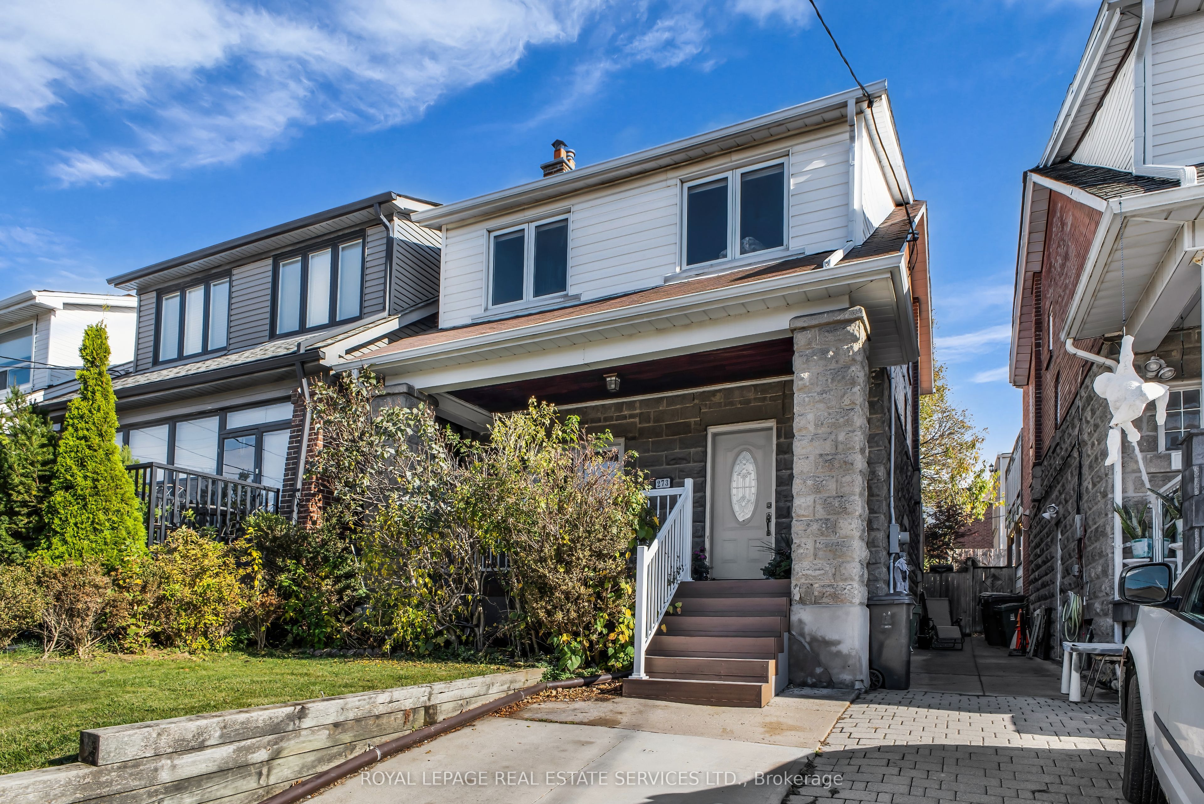
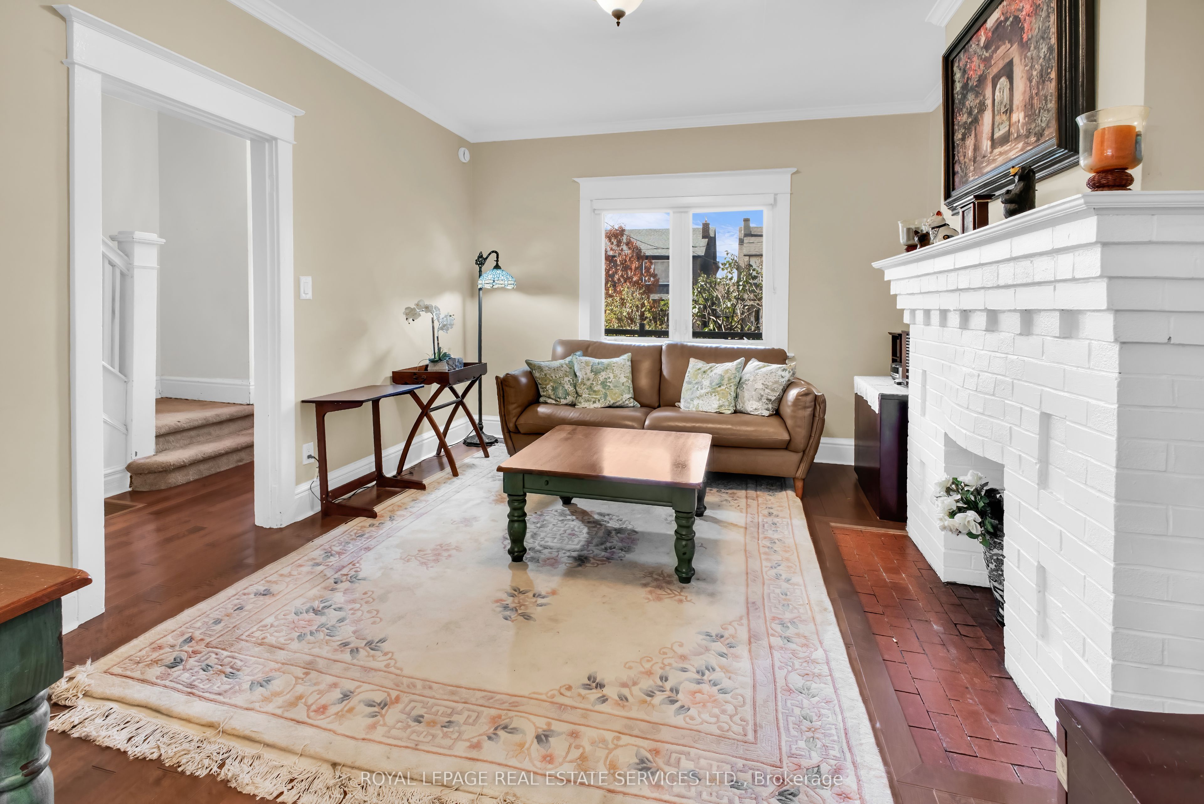
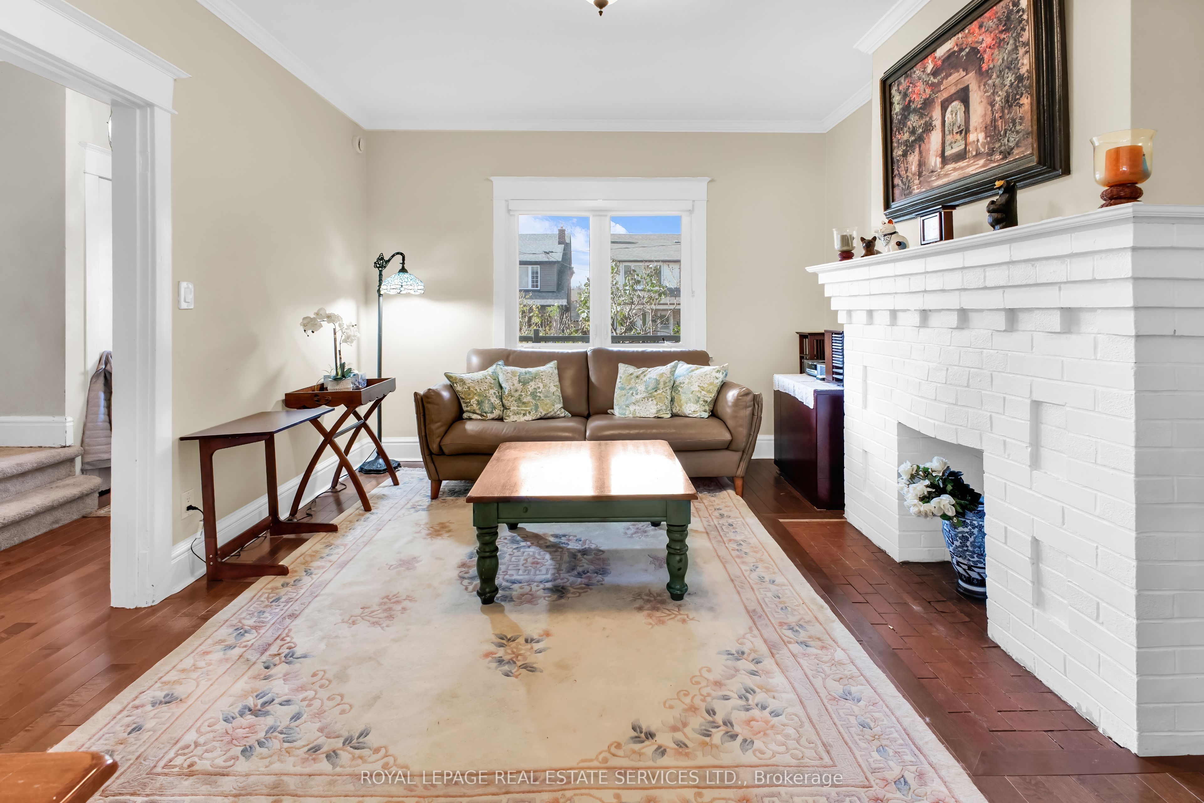
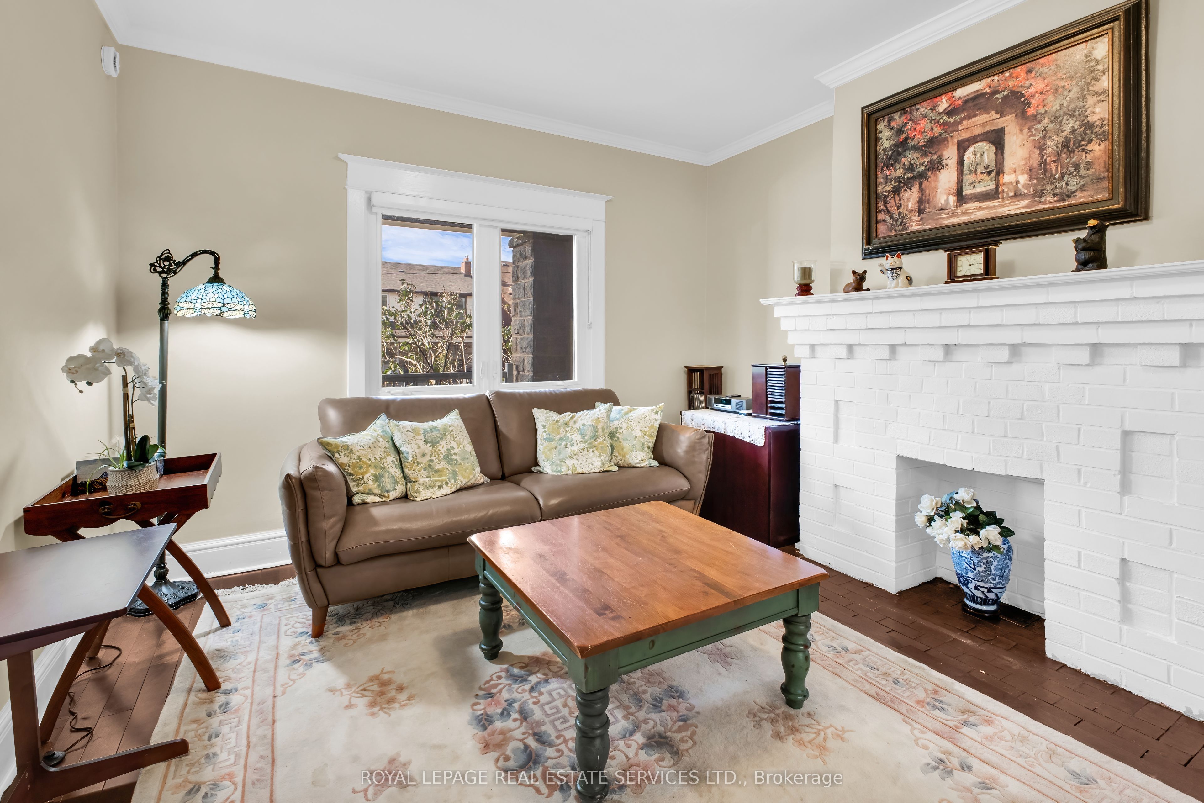
Cherished For Over 33 Years! This Fully Detached Home In The Desirable Oakwood Village Is A Must See. Expansive Main Floor Layout With Hardwood Flooring Throughout. Oversized Kitchen Including Stainless Steel Appliances, Granite Countertops, Large Centre Island With Breakfast Bar & Separate Dining Area That Leads Out To A Private Beautifully Treed Backyard. Upper Level Features Three Very Well Sized Bedrooms & A Bright 4PC Bathroom With California Shutters. Legal Front Pad Parking For Added Convenience. The Fully Finished Basement With Separate Entrance & Excellent Single Tenant Was Completely Renovated In 2024. It Measures 516 SqFT With 1 Bedroom, 1 Bathroom & Ensuite Laundry. In Demand Area Just Steps To St Clair West, Oakwood Village, Public Transit & Much More!

Save
Ask
Tour
Hide
Share
Listing Snapshot
Price 
$849,000
Days On Site 
0 Days
Bedrooms 
4
Inside Area (SqFt) 
1100-1500 sqft
Total Baths 
2
Full Baths 
N/A
Partial Baths 
N/A
Lot Size 
25.0x80.16 Acres
Year Built 
N/A
MLS® Number 
C14162546
Status 
Active
Property Tax 
$4,931.73
Maintenance Fees 
N/A
Sq Ft Source 
N/A
Friends & Family
Recent Activity
38 minutes agoListing updated with changes from the MLS®
41 minutes agoListing first seen on site
General Features
Cross Street 
Dufferin & Rogers
Direction Faces 
East
Land Lease 
No
Number Of Stories 
2
Parking Spaces 
1
Property Sub Type 
Single Family Residence
Style 
2-Storey
Interior Features
Basement 
Apartment
Cooling 
Central Air
Fireplace 
Yes
Heating 
Natural GasForced Air
Bedroom 
Dimensions - 3.42 x 2.54Level - Lower
Bedroom 2 
Dimensions - 3.86 x 2.58Level - Second
Bedroom 3 
Dimensions - 3.52 x 2.88Level - Second
Dining Room 
Dimensions - 2.66 x 3.9Level - Main
Foyer 
Dimensions - 1.18 x 4.52Level - Main
Kitchen 
Dimensions - 2.69 x 1.94Level - Lower
Living Room 
Dimensions - 5.51 x 5.26Level - Lower
Master Bedroom 
Dimensions - 4.75 x 2.83Level - Second
Save
Ask
Tour
Hide
Share
Exterior Features
Construction Details 
BrickStone
Fencing 
Fenced
Pool Features 
None
Roof 
Asphalt
Listing courtesy of ROYAL LEPAGE REAL ESTATE SERVICES LTD.

Listing information is provided by Participants of the Toronto Real Estate Board. IDX information is provided exclusively for personal, non-commercial use, and may not be used for any purpose other than to identify prospective properties consumers may be interested in purchasing. Information is deemed reliable but not guaranteed. Copyright 2026, Toronto Real Estate Board
Last checked 2026-11-09 04:00 PM UTC

Neighborhood & Commute
Source: Walkscore
Save
Ask
Tour
Hide
Share