
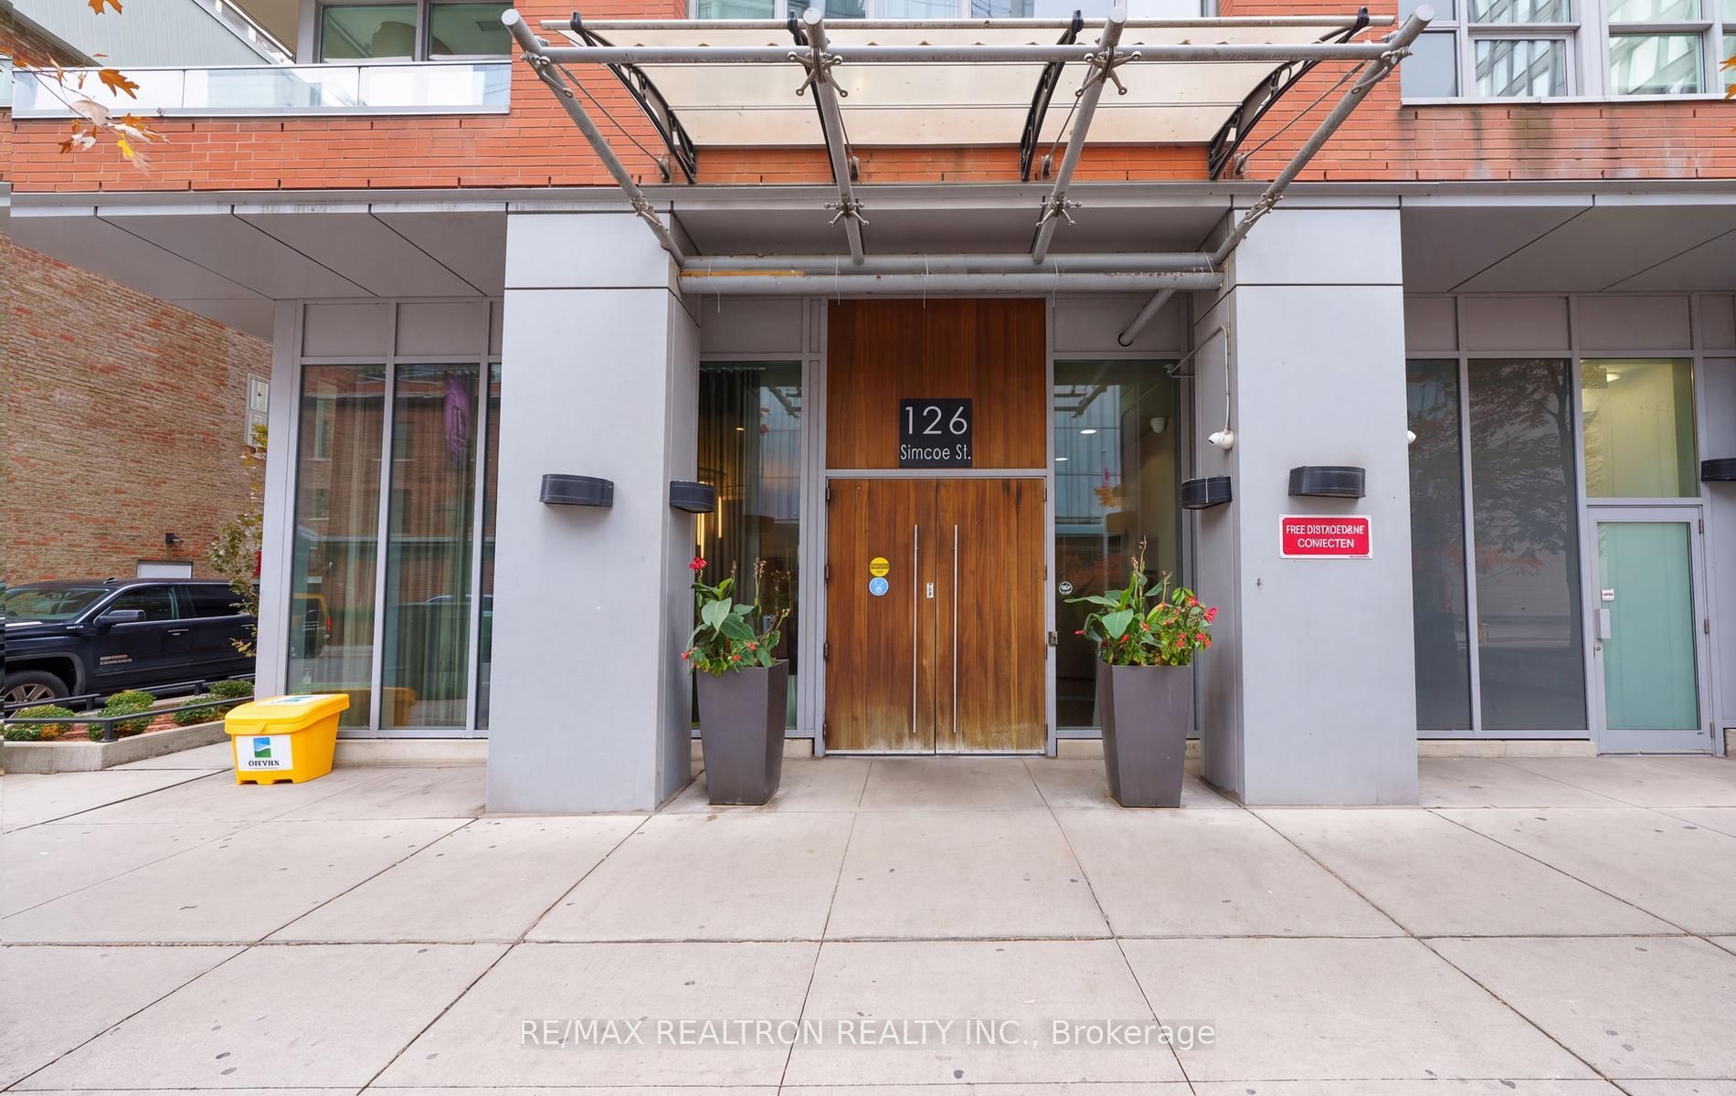
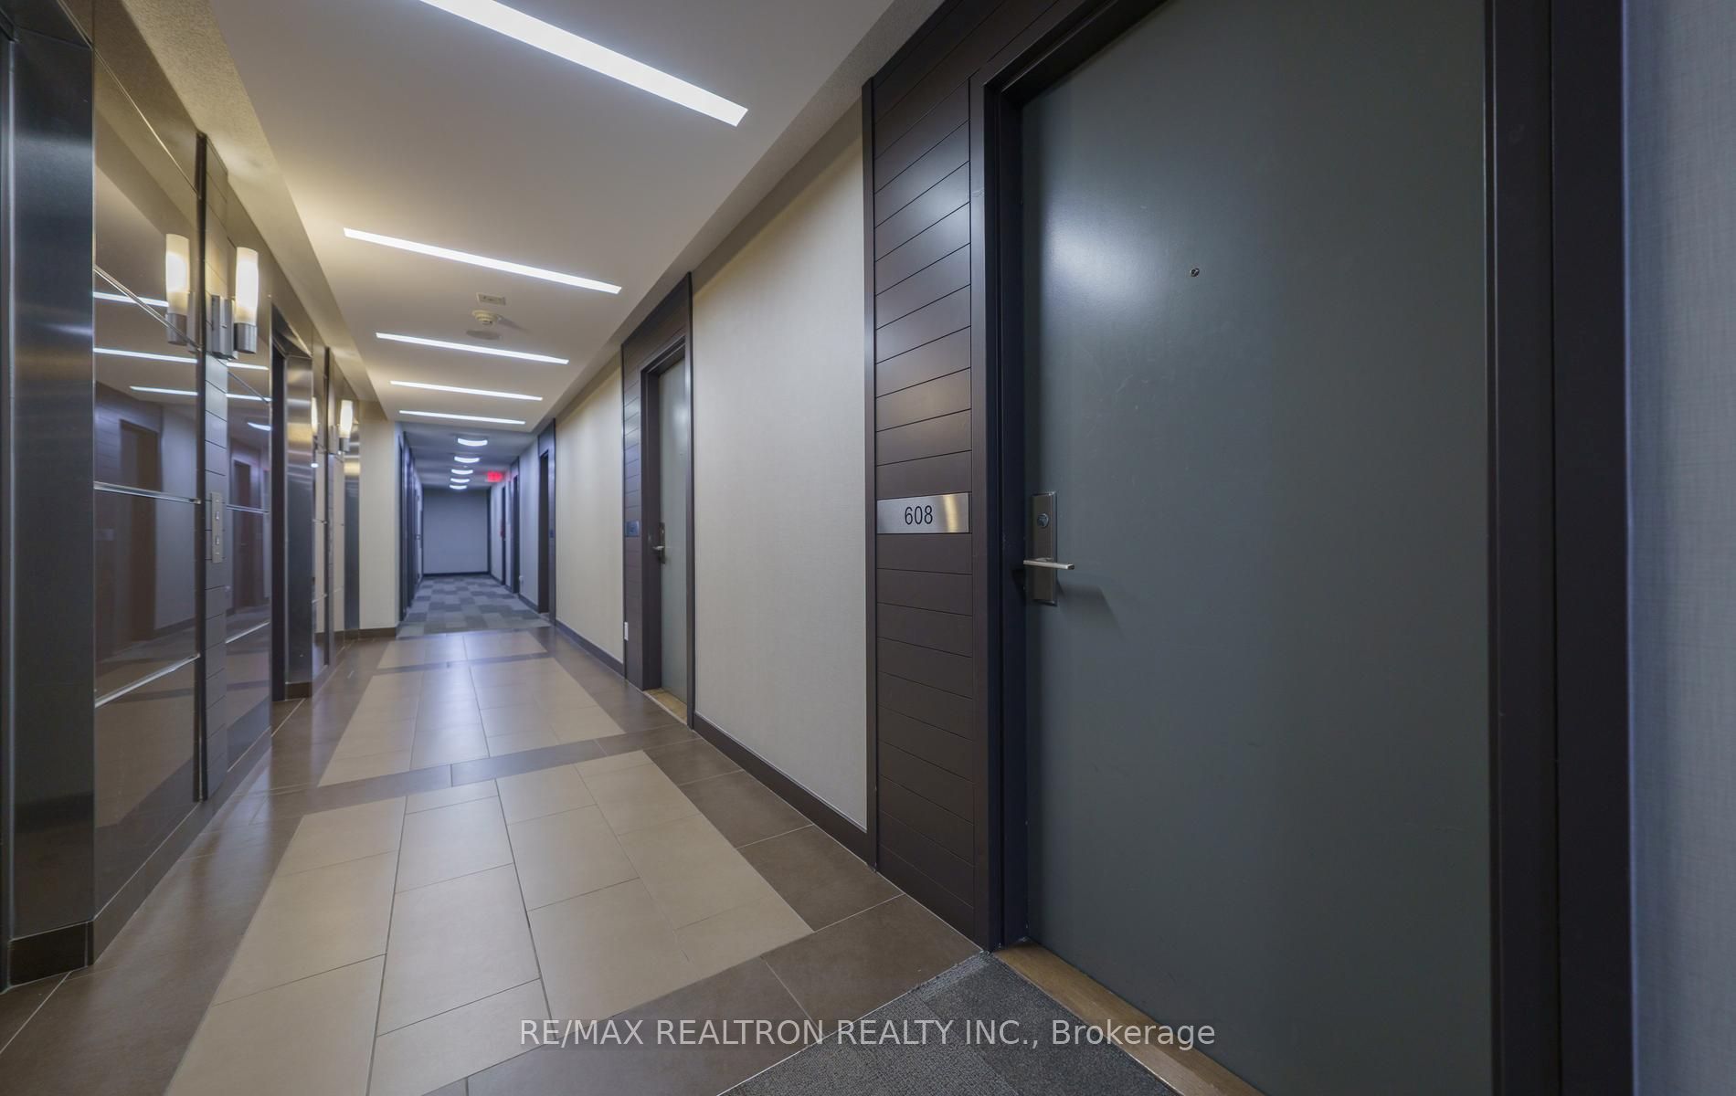
Boutique II126 Simcoe Street 608Toronto, ON M5H 4E6
Mortgage Calculator
Monthly Payment (Est.)
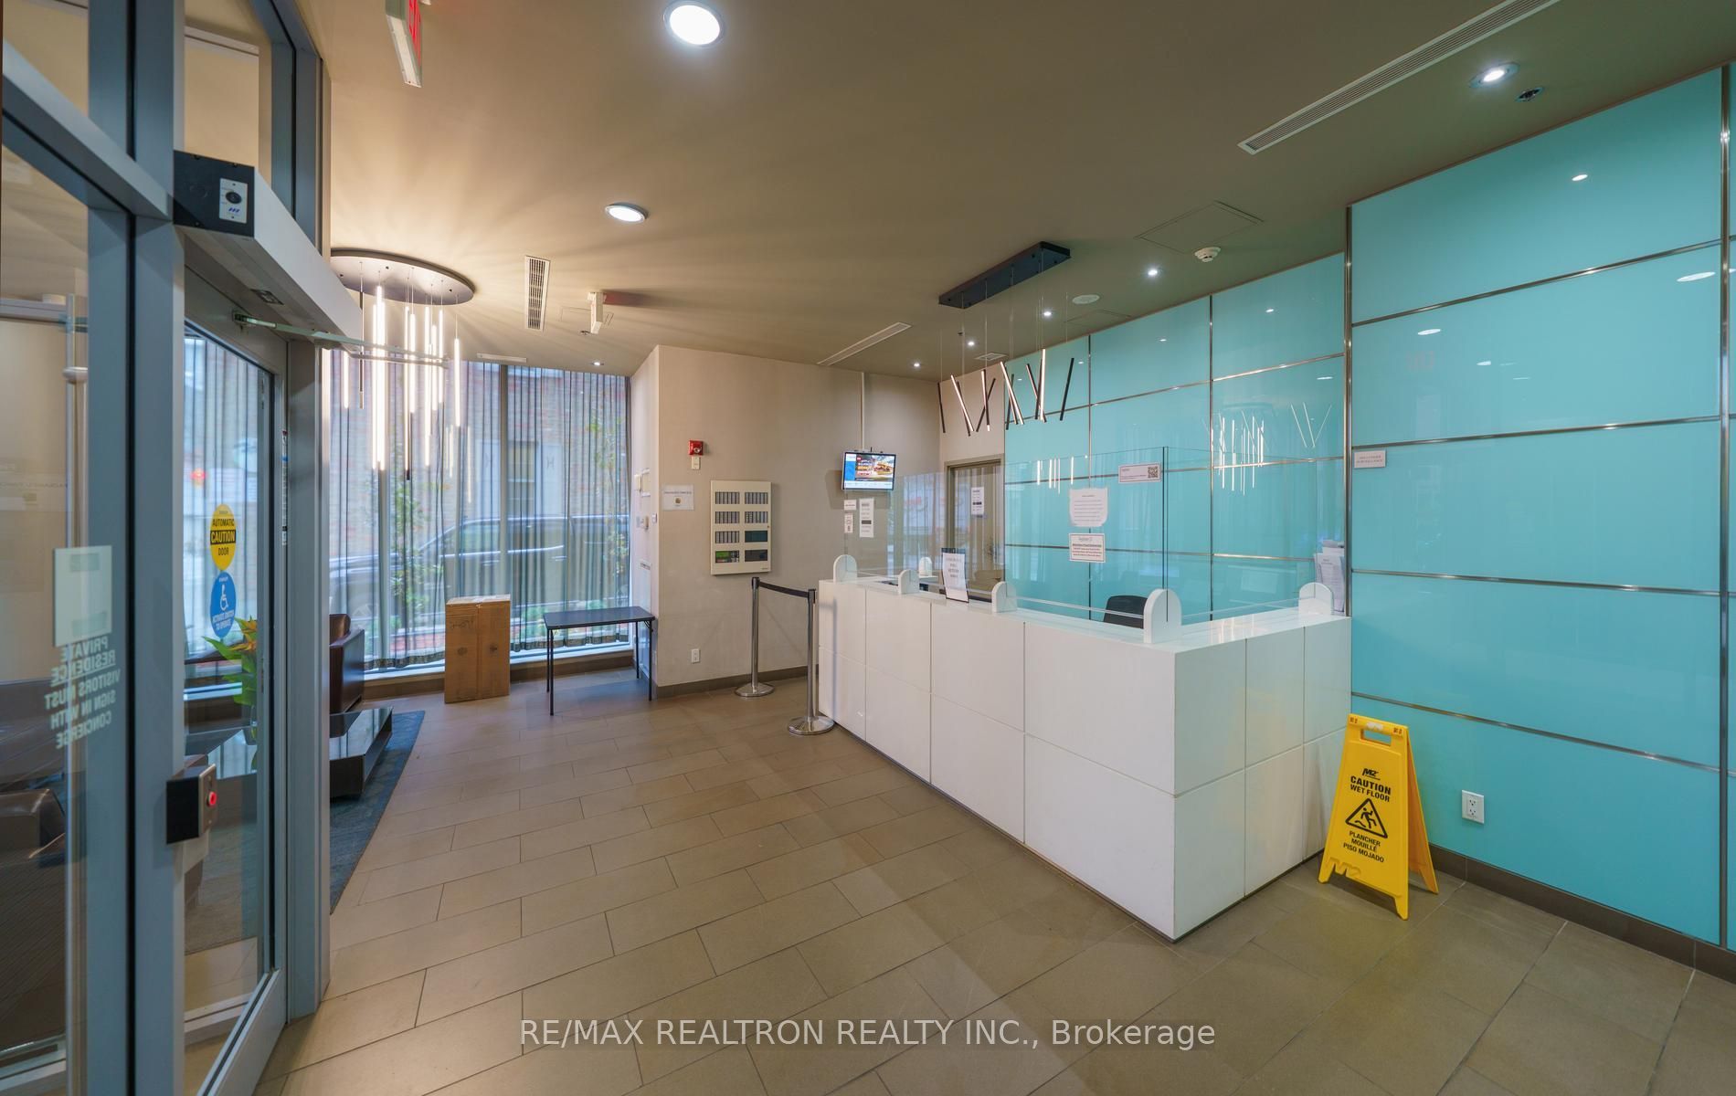
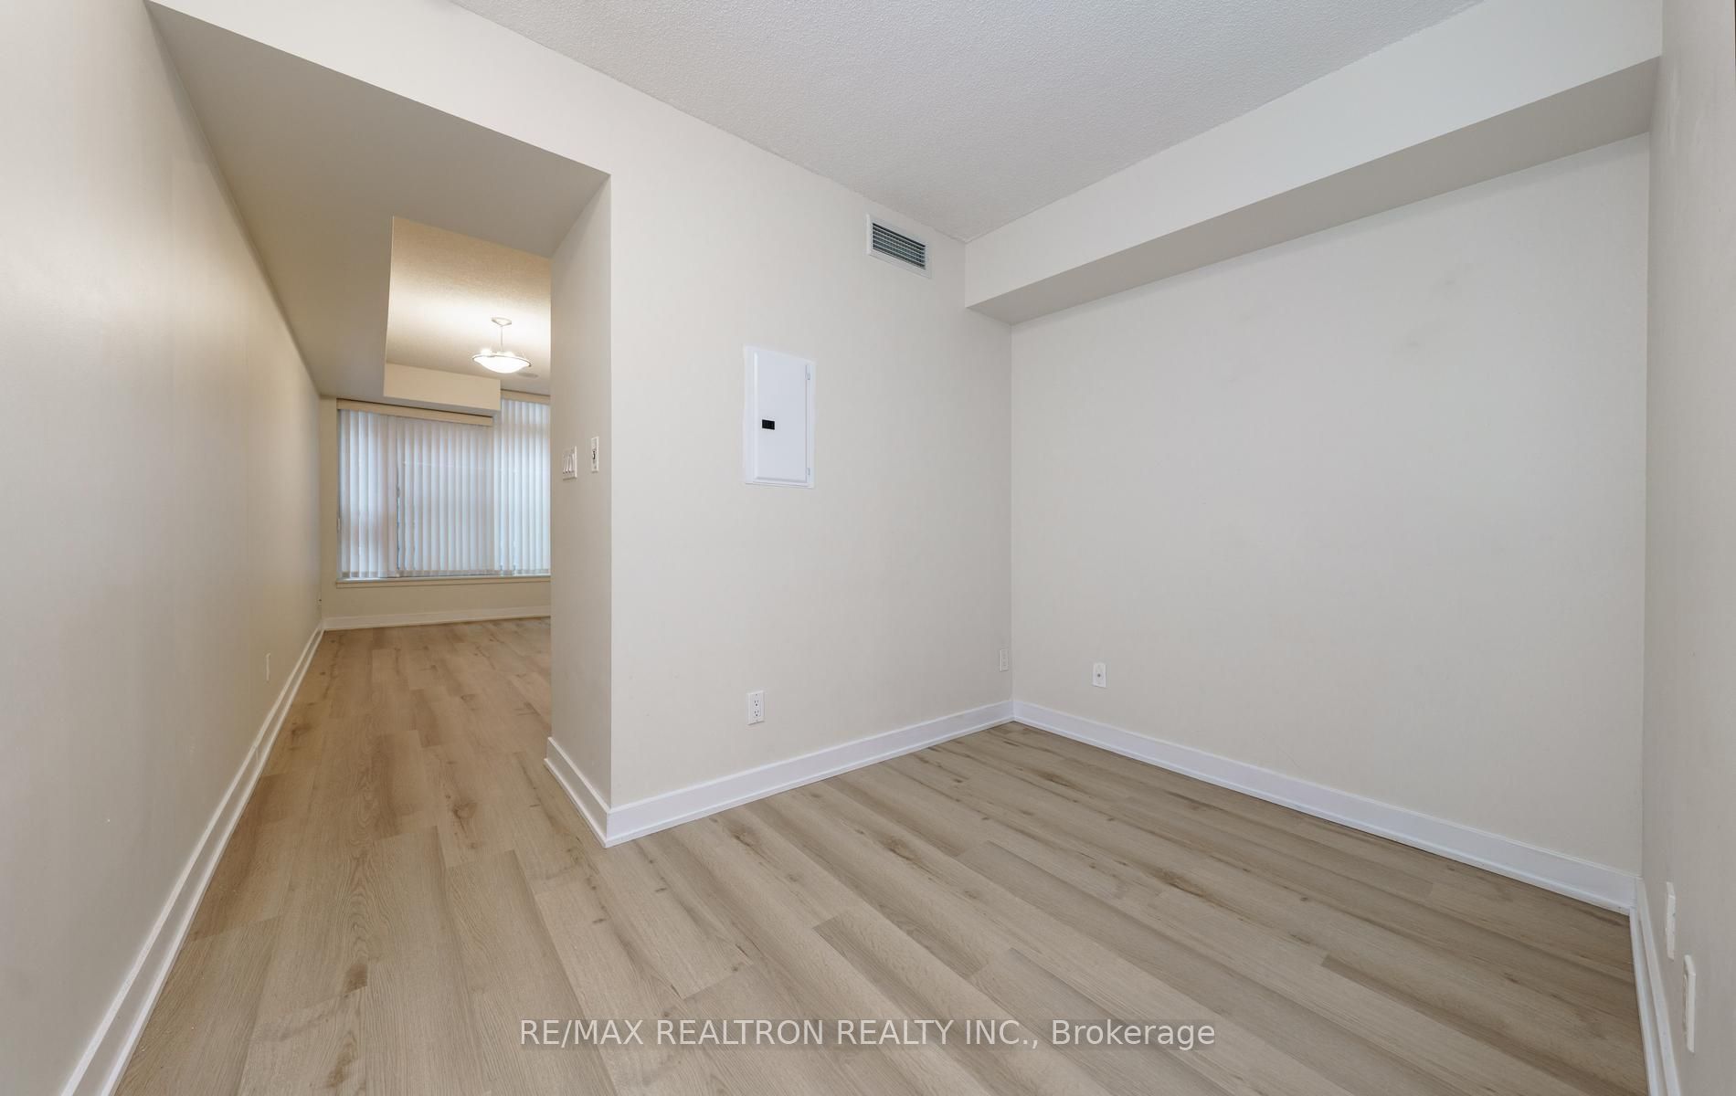
Enter an interest rate to see your estimated monthly payment.Enjoy the convenience of downtown condo living at Boutique 2, ideally situated in Toronto's Financial and Cultural District. This functional bachelor suite features a well-designed layout, brand-new luxury vinyl plank flooring, and fresh paint throughout. The building offers an impressive array of amenities, including a 24-hour concierge, a well-equipped fitness centre, a game room, a party room, guest suites, a theatre room, a plunge pool, and a rooftop patio with a BBQ area. Located adjacent to the prestigious Shangri-La Hotel, with easy access to Roy Thomson Hall, University Avenue, major hospitals, subway stations, U of T, premier shopping, and first-class dining. An excellent investment opportunity or the perfect place to enjoy the vibrant downtown lifestyle!
| 2 hours ago | Listing updated with changes from the MLS® | |
| 3 hours ago | Listing first seen on site |

Listing information is provided by Participants of the Toronto Real Estate Board. IDX information is provided exclusively for personal, non-commercial use, and may not be used for any purpose other than to identify prospective properties consumers may be interested in purchasing. Information is deemed reliable but not guaranteed. Copyright 2026, Toronto Real Estate Board
Last checked 2026-11-07 03:49 PM UTC