
188 Cumberland Street 1413Toronto, ON M5R 0B6
Mortgage Calculator
Monthly Payment (Est.)
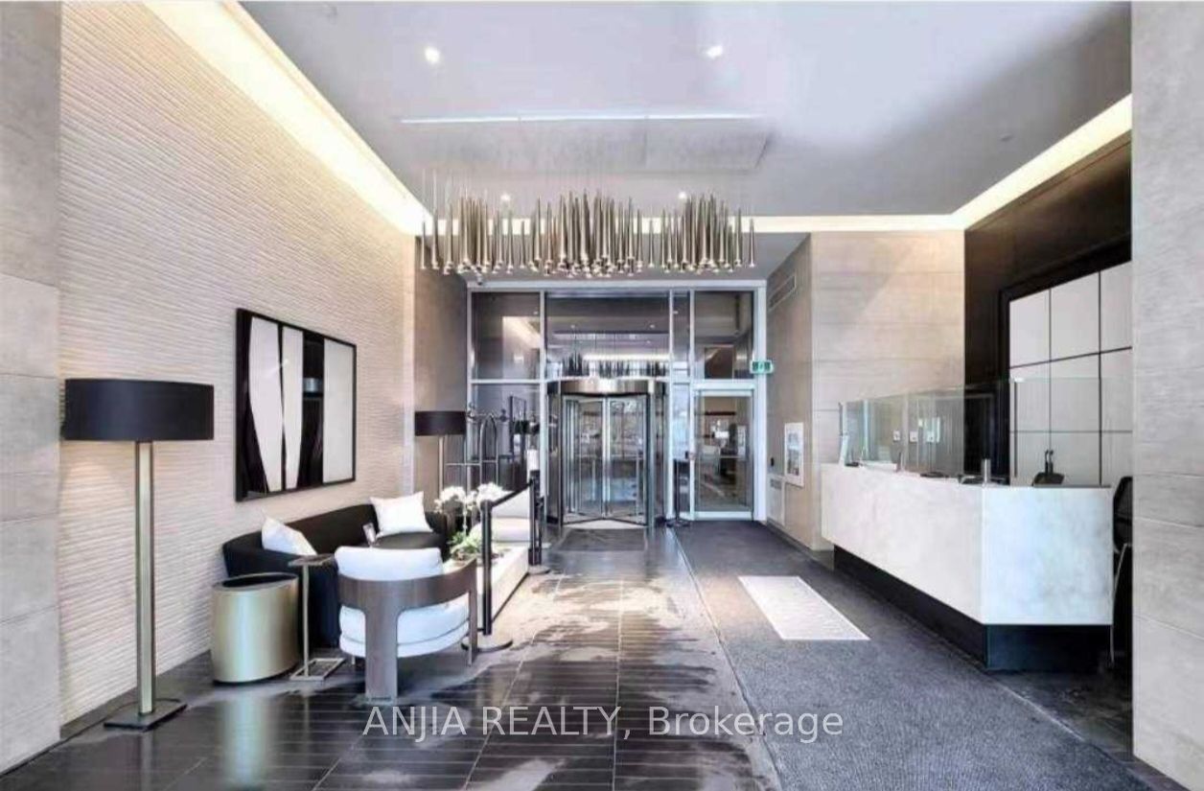
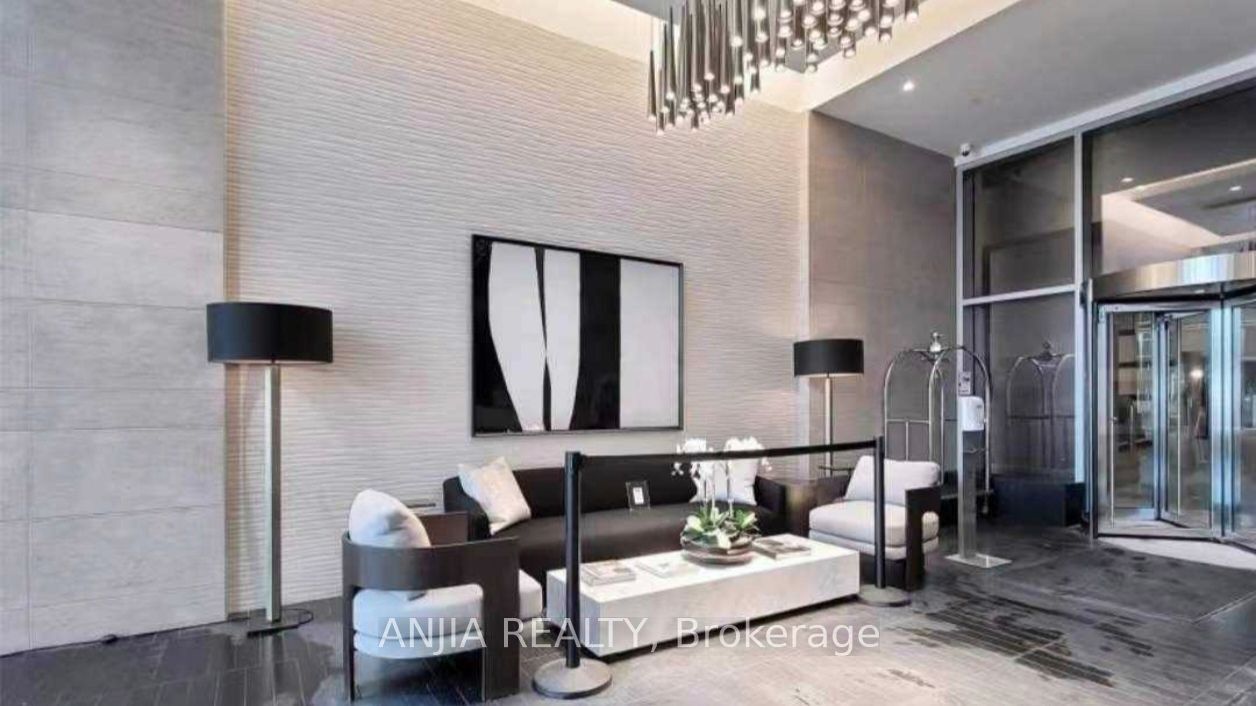
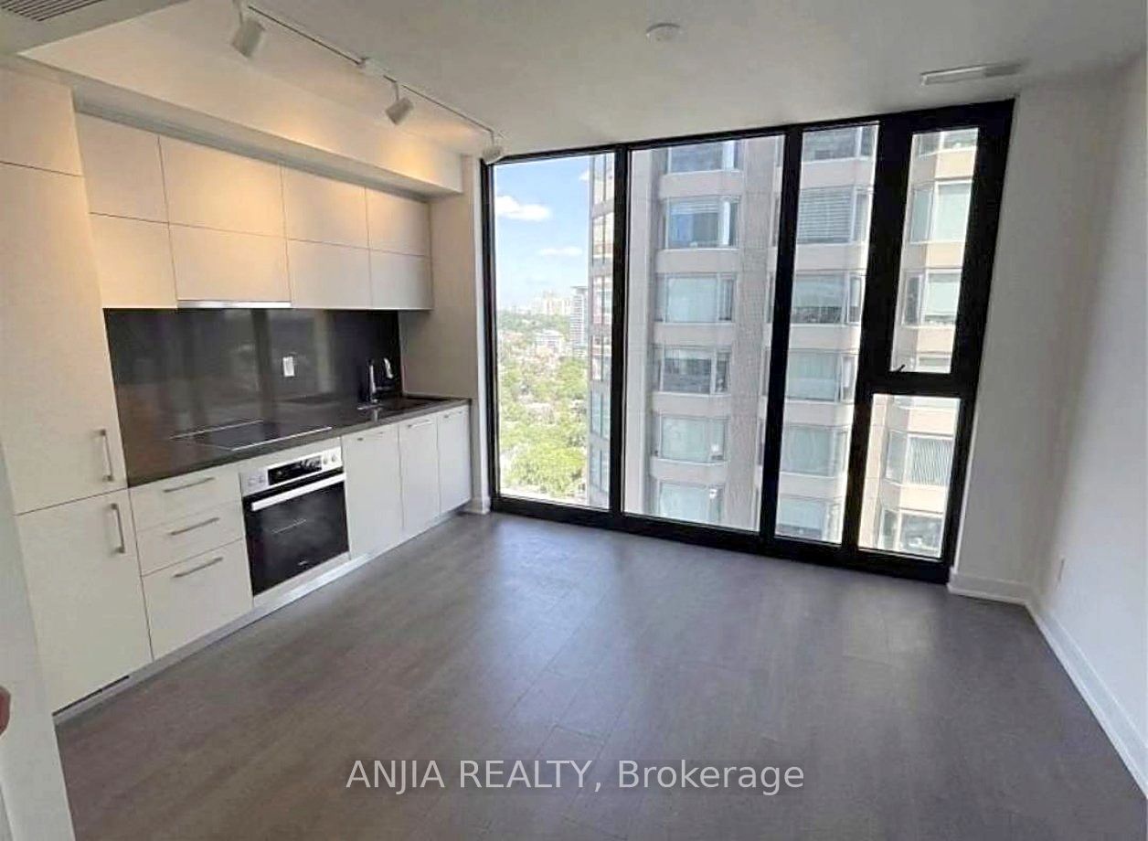
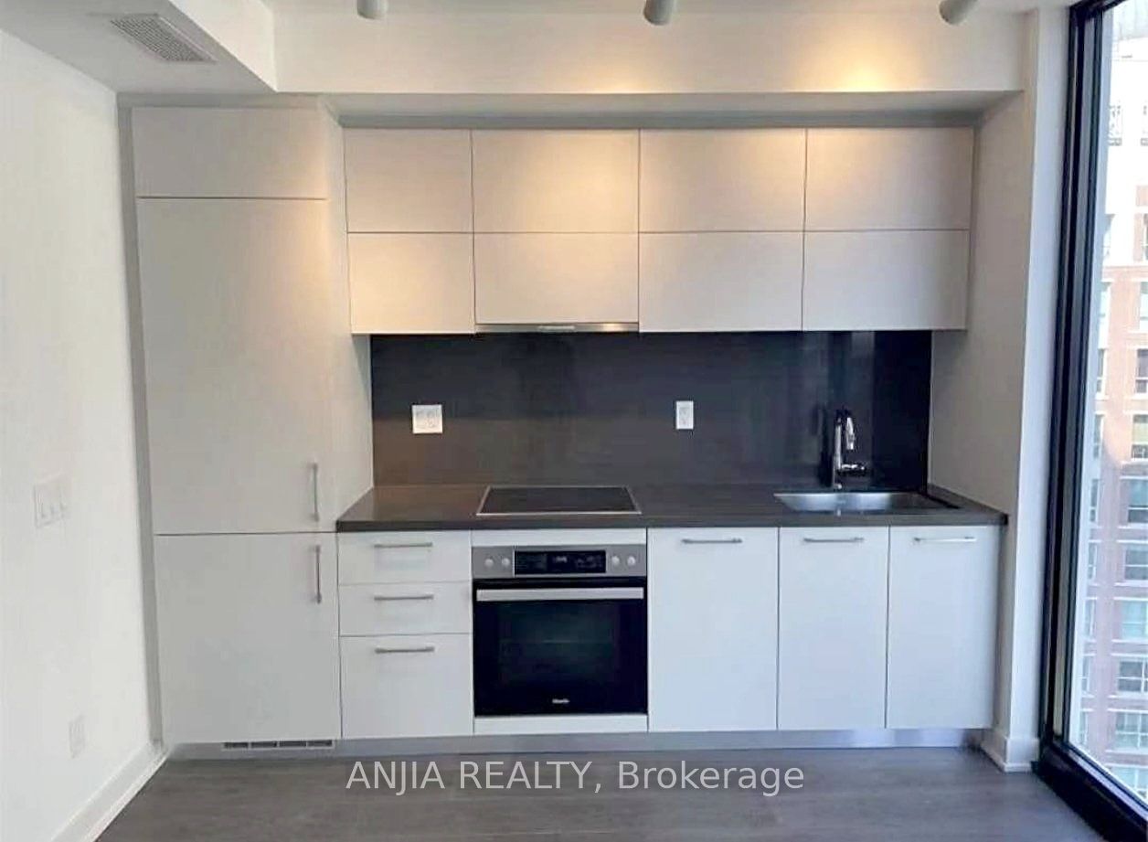
Enter an interest rate to see your estimated monthly payment.An Elevated Standard Of Luxury Rises Above All In The Heart Of Toronto's Coveted Yorkville Neighbourhood, At Cumberland St & Avenue Rd. Cumberland Tower Offers Residents A Lifestyle Of Seductive Glamour & World-Class Elegance Right At Your Door. This Luxurious 1-Bedroom Offers Expansive Wall To Wall & Floor To Ceiling Windows, Open-Concept Living Space With Lot Of Natural Lights And Sunshine, Custom-Designed Kitchen With Build-In Integrated Miele Appliances. Residents Can Enjoy Premium And Resort Like Amenities, Including An Outdoor Terrace, Huge Sundeck, Indoor Swimming Pool, Fully Equipped Gym, Party Room, Stylish Lounge , Meeting Room, And 24x7 Security ... The Wonderful City Life Is In Your Door Step. The Building Is Also Near to 3 Subways Station ( Bay/Museum/St.george), Making Transit Very Easy In Toronto. You Can Also Easily Walk to University of Toronto, Royal Museum And Renowned Shopping, Dinning And Cultural Places. Do Not Miss Out This Opportunity To Own A Life Here!
| 4 hours ago | Listing updated with changes from the MLS® | |
| 10 hours ago | Listing first seen on site |

Listing information is provided by Participants of the Toronto Real Estate Board. IDX information is provided exclusively for personal, non-commercial use, and may not be used for any purpose other than to identify prospective properties consumers may be interested in purchasing. Information is deemed reliable but not guaranteed. Copyright 2026, Toronto Real Estate Board
Last checked 2026-11-06 05:32 PM UTC