Save
Ask
Tour
Hide
Share
$3,558,000
New Listing

309 Churchill Avenue
Toronto, ON M2R 1E6

For Sale|Single Family Residence|Active
5
Beds
7
Total Baths
3500-5000
SqFt
—
/SqFt
County:
Toronto
309 Churchill Avenue309 Churchill Avenue309 Churchill Avenue309 Churchill Avenue
Save
Ask
Tour
Hide
Share

Mortgage Calculator

Monthly Payment (Est.)

Enter an interest rate to see your estimated monthly payment.
Calculator powered by Showcase IDX, a Constellation1 Company. Copyright ©2026 Information is deemed reliable but not guaranteed.

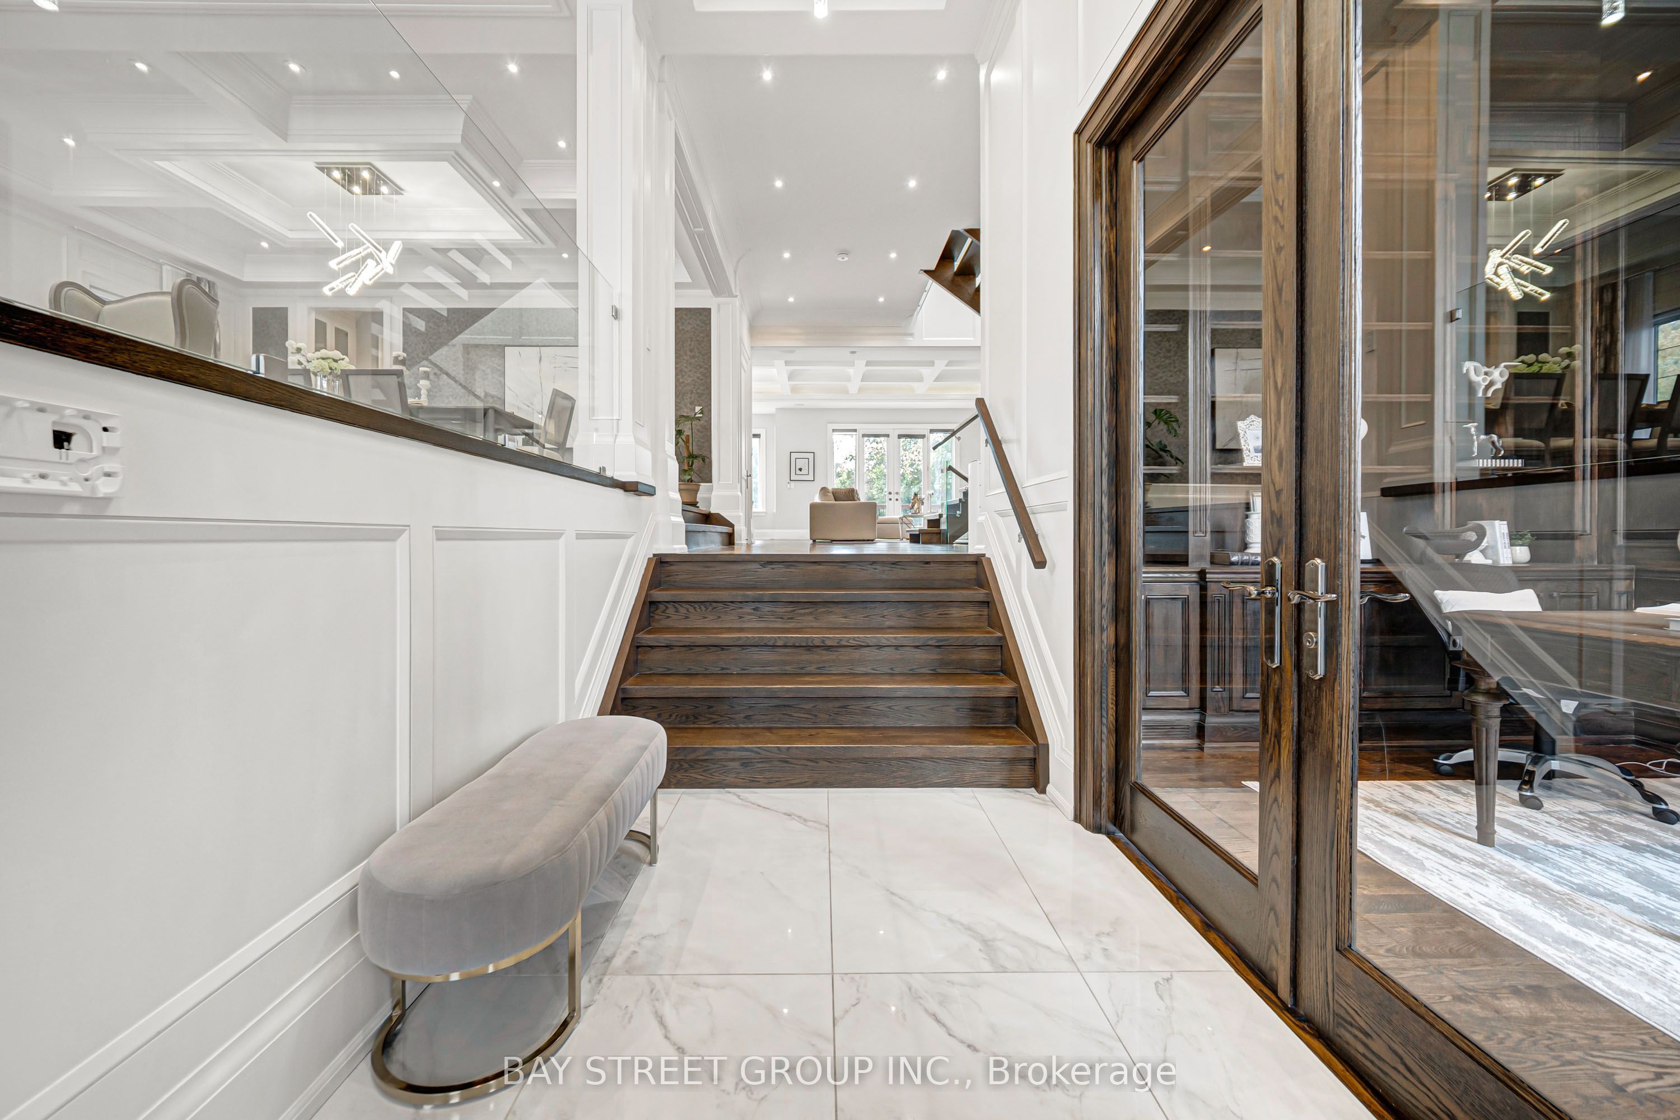
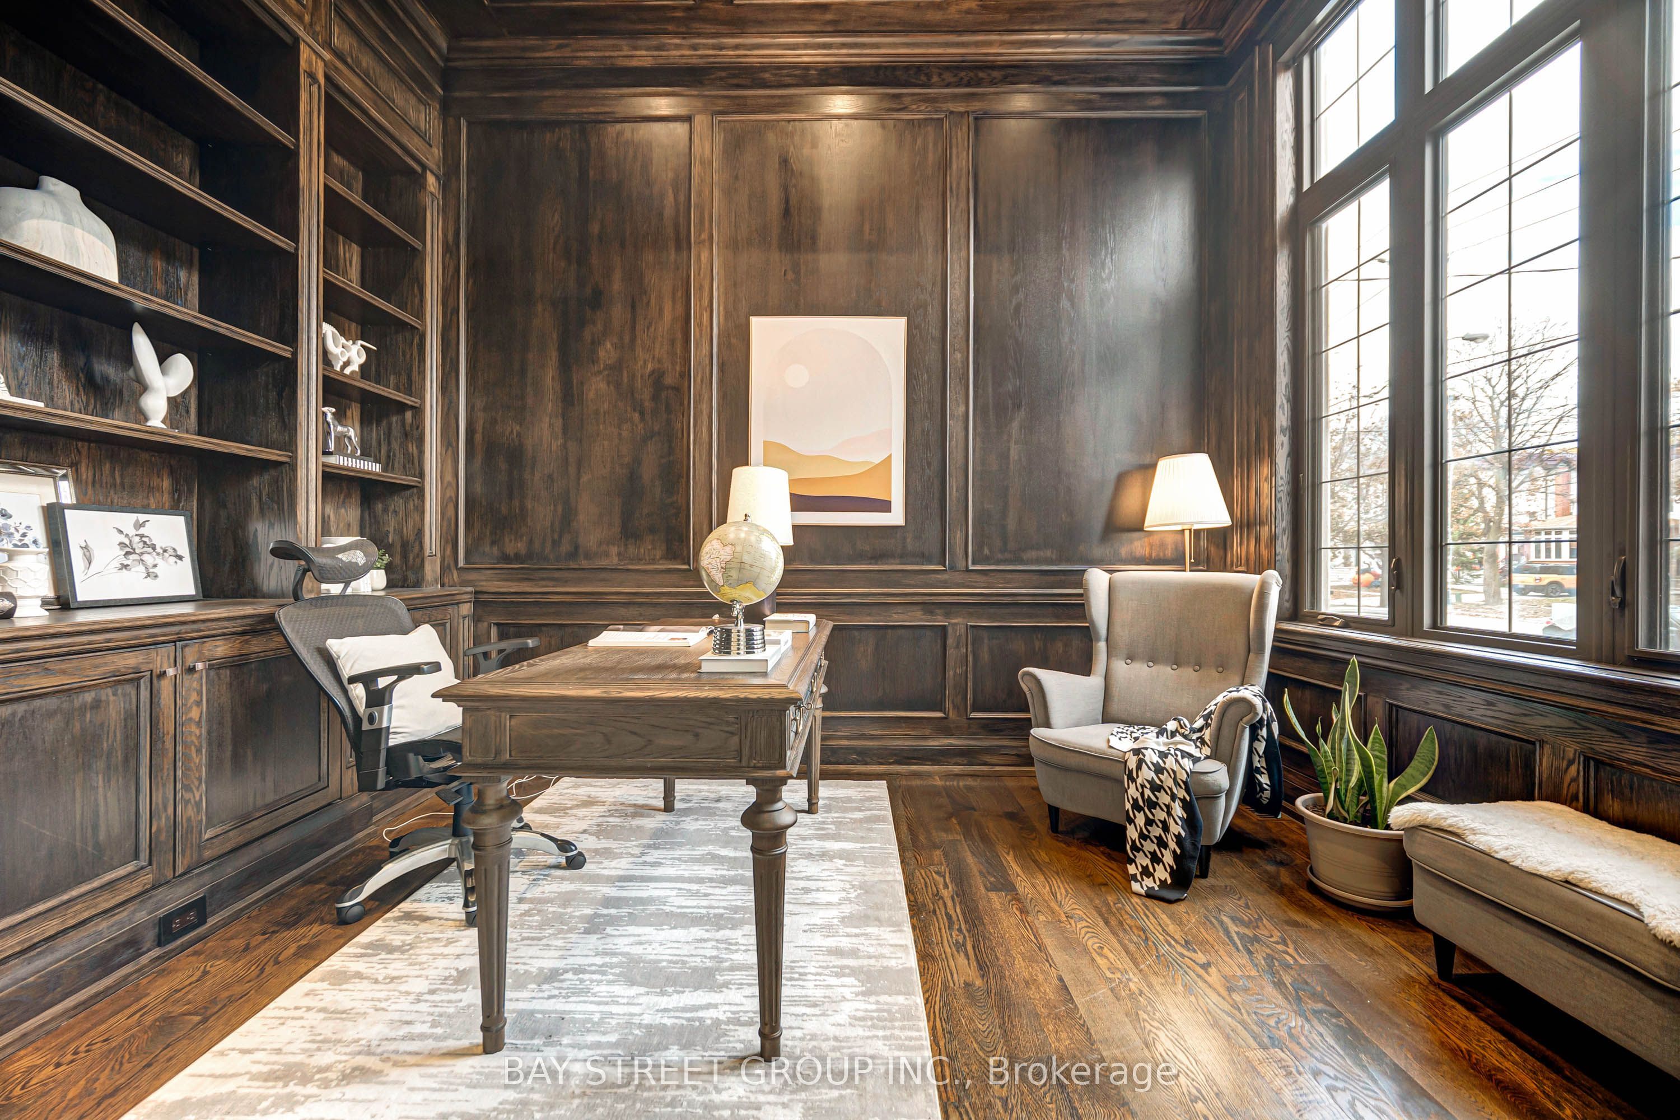
An Exceptional Custom-Built Residence in Prestigious Willowdale West, Where Thoughtful Design, Superior Craftsmanship and Everyday Functionality Come Together. Situated on a Premium 50-Ft Lot, Offering Approx. 4,100 Sq.Ft. Above Grade and Nearly 6,000 Sq.Ft. of Total Living Space. Designed for Long-Term Comfort with Radiant Heated Floors Throughout the Home, Heated Driveway, Rare 4-Level Elevator and Soaring 9-12 Ft Ceilings. Extensive Custom Millwork, Smart Home Automation and Carefully Selected Finishes Reflect Attention to Detail Throughout. Four Spacious Upper-Level Bedrooms, Each with a Private Ensuite. Primary Suite Features a Fireplace, Walk-In Closet and 7-Piece Ensuite. Well-Appointed Chef's Kitchen with Separate Pantry. Impressive Walk-Up Basement with Approx. 12-Ft Ceilings, Full Kitchen, Ensuite Bedroom, Second Laundry Room and Dedicated Home Theatre. Separate Backyard Gym Adds Further Lifestyle Flexibility. A Remarkably Complete Custom Home Offering the Space, Comfort, Accessibility and Practical Features Sought After in Modern Luxury Living.

Save
Ask
Tour
Hide
Share
Listing Snapshot
Price 
$3,558,000
Days On Site 
0 Days
Bedrooms 
5
Inside Area (SqFt) 
3500-5000 sqft
Total Baths 
7
Full Baths 
N/A
Partial Baths 
N/A
Lot Size 
50.0x134.17 Acres
Year Built 
N/A
MLS® Number 
C14150882
Status 
Active
Property Tax 
$18,415.46
Maintenance Fees 
N/A
Sq Ft Source 
N/A
Friends & Family
Recent Activity
2 hours agoListing updated with changes from the MLS®
2 hours agoListing first seen on site
General Features
Attached Garage 
Yes
Cross Street 
Yonge & Churchill
Direction Faces 
South
Garage 
Yes
Land Lease 
No
Number Of Stories 
2
Parking 
Garage Door OpenerPrivateAttached
Parking Spaces 
6
Property Sub Type 
Single Family Residence
Style 
2-Storey
Interior Features
Appliances 
Water Softener
Basement 
Walk-Out AccessSump Pump
Cooling 
Central Air
Fireplace 
Yes
Heating 
Natural GasForced Air
Interior 
Elevator
Bedroom 2 
Dimensions - 5.39 x 3.61Level - SecondArea Source - OtherArea Units - Square MetersFeatures - Walk-In Closet(s)Description - Bedroom 2
Bedroom 3 
Dimensions - 4.24 x 3.2Level - SecondArea Source - OtherArea Units - Square MetersFeatures - Walk-In Closet(s)Description - Bedroom 3
Bedroom 4 
Dimensions - 5.54 x 3.0Level - SecondArea Source - OtherArea Units - Square MetersDescription - Bedroom 4
Bedroom 5 
Dimensions - 3.63 x 3.49Level - BasementArea Source - OtherArea Units - Square MetersDescription - Bedroom 5
Dining Room 
Dimensions - 5.77 x 8.56Area Source - OtherArea Units - Square MetersDescription - Dining Room
Family Room 
Dimensions - 5.03 x 5.16Area Source - OtherArea Units - Square MetersFeatures - Built-in FeaturesDescription - Family Room
Great Room 
Dimensions - 8.66 x 4.9Level - BasementArea Source - OtherArea Units - Square MetersDescription - Great Room
Kitchen 
Dimensions - 3.25 x 2.44Level - Basement
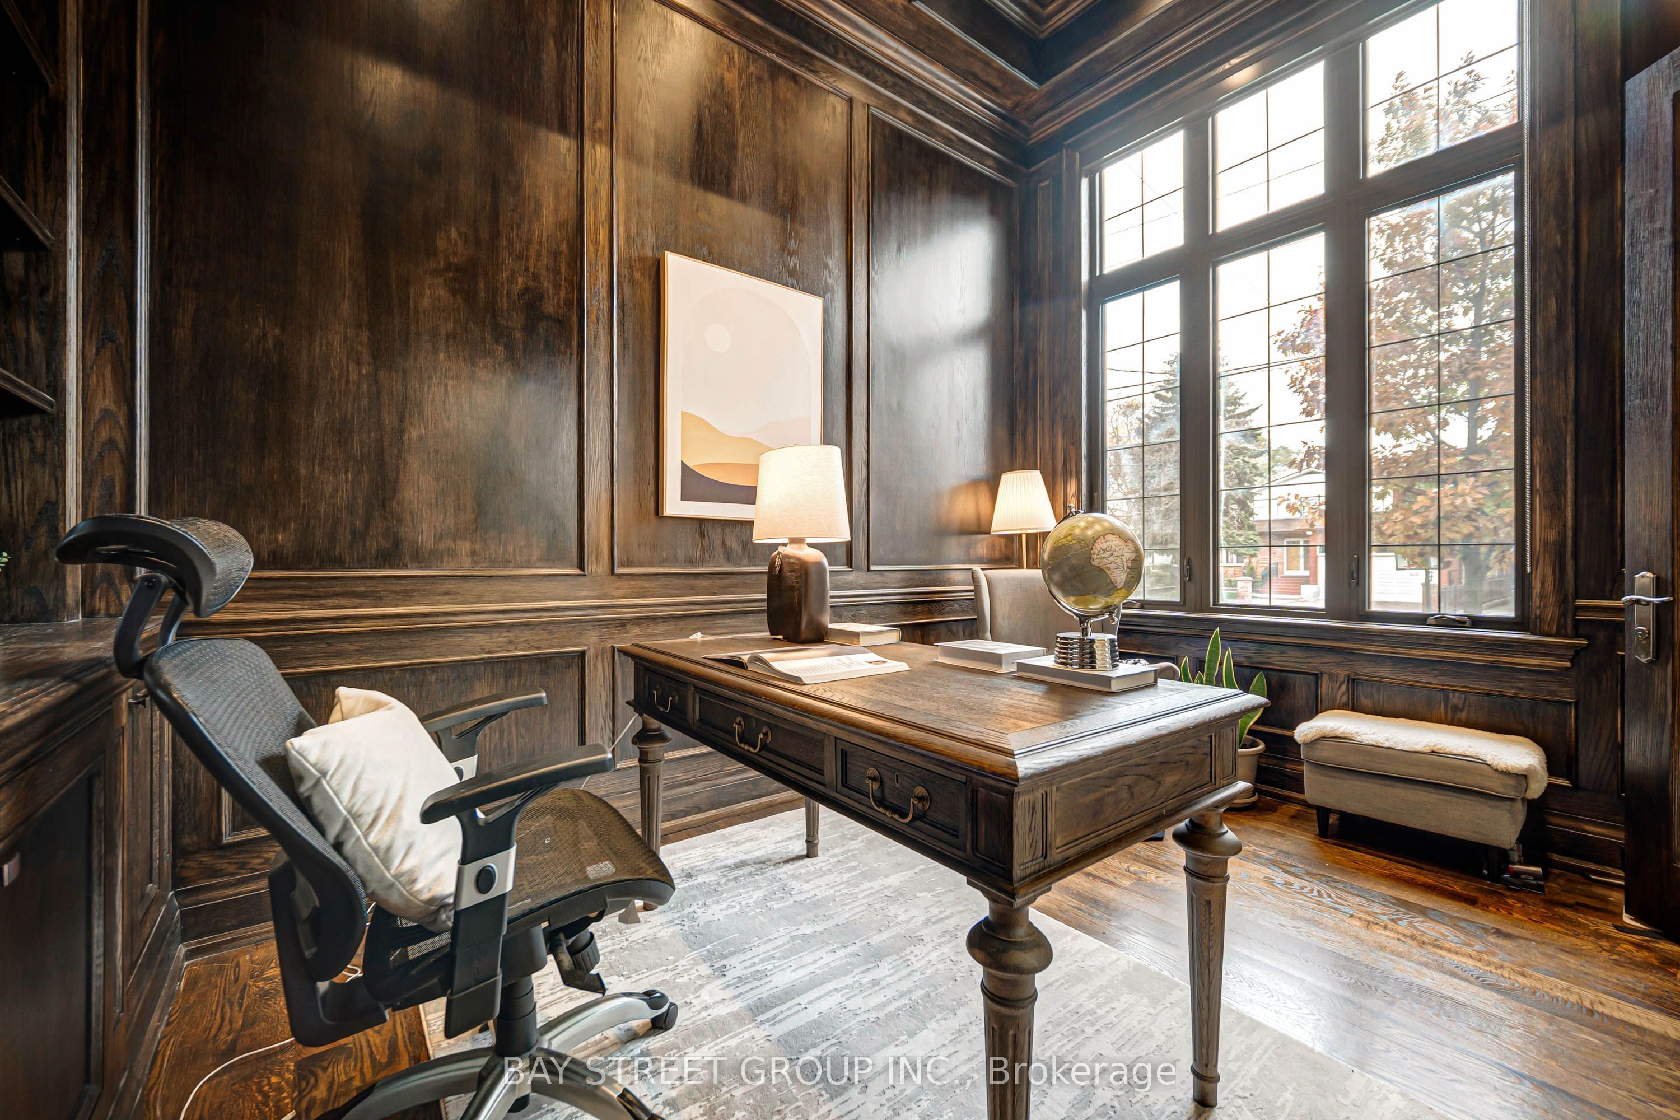
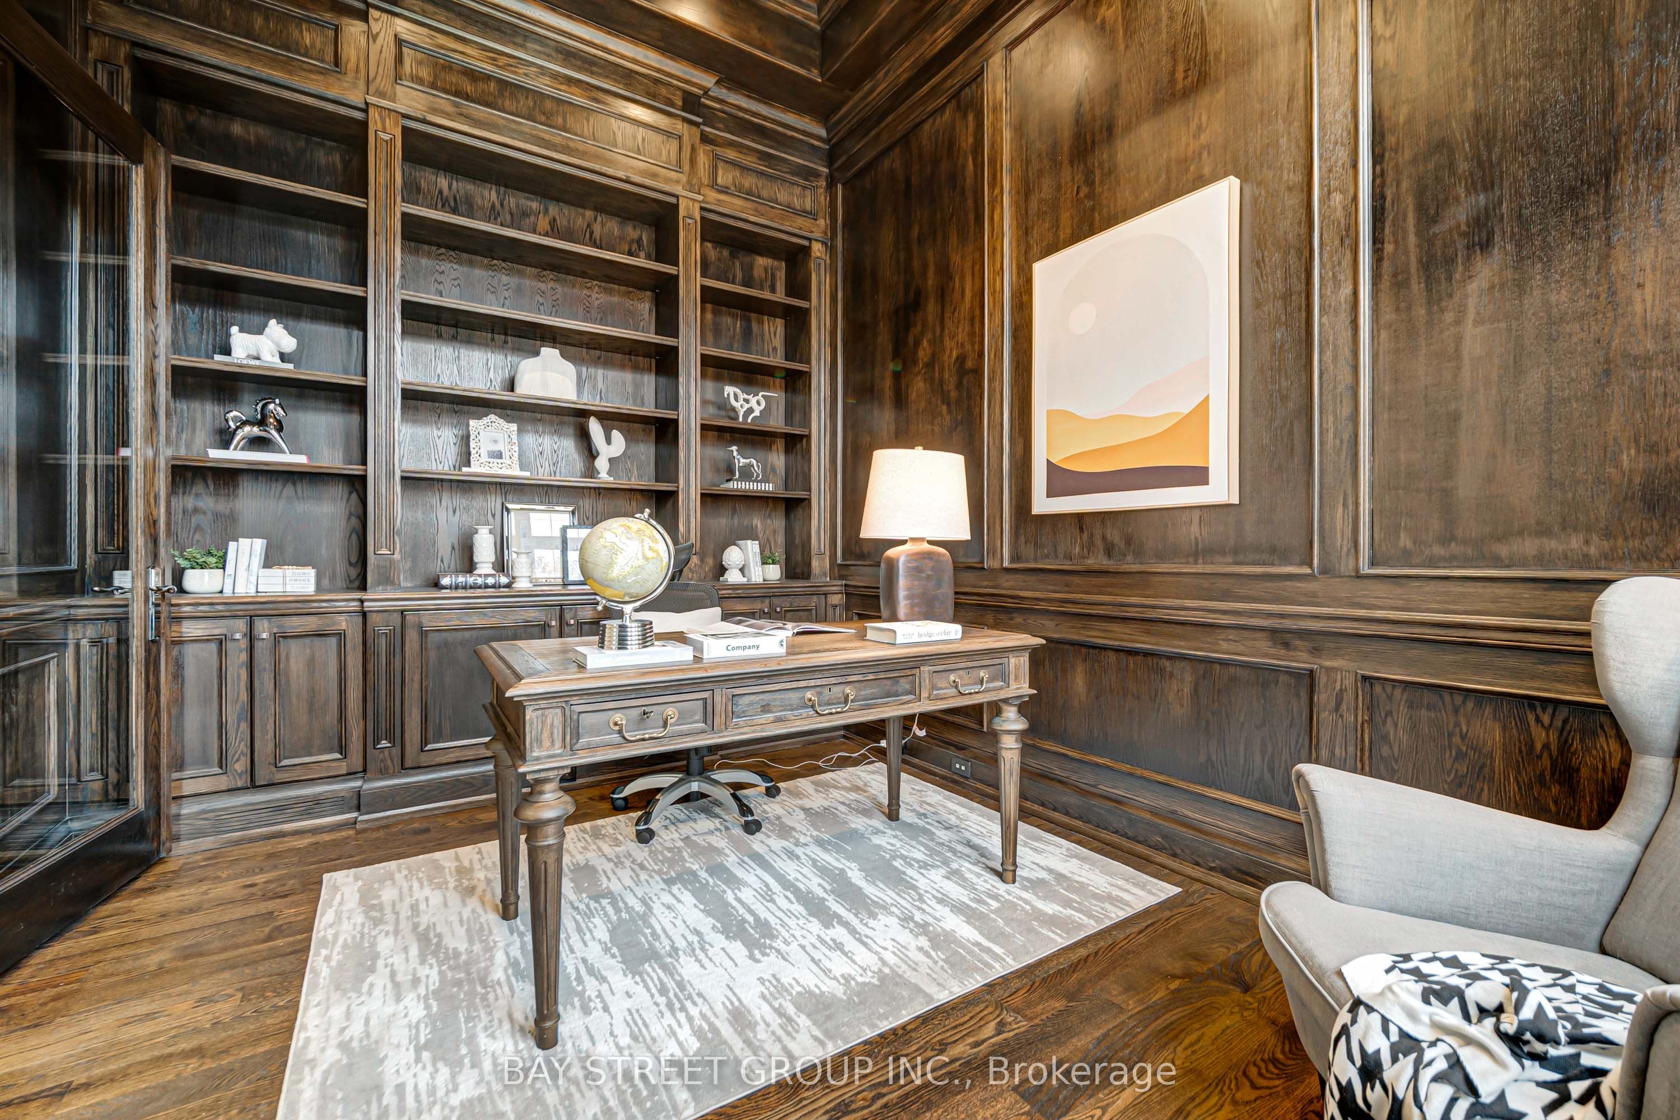
Library 
Dimensions - 4.27 x 3.05Area Source - OtherArea Units - Square MetersFeatures - Built-in FeaturesDescription - Office
Living Room 
Dimensions - 5.77 x 8.56Area Source - OtherArea Units - Square MetersDescription - Living Room
Master Bedroom 
Dimensions - 5.03 x 6.1Level - SecondArea Source - OtherArea Units - Square MetersFeatures - Walk-In Closet(s)Description - Primary Bedroom
Media Room 
Dimensions - 4.88 x 2.92Level - BasementArea Source - OtherArea Units - Square MetersDescription - Media Room
Save
Ask
Tour
Hide
Share
Exterior Features
Construction Details 
BrickStone
Fencing 
Fenced
Other Structures 
Shed(s)
Pool Features 
None
Roof 
Wood
Listing courtesy of BAY STREET GROUP INC.

Listing information is provided by Participants of the Toronto Real Estate Board. IDX information is provided exclusively for personal, non-commercial use, and may not be used for any purpose other than to identify prospective properties consumers may be interested in purchasing. Information is deemed reliable but not guaranteed. Copyright 2026, Toronto Real Estate Board
Last checked 2026-11-05 06:55 AM UTC

Neighborhood & Commute
Source: Walkscore
Save
Ask
Tour
Hide
Share