
Save
Ask
Tour
Hide
$588,888
New Listing
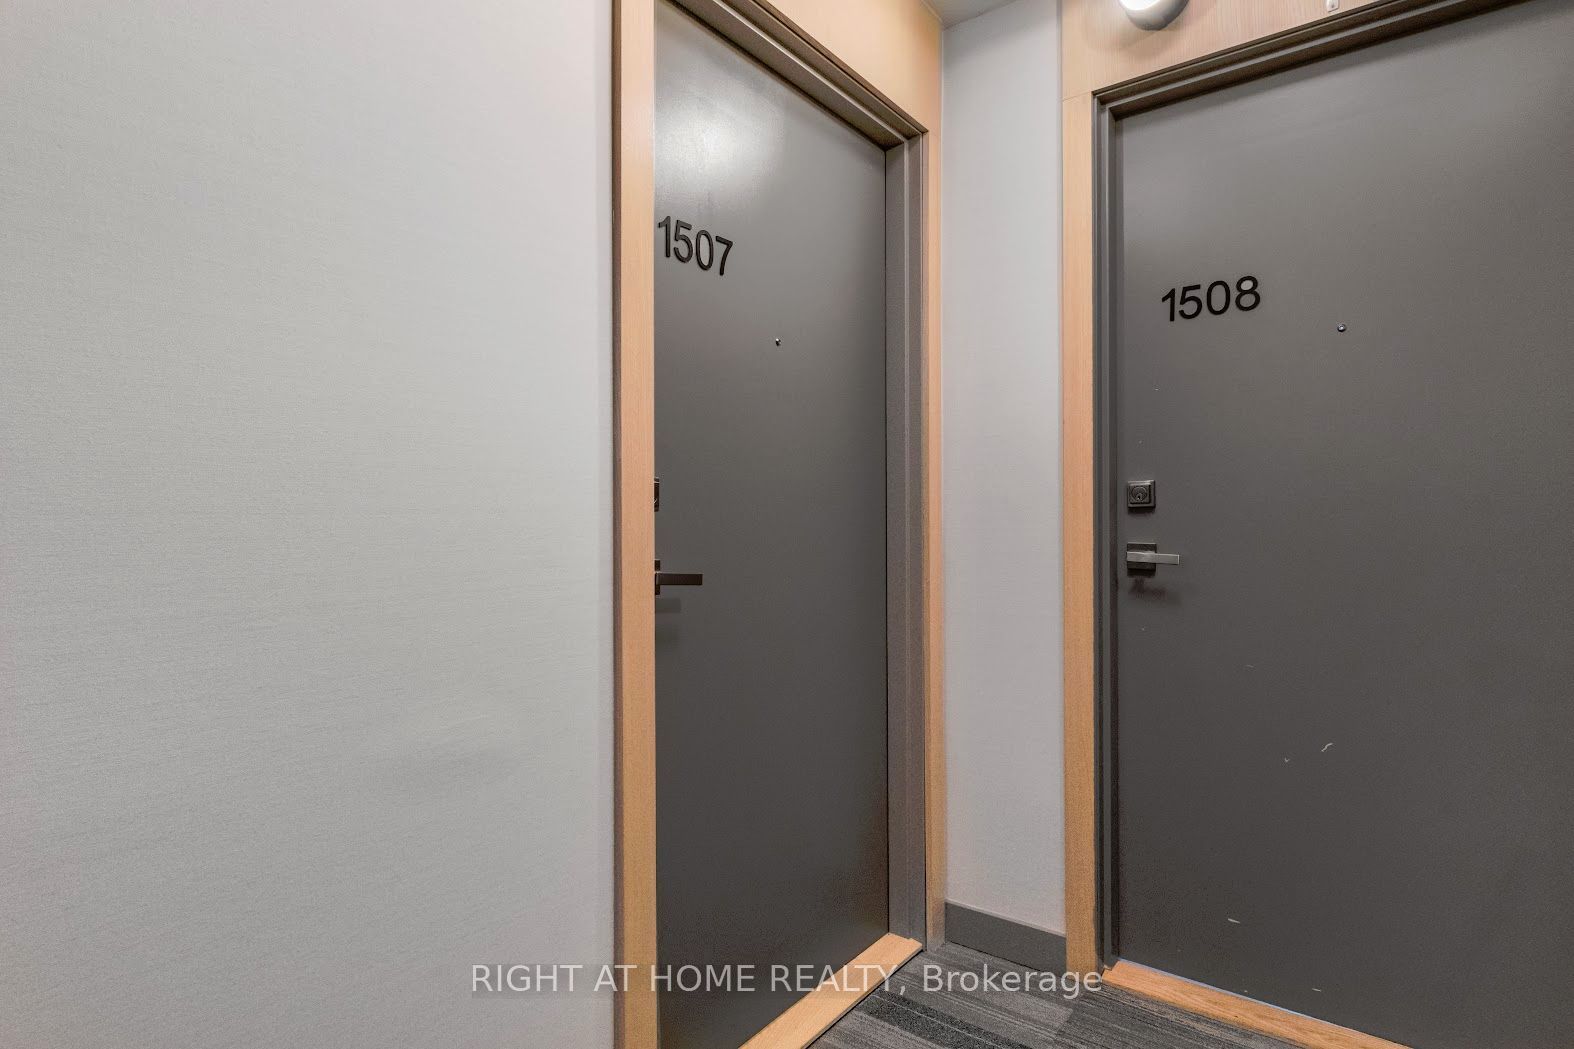
188 Fairview mall Dr E Drive 1507Toronto, ON M2J 0H7
For Sale|Condominium|Active
2
Beds
1
Total Bath
800-899
SqFt
—
/SqFt
County:
Toronto
Save
Ask
Tour
Hide
Mortgage Calculator
Monthly Payment (Est.)
Enter an interest rate to see your estimated monthly payment.Calculator powered by Showcase IDX, a Constellation1 Company. Copyright ©2026 Information is deemed reliable but not guaranteed.
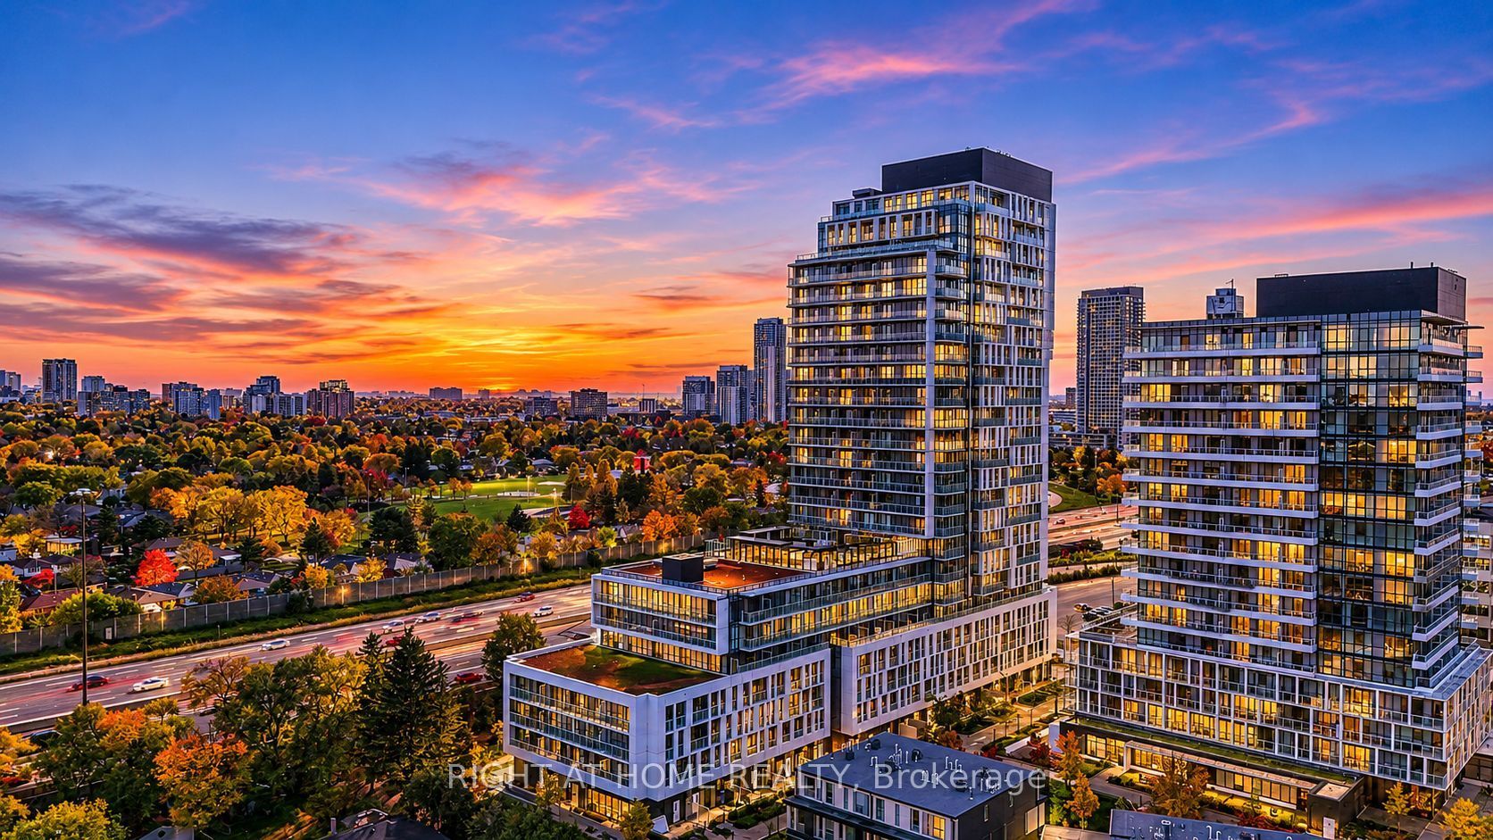
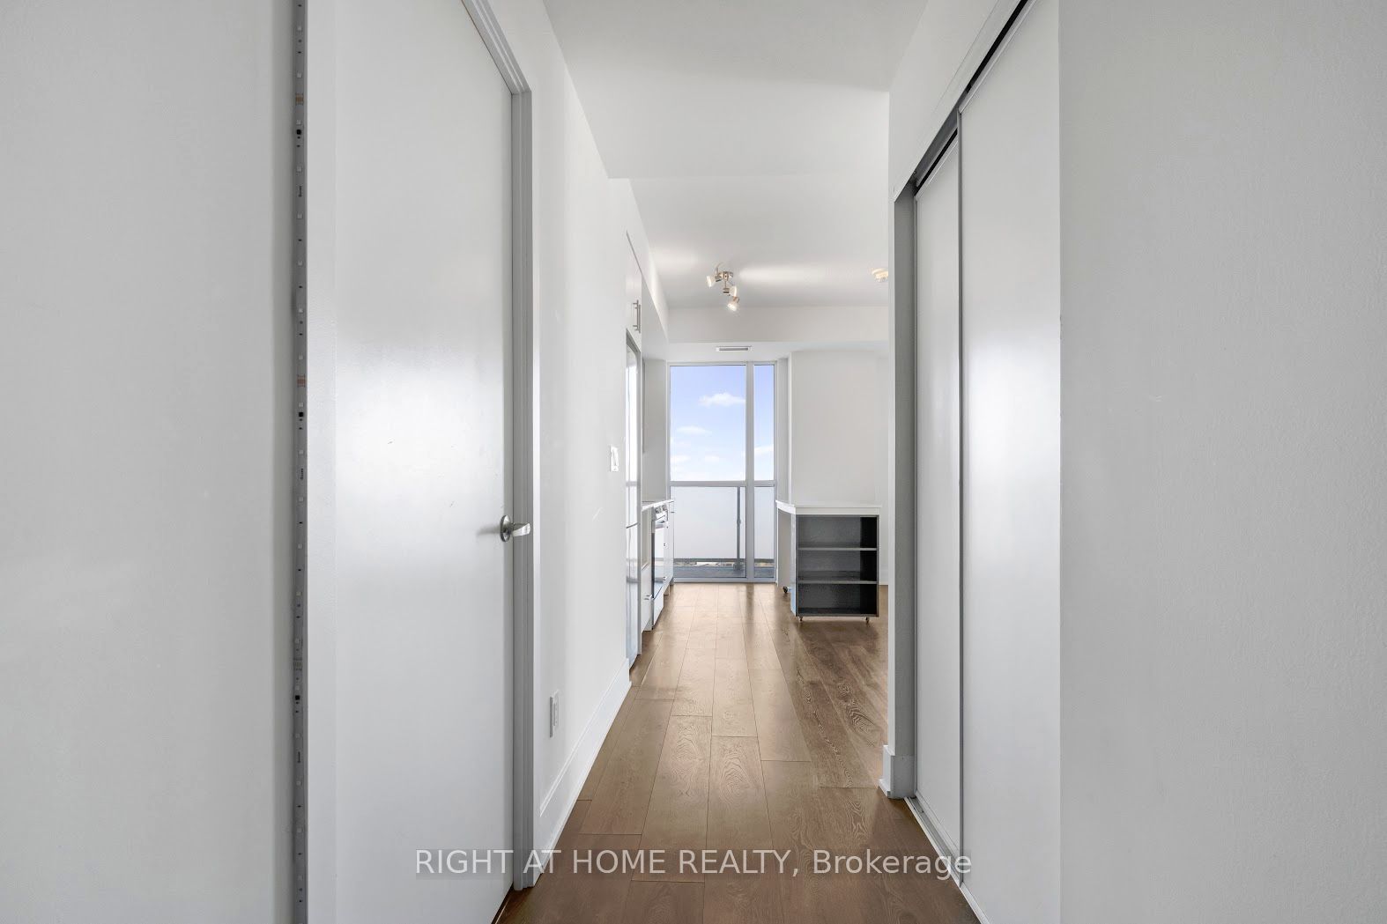
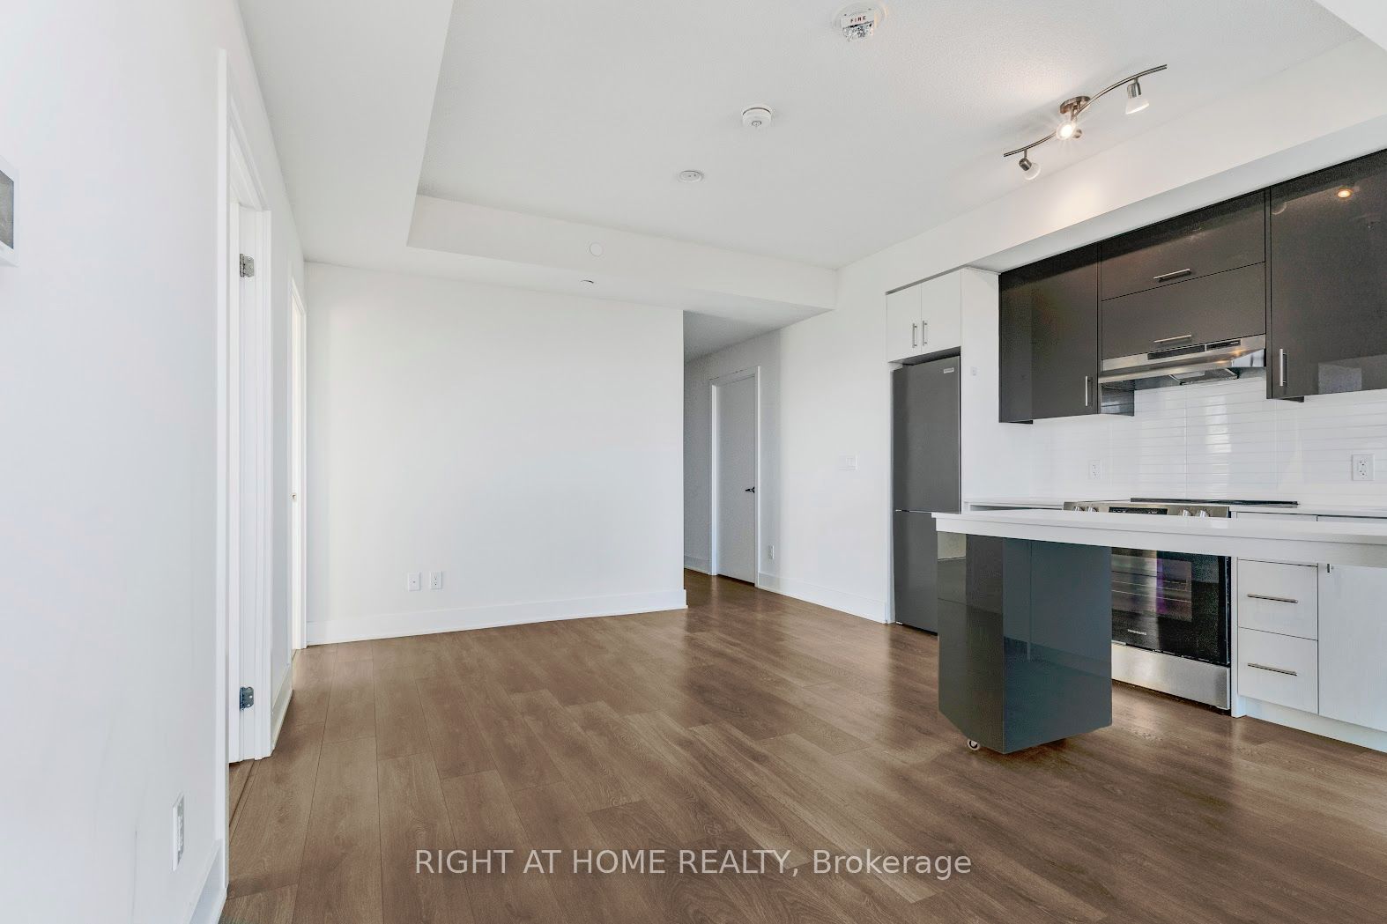
Experience luxury living in this stylish 2 Bedroom condo facing North & East and soaring 9 Feet Ceilings, Modern and open concept Kitchen w / quarts counter top and Stainless Steel Appliances, a ceramic backsplash and a movable centre island that doubles as a dining area, Walk to Fair view Mall, Library, Schools, High school Cineplex theatre, buses, don mills Subway station, Restaurants, shoppers drug marts , close access to Hwy 401 & 400 provides smooth travel throughout Toronto and across the GTA , Enjoy top-tier amenities, including a fitness centre, BBQs. Rooftop deck, 24-hour concierge, meeting room more.
Save
Ask
Tour
Hide
Listing Snapshot
Price
$588,888
Days On Site
0 Days
Bedrooms
2
Inside Area (SqFt)
800-899 sqft
Total Baths
1
Full Baths
N/A
Partial Baths
N/A
Lot Size
N/A
Year Built
N/A
MLS® Number
C14146602
Status
Active
Property Tax
$3,129
Maintenance Fees
$478
Sq Ft Source
N/A
Friends & Family
Recent Activity
| 3 hours ago | Listing updated with changes from the MLS® | |
| 3 hours ago | Listing first seen on site |
General Features
Cross Street
Donmills and fair view mall dr.
Direction Faces
Northeast
Garage
Yes
Number Of Stories
12
Parking Spaces
1
Pets
Yes
Property Sub Type
Condominium
Style
Apartment
Interior Features
Appliances
Range
Basement
None
Cooling
Central Air
Heating
Natural GasForced Air
Save
Ask
Tour
Hide
Exterior Features
Construction Details
Concrete
Exterior
Balcony
Community Features
Maintenance Fee
$478.0
Listing courtesy of RIGHT AT HOME REALTY

Listing information is provided by Participants of the Toronto Real Estate Board. IDX information is provided exclusively for personal, non-commercial use, and may not be used for any purpose other than to identify prospective properties consumers may be interested in purchasing. Information is deemed reliable but not guaranteed. Copyright 2026, Toronto Real Estate Board
Last checked 2026-11-04 12:27 PM UTC
Listing information is provided by Participants of the Toronto Real Estate Board. IDX information is provided exclusively for personal, non-commercial use, and may not be used for any purpose other than to identify prospective properties consumers may be interested in purchasing. Information is deemed reliable but not guaranteed. Copyright 2026, Toronto Real Estate Board
Last checked 2026-11-04 12:27 PM UTC
Neighborhood & Commute
Source: Walkscore
Save
Ask
Tour
Hide