Save
Ask
Tour
Hide
Share
$2,499,900
New Listing

297 Churchill Avenue
Toronto, ON M2R 1E5

For Sale|Single Family Residence|Active
5
Beds
6
Total Baths
3500-5000
SqFt
—
/SqFt
County:
Toronto
297 Churchill Avenue297 Churchill Avenue297 Churchill Avenue297 Churchill Avenue
Save
Ask
Tour
Hide
Share

Mortgage Calculator

Monthly Payment (Est.)

Enter an interest rate to see your estimated monthly payment.
Calculator powered by Showcase IDX, a Constellation1 Company. Copyright ©2026 Information is deemed reliable but not guaranteed.

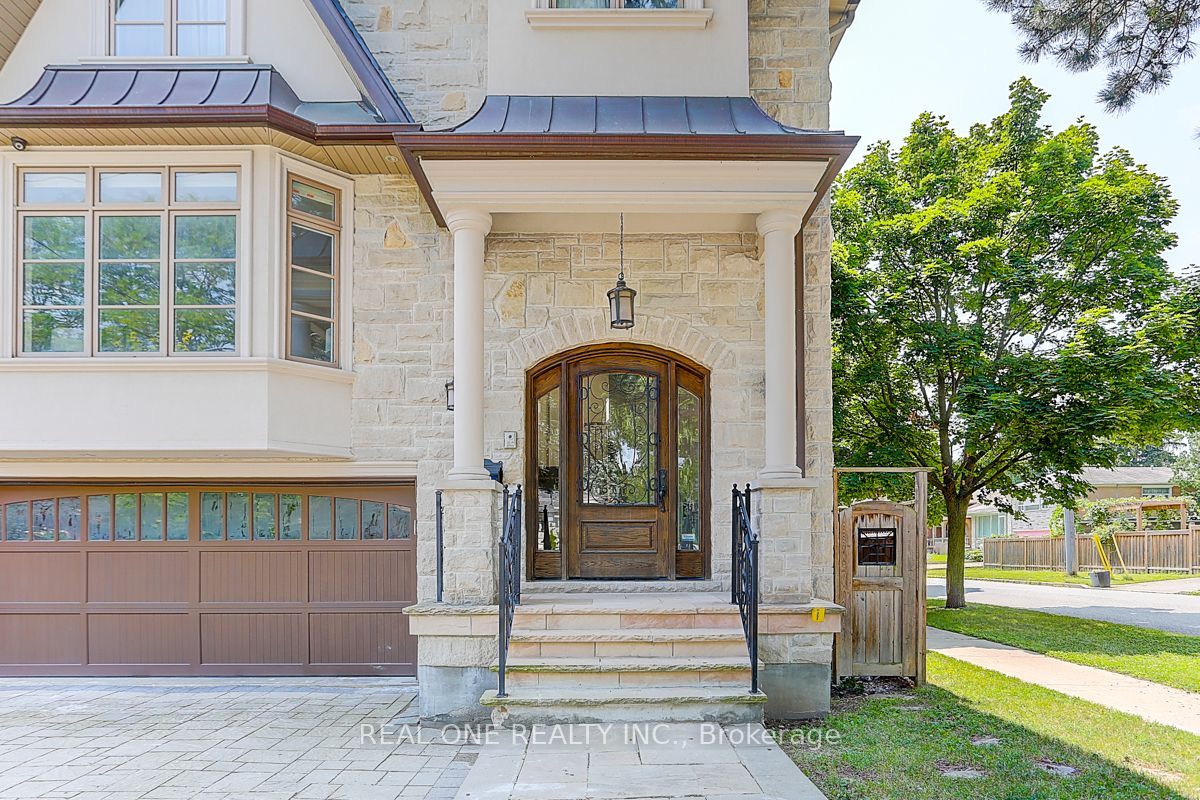
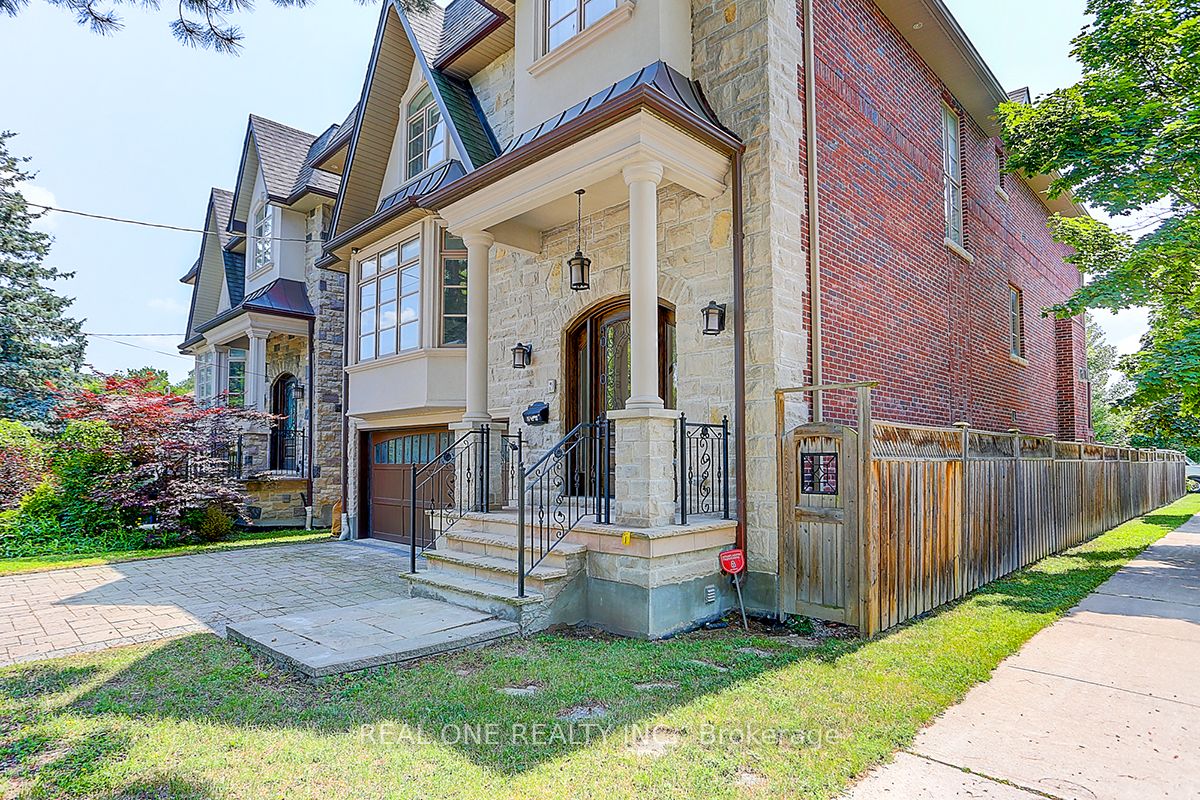
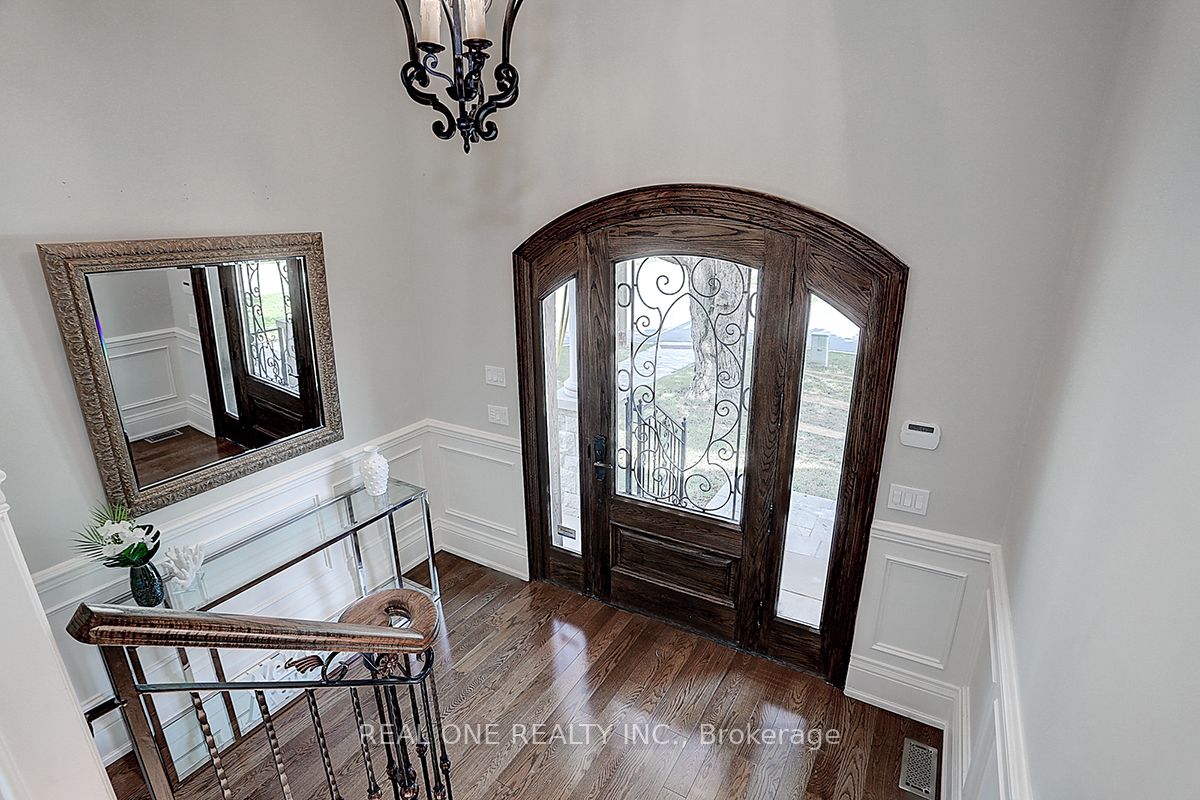
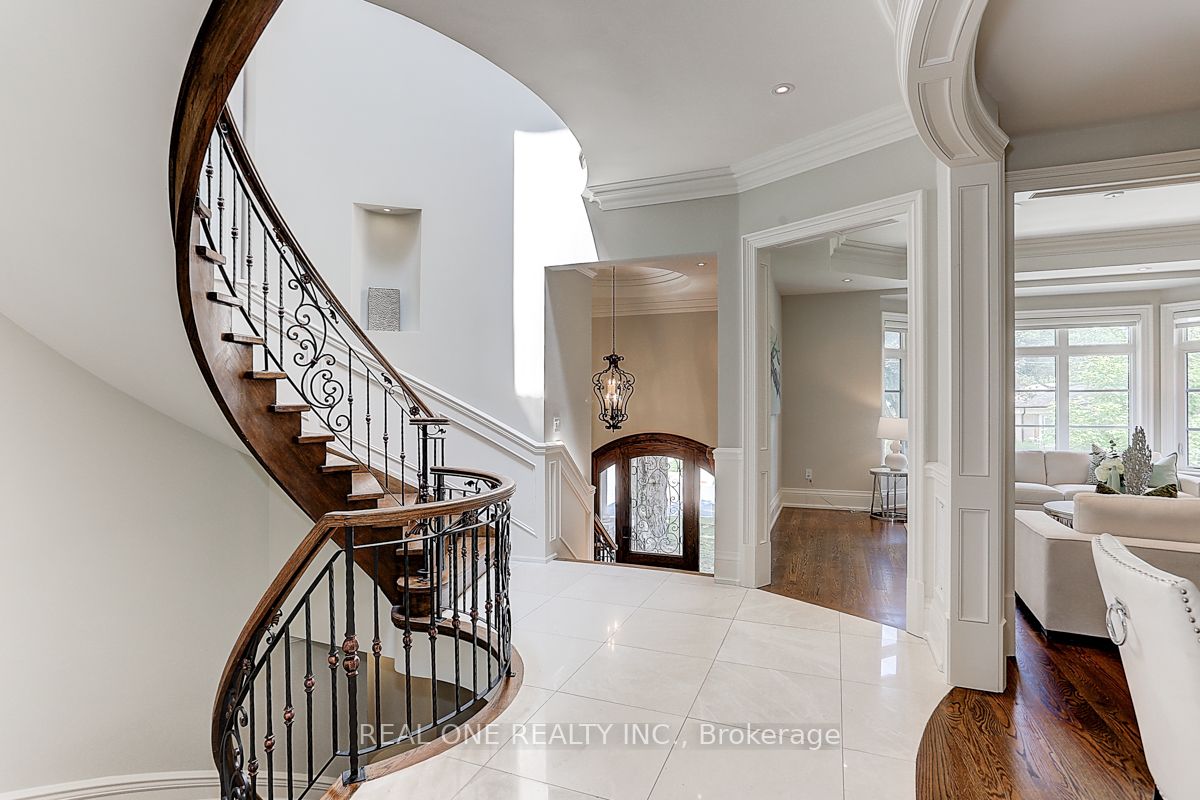
Priced To Sell.A Stunning Custom Built 4+1 Bdrm Home Nestled in Prestigious Willowdale West Neighborhood. Exceptionally Sophisticated & Elegant Details Throughout. Spacious & Practical Layout With Over 3500 Sf Above Grade(Per Mpac) Plus Luxuriously Finished Basement. Foyer w Double-Height Ceiling, Elegant Marble Hallway Leads To Vaulted Ceiling Living & Dining Area. Master Chef Kitchen w Central Island w Granite Tops & Backsplash, Top-of-the-line Appliances(Wolf,Sub-Zero), Catering, Providing Ample Cabinet Space. Gorgeous Breakfast Area Overlooking Backyard. Family Rm w W/O to Expansive Double Deck. Main Flr Office w Build-in Shelfs. 9' Ceiling On Main and 2nd Floor, Hardwood Flooring/Pot light Throughout. Spiral Staircase w/ Wrought Iron and Oak Handrail, Huge Skylight Above. Oversized Master Bedroom w Cathedral Ceilings w 5 Piece Ensuite w Jacuzzi/TOTO Washlet Toilet, Double Closet(W/I+B/I). All Bdrms are Generously Sized W/ Ensuites. All Bathroom w/TOTO Toilets and Skylights. Laundry Room on the 2nd Floor. Finished Basement w Over 10' Coffered Ceiling With 5th Bedroom, Fireplace and Wet Bar. B/I Double-Car Garage(Leads to Basement) + Additional 4 Parking Spaces on a Private Double Driveway w Solid Stone Interlock(No Sidewalk). Convenient Location To All Amenities(Shopping/Park & School). This Home Is a Marvel of Classic Design & Fine Elegance, Has Everything To Live Your Best Life, A Must See!!!

Save
Ask
Tour
Hide
Share
Listing Snapshot
Price 
$2,499,900
Days On Site 
0 Days
Bedrooms 
5
Inside Area (SqFt) 
3500-5000 sqft
Total Baths 
6
Full Baths 
N/A
Partial Baths 
N/A
Lot Size 
5,349.66 Acres
Year Built 
N/A
MLS® Number 
C14138614
Status 
Active
Property Tax 
$13,658.13
Maintenance Fees 
N/A
Sq Ft Source 
N/A
Friends & Family
Recent Activity
5 hours agoListing updated with changes from the MLS®
5 hours agoListing first seen on site
General Features
Attached Garage 
Yes
Cross Street 
Yonge St/Finch Ave/Bathurst St
Direction Faces 
South
Garage 
Yes
Land Lease 
No
Number Of Stories 
2
Parking 
PrivateAttached
Parking Spaces 
6
Property Sub Type 
Single Family Residence
Style 
2-Storey
Interior Features
Basement 
Walk-Out Access
Cooling 
Central Air
Fireplace 
Yes
Fireplace Features 
Family RoomLiving Room
Heating 
Natural GasForced Air
Interior 
Central Vacuum
Bedroom 2 
Dimensions - 3.49 x 3.49Level - SecondArea - 12Area Source - OtherArea Units - Square MetersDescription - Bedroom 2
Bedroom 3 
Dimensions - 3.89 x 3.90Level - SecondArea - 15Area Source - OtherArea Units - Square MetersDescription - Bedroom 3
Bedroom 4 
Dimensions - 3.45 x 4.05Level - SecondArea - 13Area Source - OtherArea Units - Square MetersDescription - Bedroom 4
Bedroom 5 
Dimensions - 4.52 x 2.87Level - BasementArea - 12Area Source - OtherArea Units - Square MetersDescription - Bedroom 5
Breakfast 
Dimensions - 6.2 x 4.2Level - Main
Dining Room 
Dimensions - 4.30 x 3.89Level - MainArea - 16Area Source - OtherArea Units - Square MetersFeatures - Vaulted Ceiling(s)Description - Dining Room
Family Room 
Dimensions - 5.27 x 4.20Level - MainArea - 22Area Source - OtherArea Units - Square MetersFeatures - Coffered Ceiling(s)Description - Family Room
Kitchen 
Dimensions - 6.25 x 4.24Level - MainArea - 26Area Source - OtherArea Units - Square MetersFeatures - Granite CountersDescription - Kitchen
Library 
Dimensions - 2.91 x 2.97Level - MainArea - 8Area Source - OtherArea Units - Square MetersFeatures - Built-in FeaturesDescription - Library
Living Room 
Dimensions - 5.41 x 4.96Level - MainArea - 26Area Source - OtherArea Units - Square MetersFeatures - Vaulted Ceiling(s)Description - Living Room
Master Bedroom 
Dimensions - 5.81 x 4.33Level - SecondArea - 25Area Source - OtherArea Units - Square MetersFeatures - His and Hers ClosetsDescription - Primary Bedroom
Recreation 
Dimensions - 5.13 x 8.28Level - BasementArea - 42Area Source - OtherArea Units - Square MetersFeatures - Coffered Ceiling(s), Wet BarDescription - Recreation
Save
Ask
Tour
Hide
Share
Exterior Features
Construction Details 
Brick
Pool Features 
None
Roof 
Asphalt
Listing courtesy of REAL ONE REALTY INC.

Listing information is provided by Participants of the Toronto Real Estate Board. IDX information is provided exclusively for personal, non-commercial use, and may not be used for any purpose other than to identify prospective properties consumers may be interested in purchasing. Information is deemed reliable but not guaranteed. Copyright 2026, Toronto Real Estate Board
Last checked 2026-11-02 08:20 PM UTC

Neighborhood & Commute
Source: Walkscore
Save
Ask
Tour
Hide
Share