
197 Yonge Street 5108Toronto, ON M5B 0C1
Mortgage Calculator
Monthly Payment (Est.)
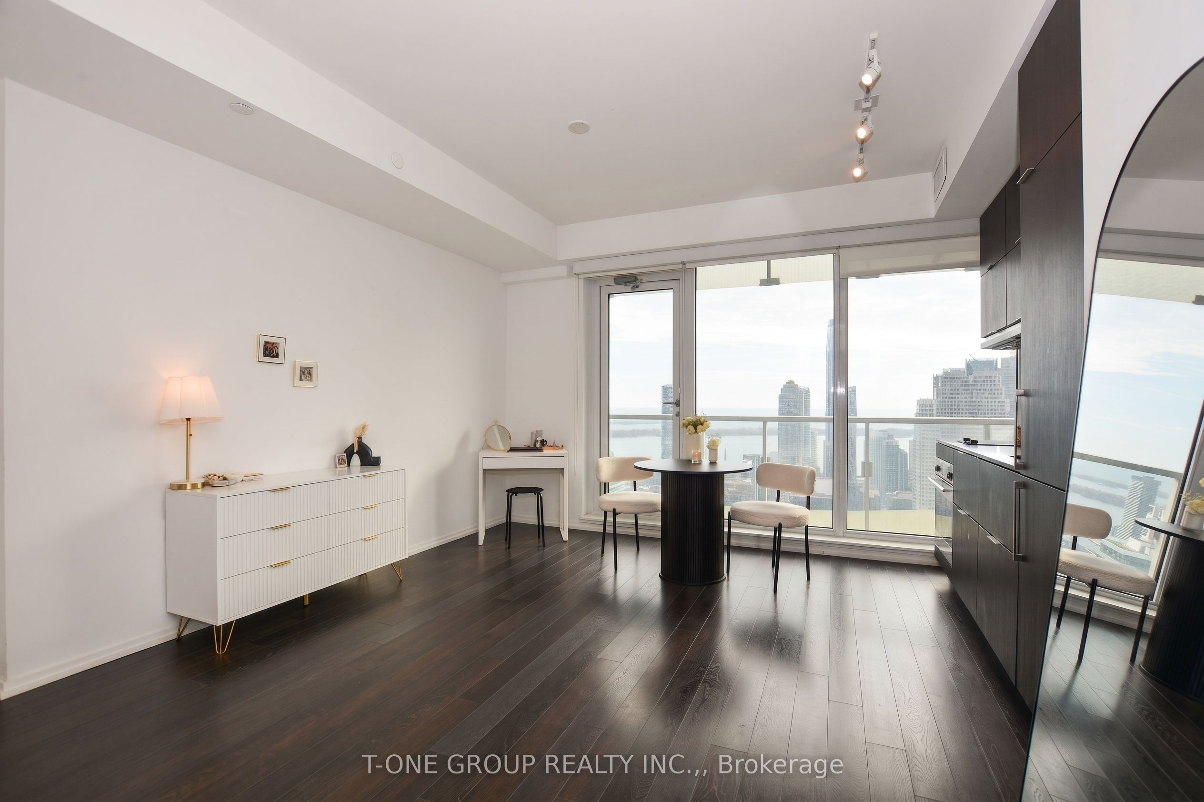
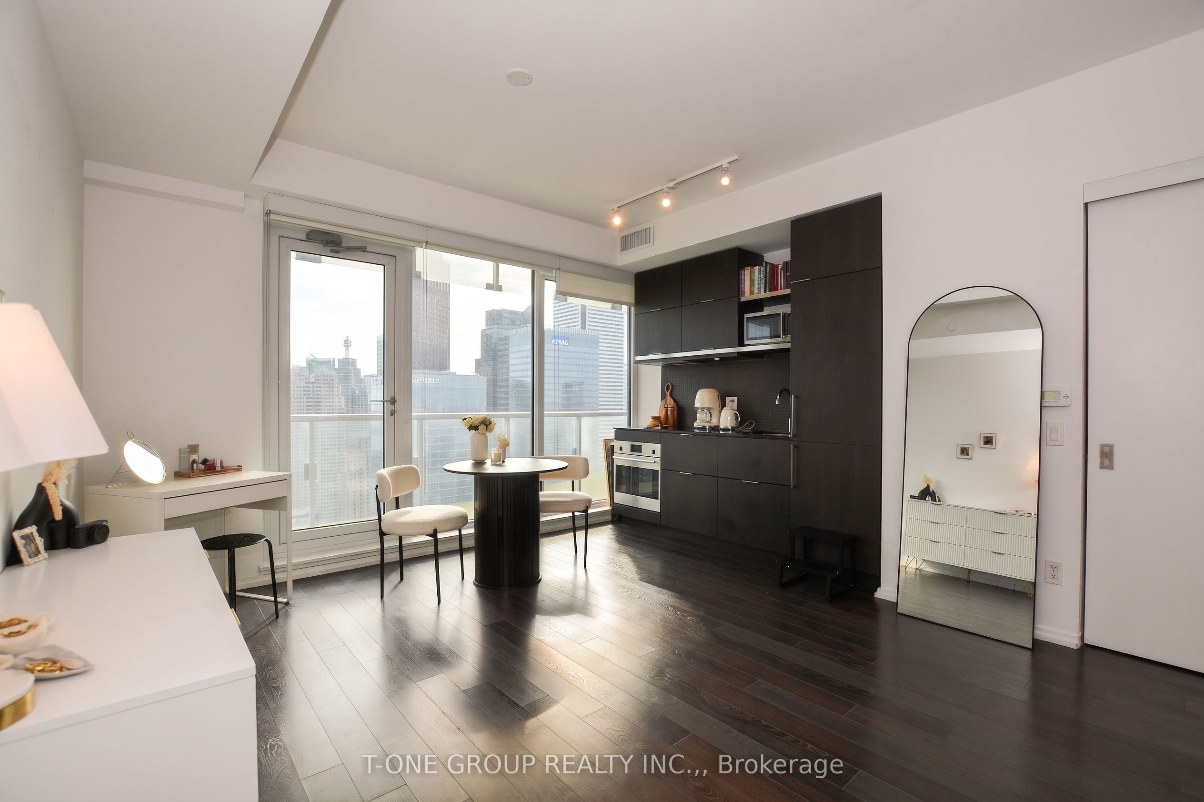
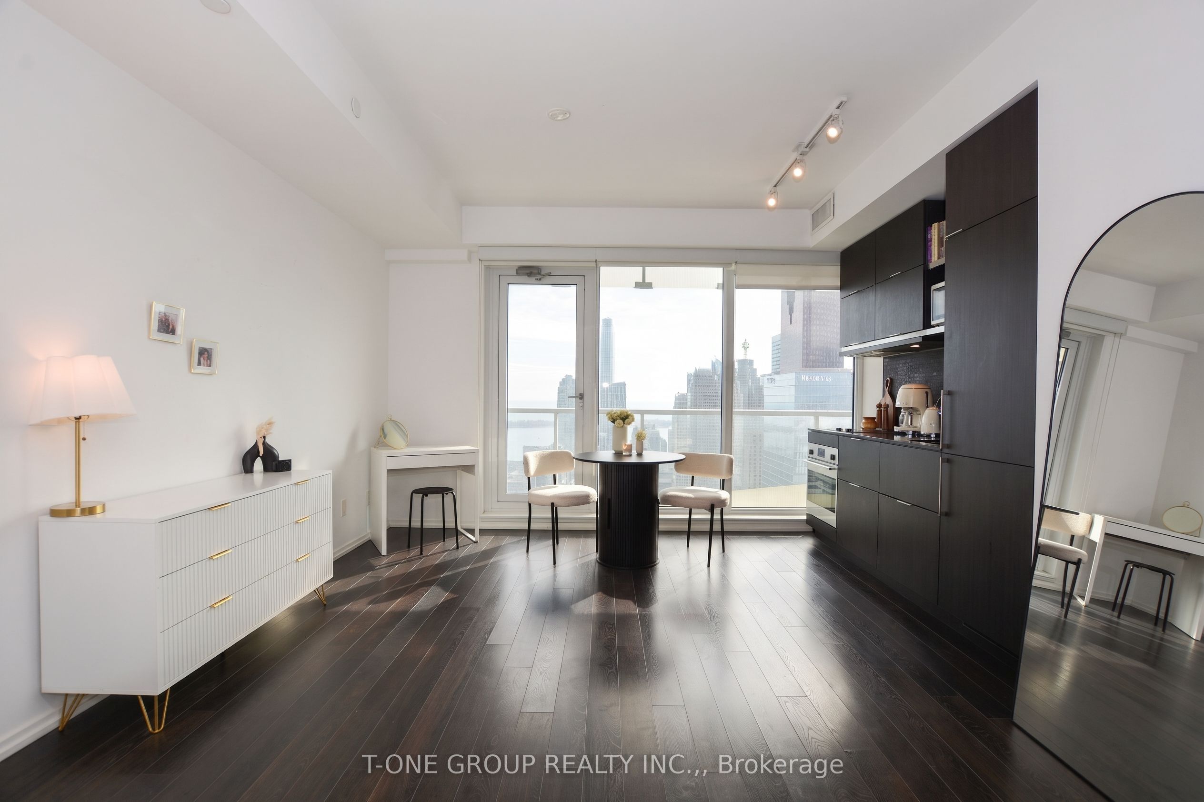
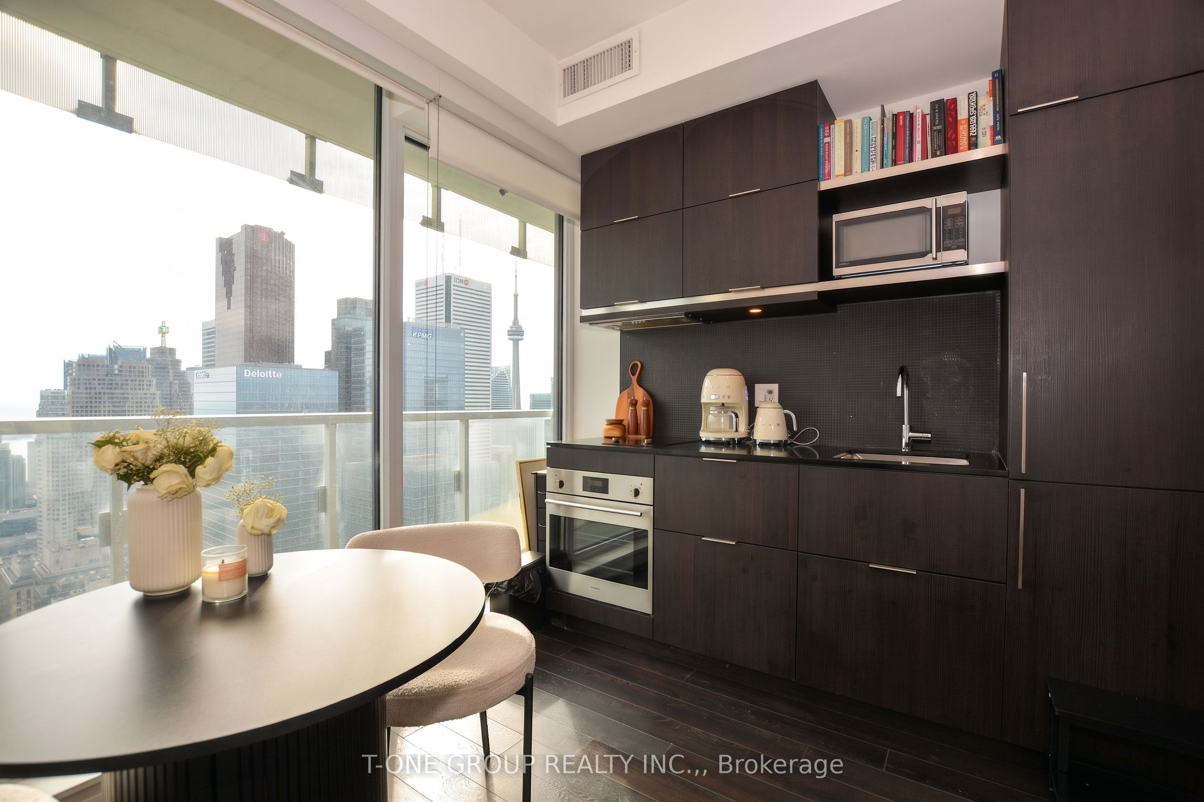
Enter an interest rate to see your estimated monthly payment.Welcome to 197 Yonge St #5108 - a bright and stylish corner bachelor unit in the iconic Massey Tower, located in one of Toronto's most vibrant downtown locations. This ultra-efficient suite offers floor-to-ceiling windows, 9-foot ceiling, and an open layout that maximizes space and natural light. Enjoy sweeping city views from the oversized balcony, perfect for morning coffee or evening relaxation. The modern kitchen is equipped with sleek cabinetry, quartz countertops, and space-saving built-in appliances, ideal for urban living. Laminate flooring throughout gives the unit a clean, contemporary feel. Located directly across from the Eaton Centre and steps to Dundas Square, this is a prime location for professionals, students, or investors. You're just moments from the Queen and Dundas subway stations, St. Michaels Hospital, Toronto Metropolitan University, restaurants, cafes, bars, theatres, and more. Massey Tower offers world-class amenities including 24-hour concierge, fitness center, party room, sauna, and guest suites. Don't miss your chance to live in the heart of Downtown Toronto with everything at your doorstep!
| 10 hours ago | Listing updated with changes from the MLS® | |
| 10 hours ago | Listing first seen on site |

Listing information is provided by Participants of the Toronto Real Estate Board. IDX information is provided exclusively for personal, non-commercial use, and may not be used for any purpose other than to identify prospective properties consumers may be interested in purchasing. Information is deemed reliable but not guaranteed. Copyright 2026, Toronto Real Estate Board
Last checked 2026-11-01 09:53 AM UTC