
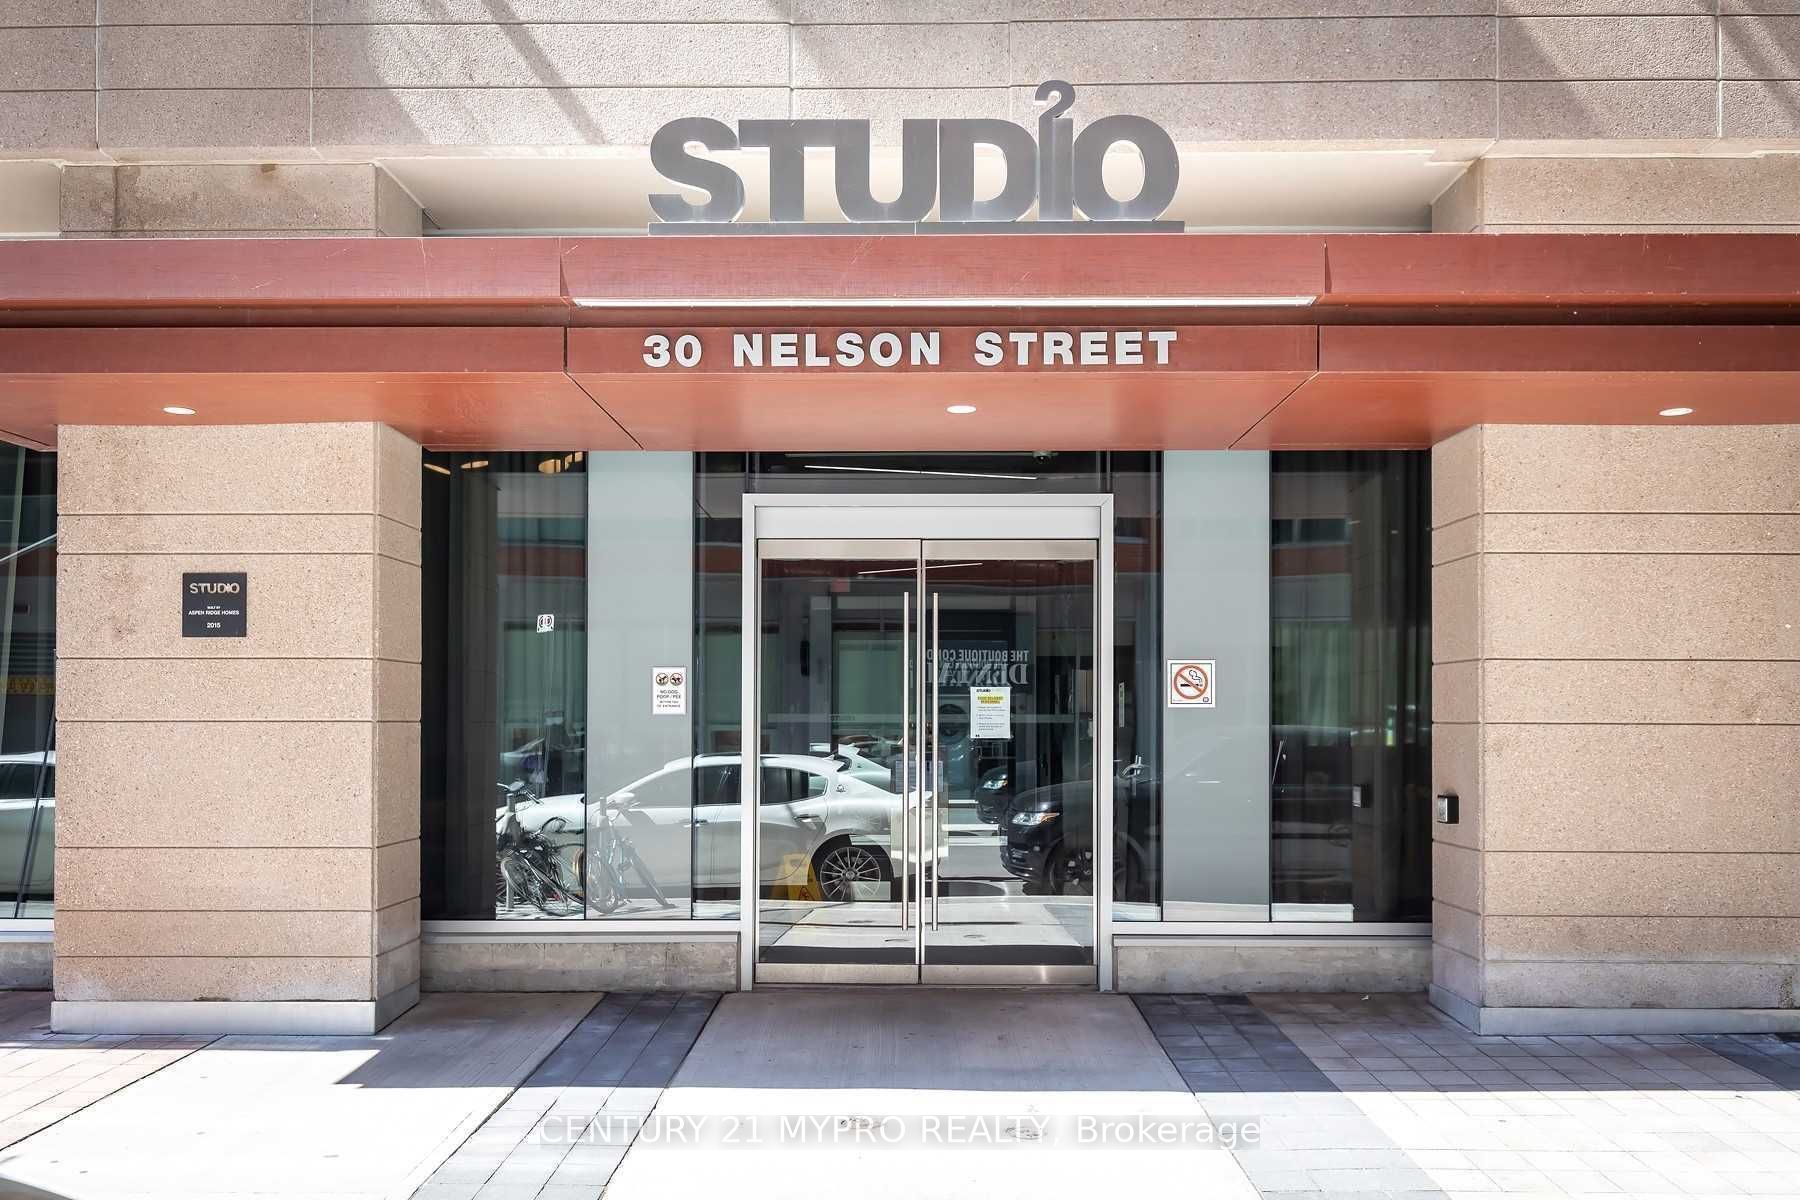
Studio 230 Nelson Street 2306Toronto, ON M5V 0H5
Mortgage Calculator
Monthly Payment (Est.)
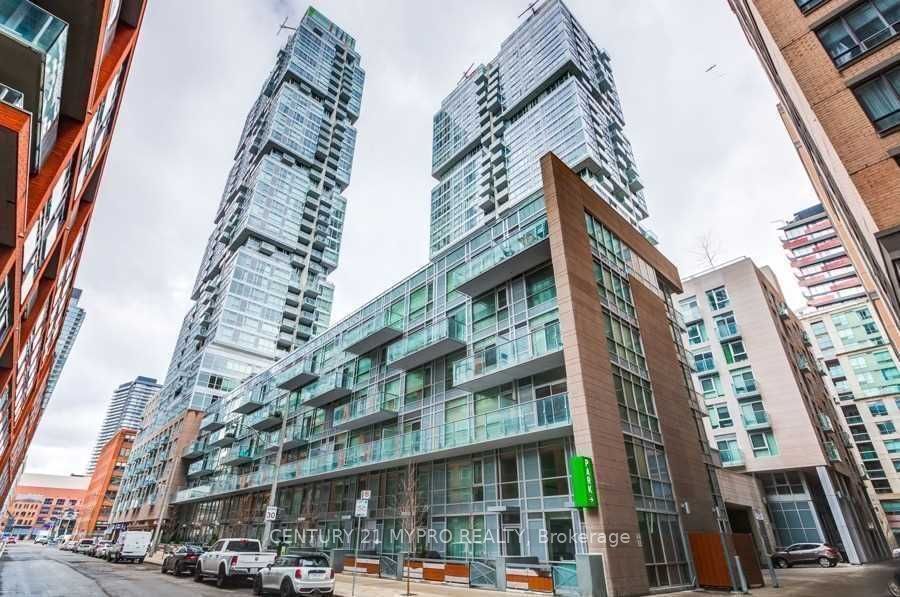
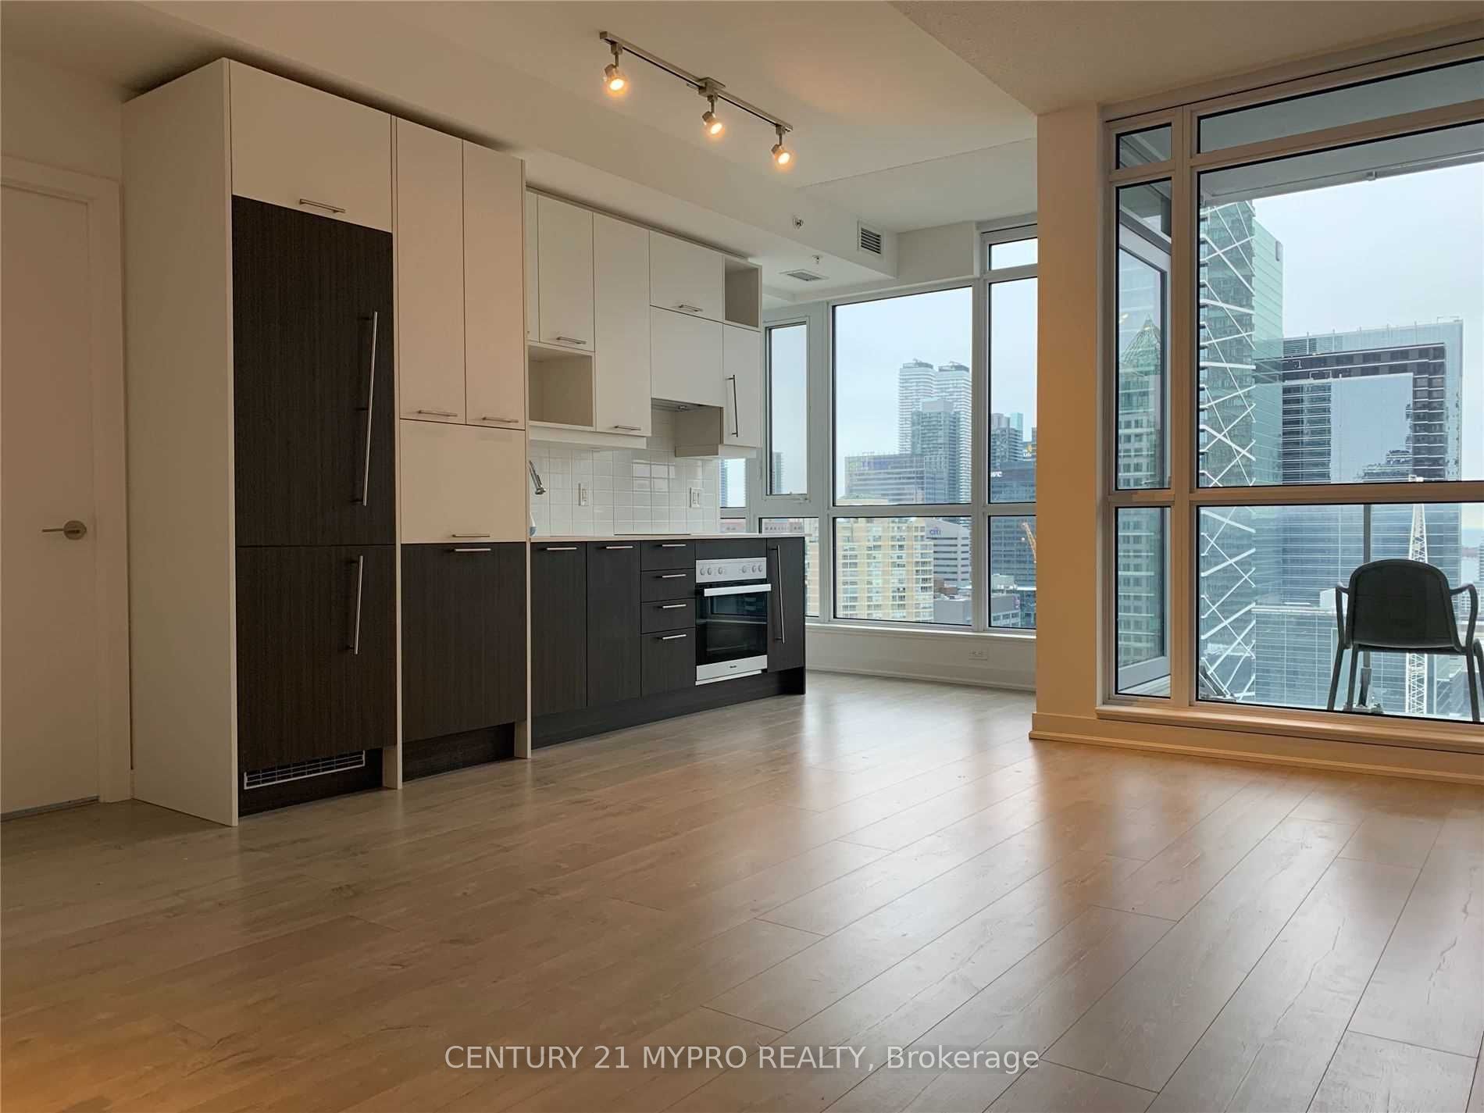
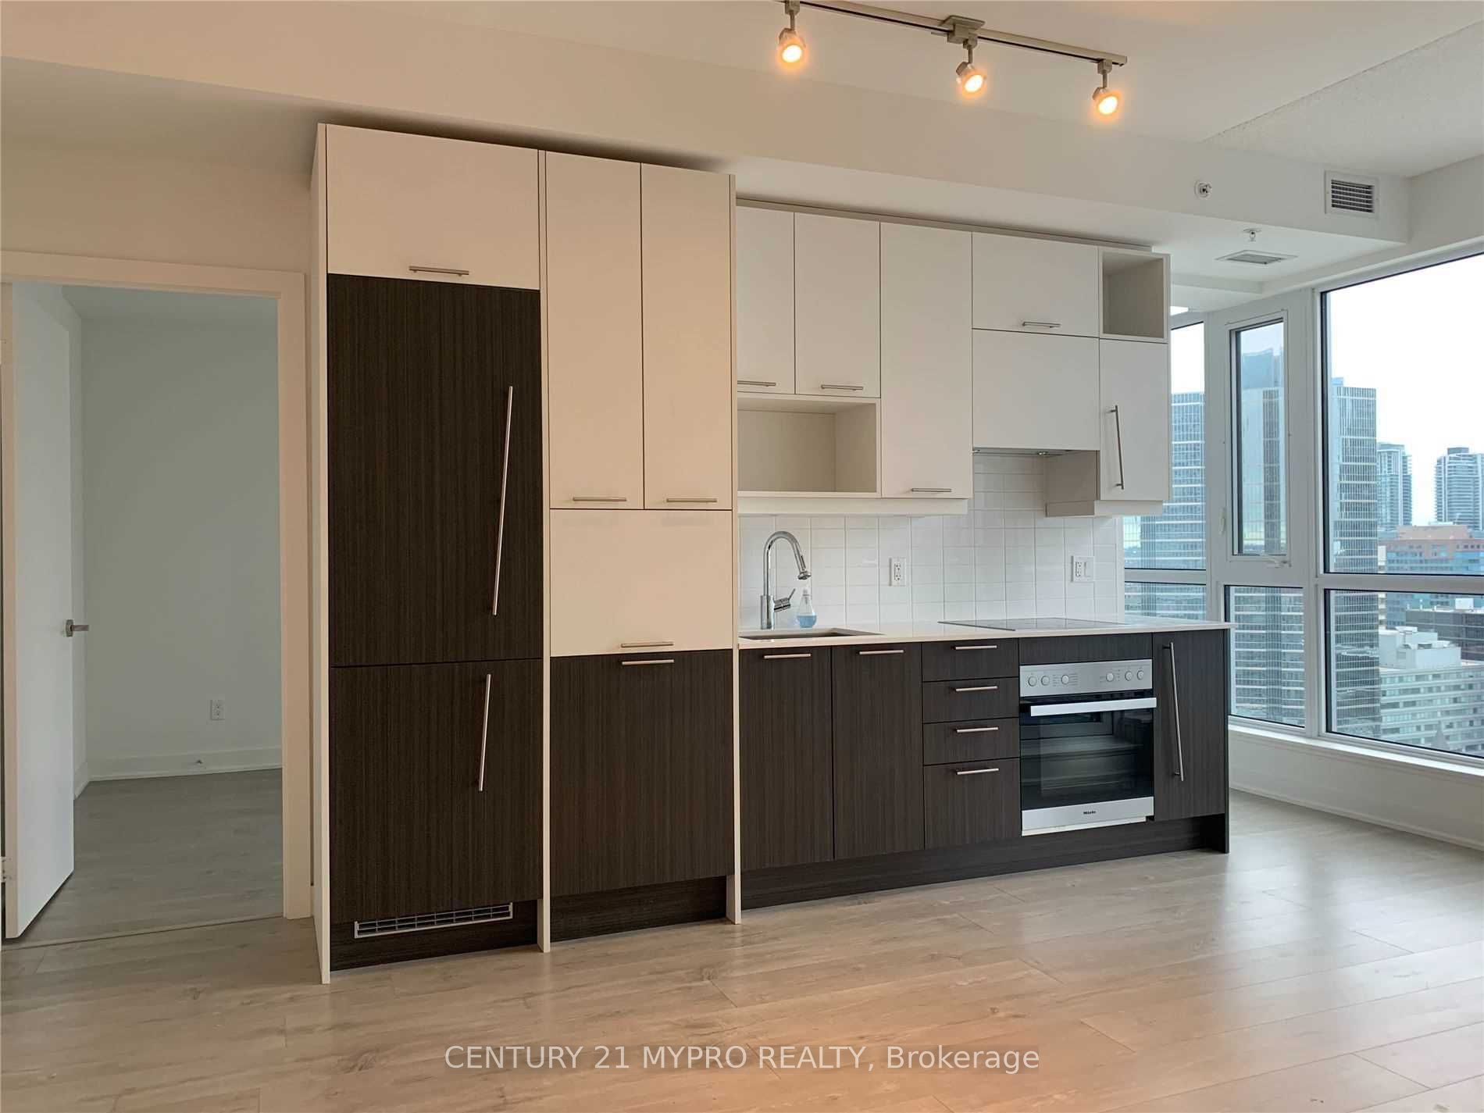
Enter an interest rate to see your estimated monthly payment.Bright and spacious 1+Den suite featuring breathtaking south-facing city views and abundant natural sunlight. Functional layout with floor-to-ceiling windows and hardwood flooring throughout. The den with window and door can be used as a second bedroom or home office, offering great flexibility.Modern open-concept kitchen equipped with built-in Miele appliances and granite countertops, seamlessly connected to a comfortable living and dining area. A well-designed floor plan allows space for a proper dining table and excellent everyday living.Located in the heart of Downtown Toronto's Entertainment and Financial District, just steps to Osgoode Subway Station, TTC, restaurants, shops, universities, and hospitals. Walking distance to Shangri-La Hotel, Bisha Hotel, and Toronto's vibrant nightlife.Enjoy hotel-style amenities, including 24-hour concierge, gym, yoga studio, recreation facilities, and sauna.Excellent value in the building - check the price per square foot! Well Maintained Short term rental building, Airbnb friendly! Current AAA tenant pays $2850/Month, easy-going, can move out with notice.
| 4 hours ago | Listing updated with changes from the MLS® | |
| 4 hours ago | Listing first seen on site |

Listing information is provided by Participants of the Toronto Real Estate Board. IDX information is provided exclusively for personal, non-commercial use, and may not be used for any purpose other than to identify prospective properties consumers may be interested in purchasing. Information is deemed reliable but not guaranteed. Copyright 2026, Toronto Real Estate Board
Last checked 2026-10-29 09:14 AM UTC