Save
Ask
Tour
Hide
Share
$318,000
New Listing

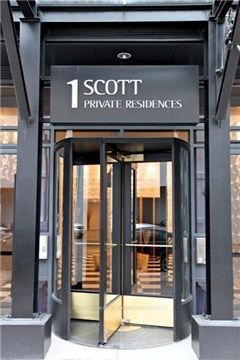
1 Scott Street 610
Toronto, ON M5E 1A1

For Sale|Condominium|Active
0
Beds
1
Total Bath
0-499
SqFt
—
/SqFt
County:
Toronto
1 Scott Street 6101 Scott Street 6101 Scott Street 6101 Scott Street 610
Save
Ask
Tour
Hide
Share

Mortgage Calculator

Monthly Payment (Est.)

Enter an interest rate to see your estimated monthly payment.
Calculator powered by Showcase IDX, a Constellation1 Company. Copyright ©2026 Information is deemed reliable but not guaranteed.

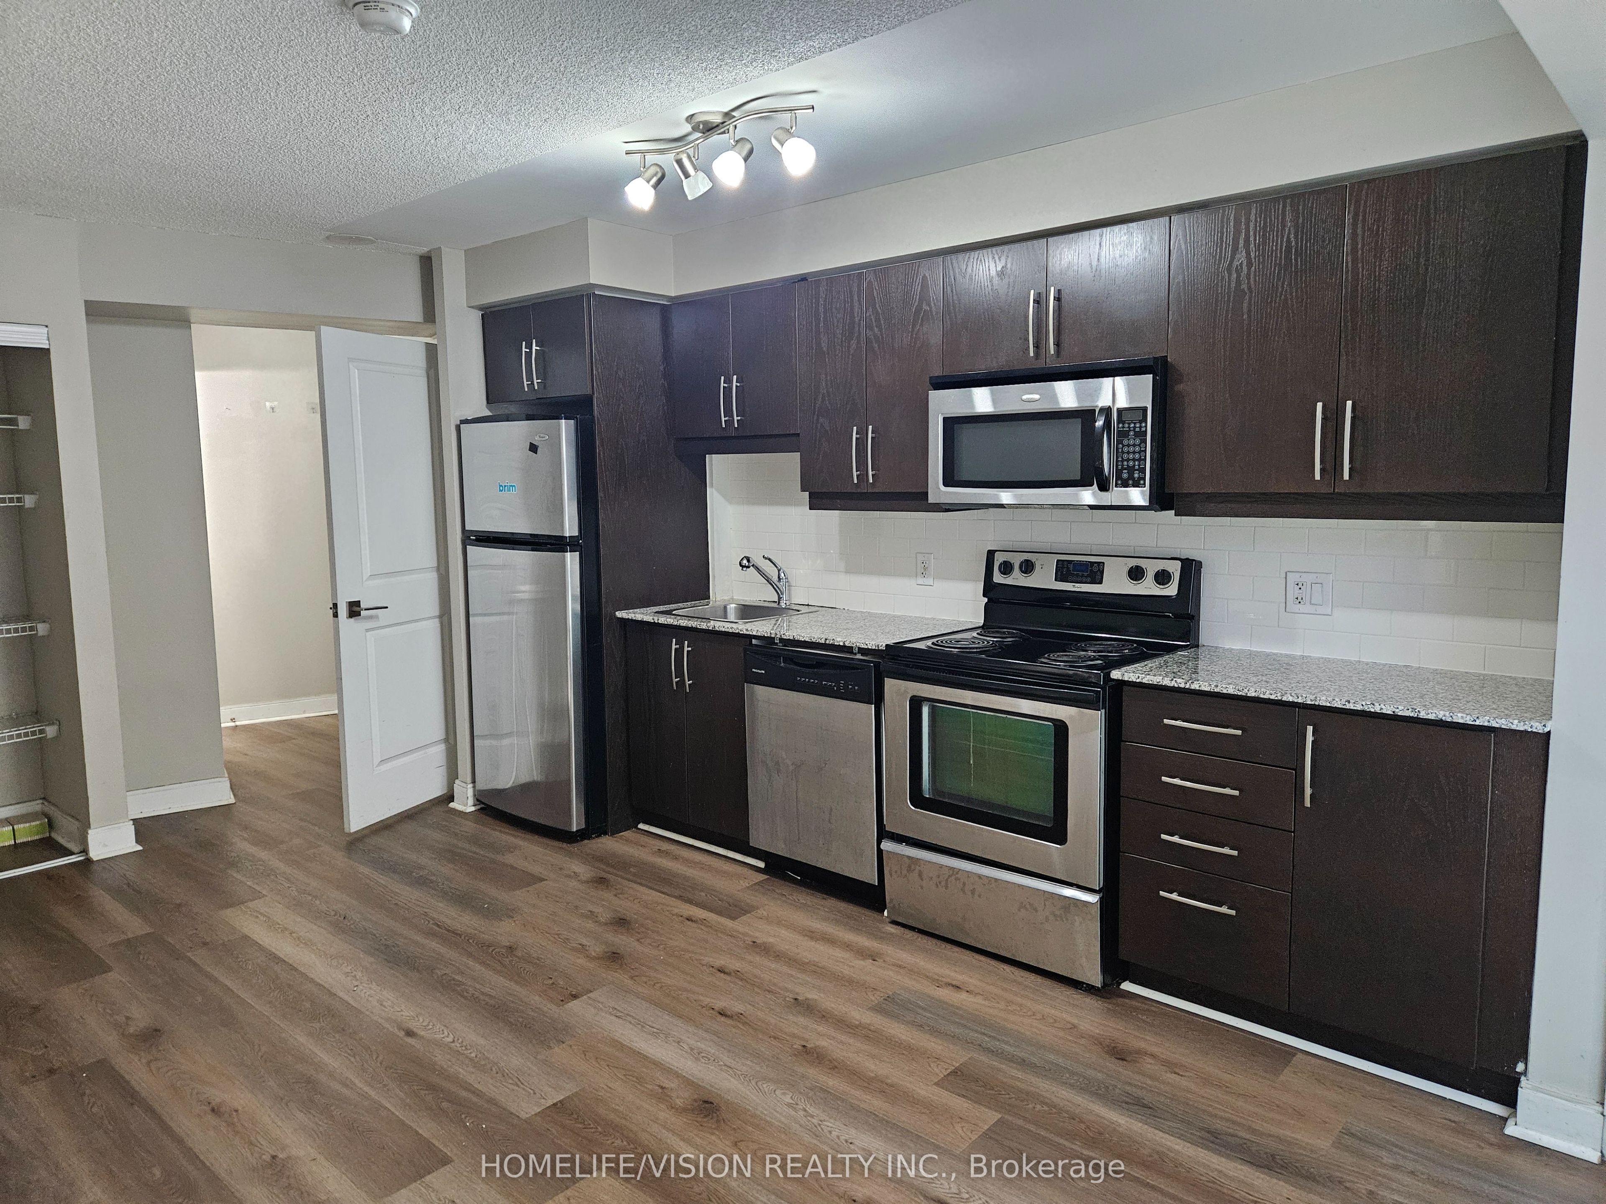
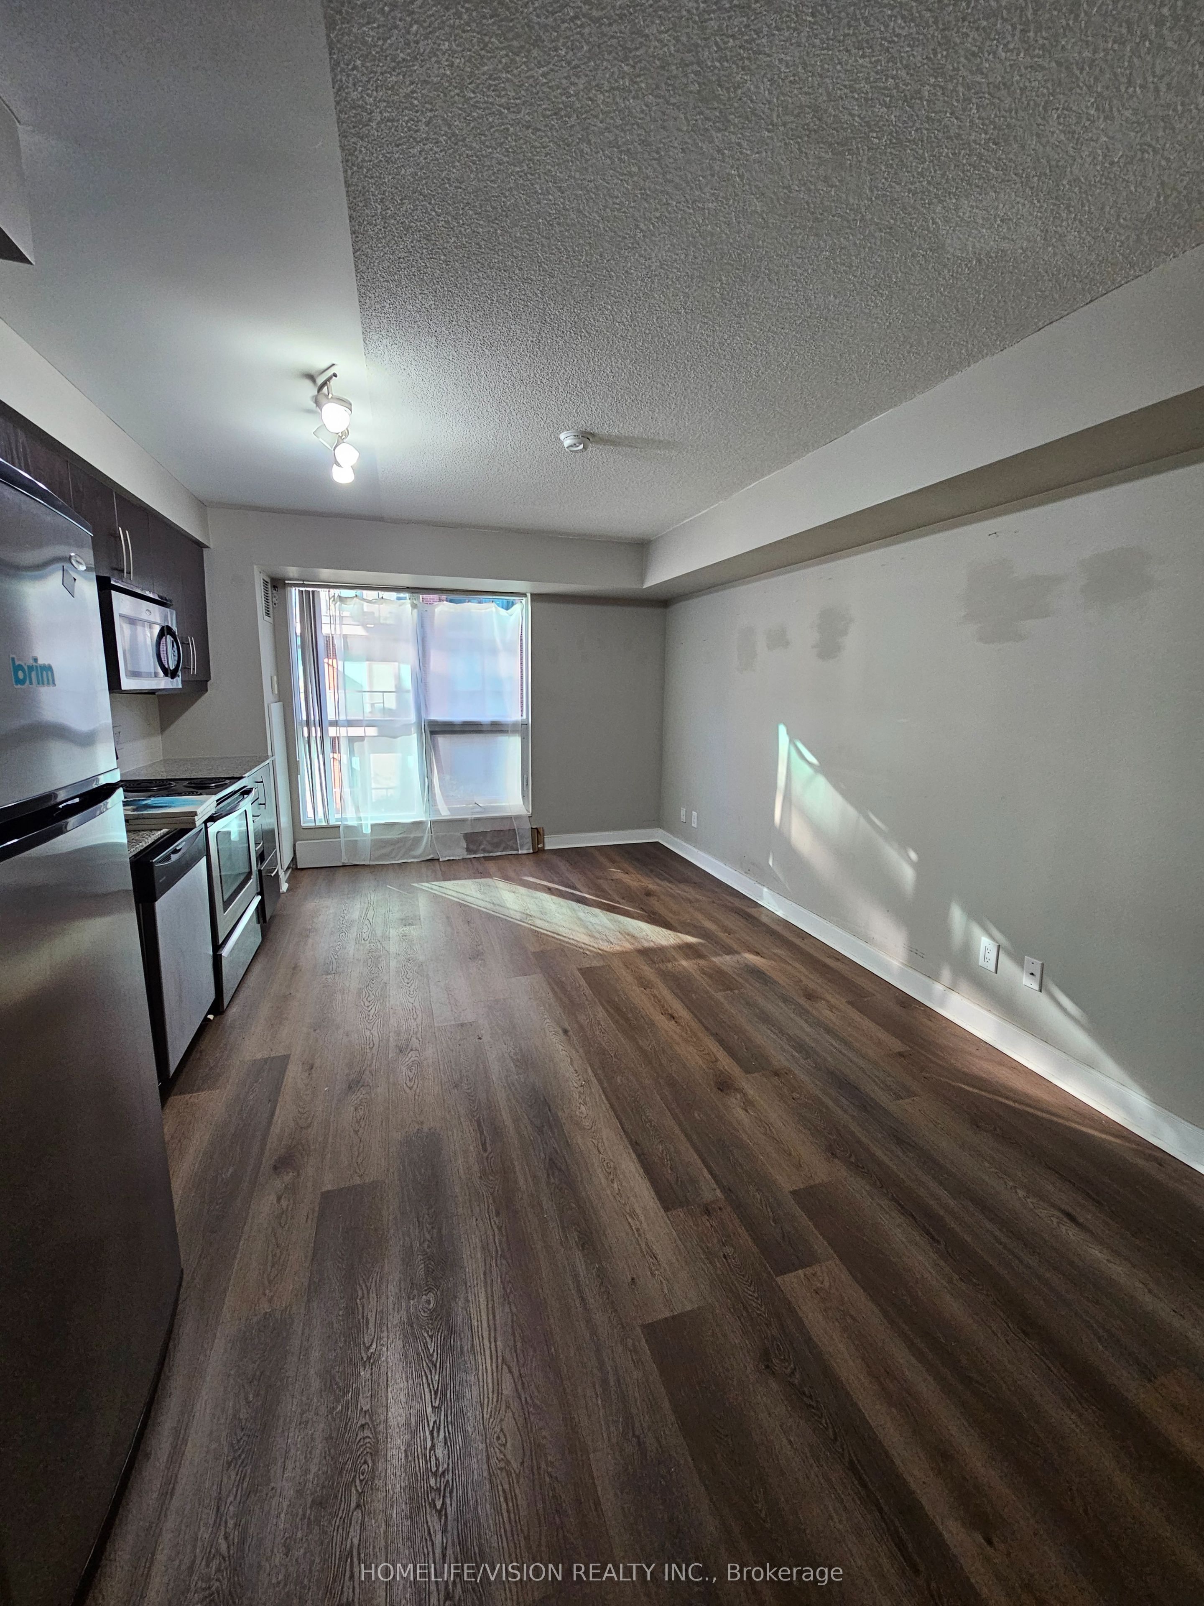
Attn Investors.. Welcome To The St. Lawrence Market Neighbourhood! Iconic London On The Esplanade Is One Of Downtowns Best Locations. Rare Opportunity to own a turn key investment Studio In downtown Toronto. Excellent tenant is already in place. Rent is $1900, under contract until August 14, 2027. Assume tenant only. Enjoy an impeccable walk and transit score of 100 with steps to Union station, TTC, the Financial District, St. Lawrence Market, 24-Hour Metro and other supermarkets, theatres, restaurants, shops, bars and other entertainment options just steps away. Top-notch amenities include a 24-hour concierge, an outdoor pool, a movie theatre, a library, guest suites and a gym. This condo really has it all, excellent investment. Low Maintenance Fees & Well-Managed Building With Huge Reserve Fund..

Save
Ask
Tour
Hide
Share
Listing Snapshot
Price 
$318,000
Days On Site 
0 Days
Bedrooms 
N/A
Inside Area (SqFt) 
0-499 sqft
Total Baths 
1
Full Baths 
N/A
Partial Baths 
N/A
Lot Size 
N/A
Year Built 
N/A
MLS® Number 
C14114880
Status 
Active
Property Tax 
$1,818.53
Maintenance Fees 
$300.11
Sq Ft Source 
N/A
Friends & Family
Recent Activity
6 hours agoListing updated with changes from the MLS®
6 hours agoListing first seen on site
General Features
Cross Street 
Scott/Esplanade
Direction Faces 
East
Number Of Stories 
6
Parking 
None
Pets 
Yes
Property Sub Type 
Condominium
Style 
Apartment
Interior Features
Basement 
None
Cooling 
Central Air
Heating 
Natural GasForced Air
Dining Room 
Dimensions - 5.18 x 3.66Area Source - OtherArea Units - Square MetersFeatures - Open FloorplanDescription - Dining Room
Kitchen 
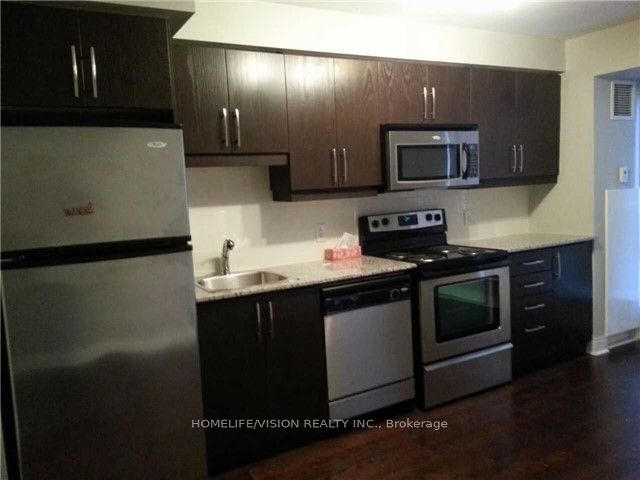
Dimensions - 5.18 x 3.66Area Source - OtherArea Units - Square MetersDescription - Kitchen
Living Room 
Dimensions - 5.18 x 3.66Area - 18Area Source - OtherArea Units - Square MetersDescription - Living Room
Save
Ask
Tour
Hide
Share
Exterior Features
Construction Details 
BrickConcrete
Community Features
Association Amenities 
Concierge
Maintenance Fee 
$300.11
Listing courtesy of HOMELIFE/VISION REALTY INC.

Listing information is provided by Participants of the Toronto Real Estate Board. IDX information is provided exclusively for personal, non-commercial use, and may not be used for any purpose other than to identify prospective properties consumers may be interested in purchasing. Information is deemed reliable but not guaranteed. Copyright 2026, Toronto Real Estate Board
Last checked 2026-10-25 08:07 AM UTC

Neighborhood & Commute
Source: Walkscore
Save
Ask
Tour
Hide
Share