
130 Queens Quay E 1120 & 1122Toronto, ON M5A 3Y5
Mortgage Calculator
Monthly Payment (Est.)
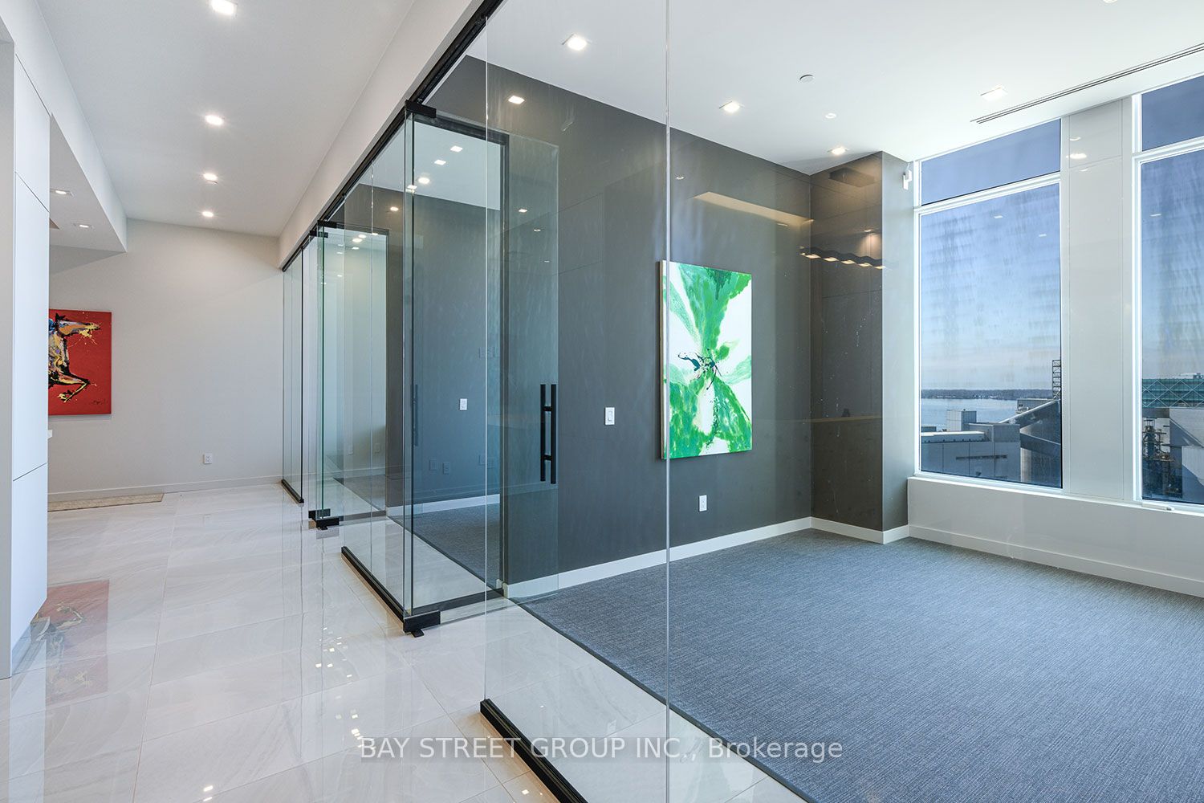
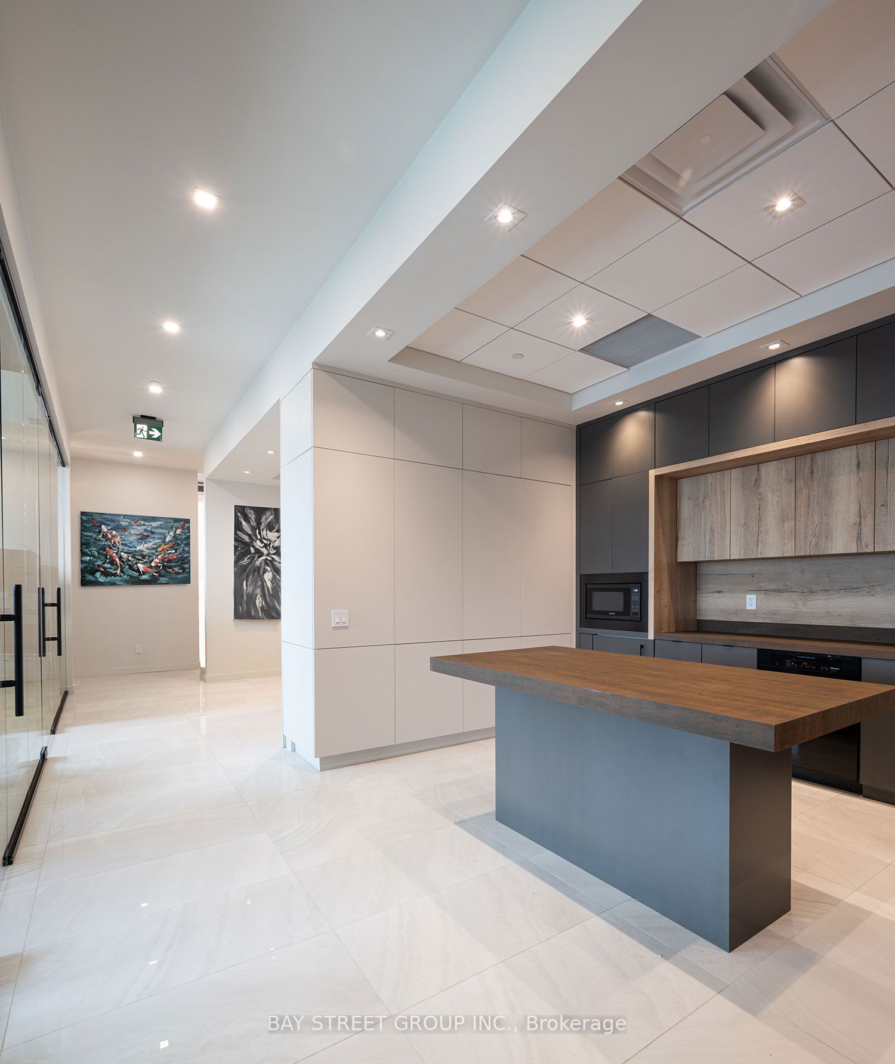
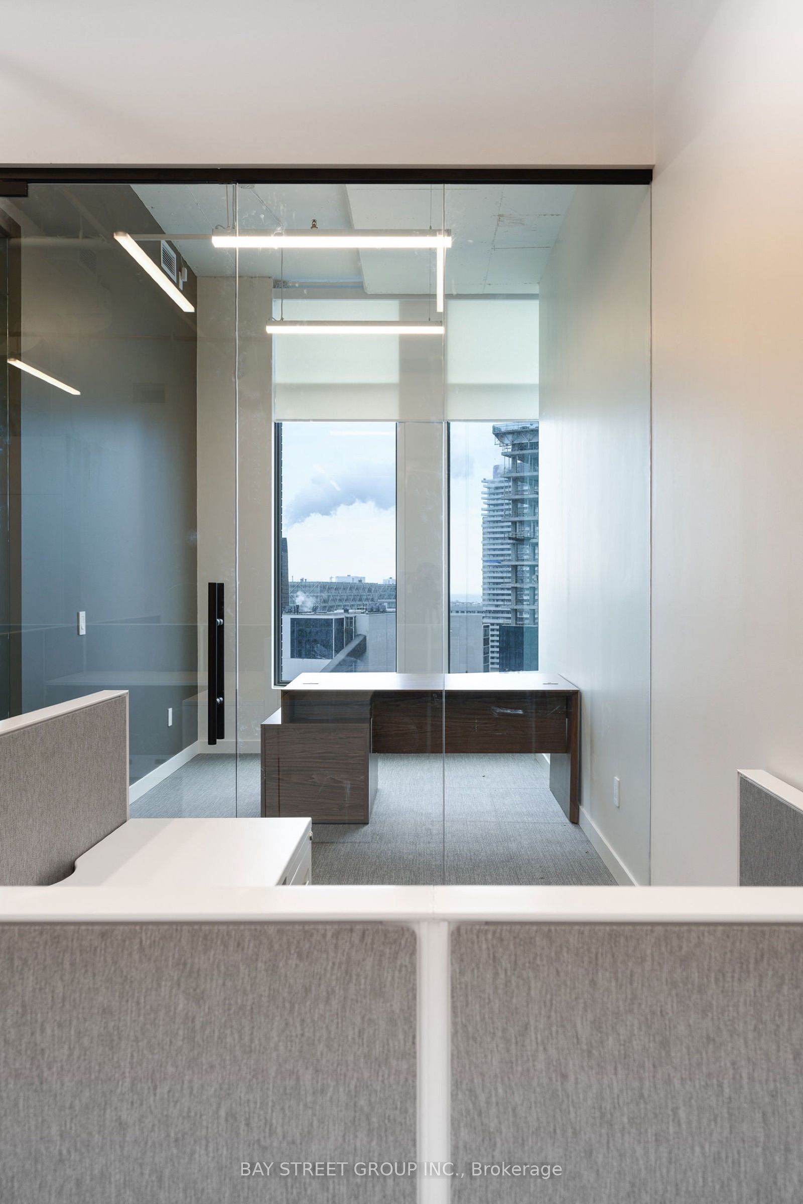
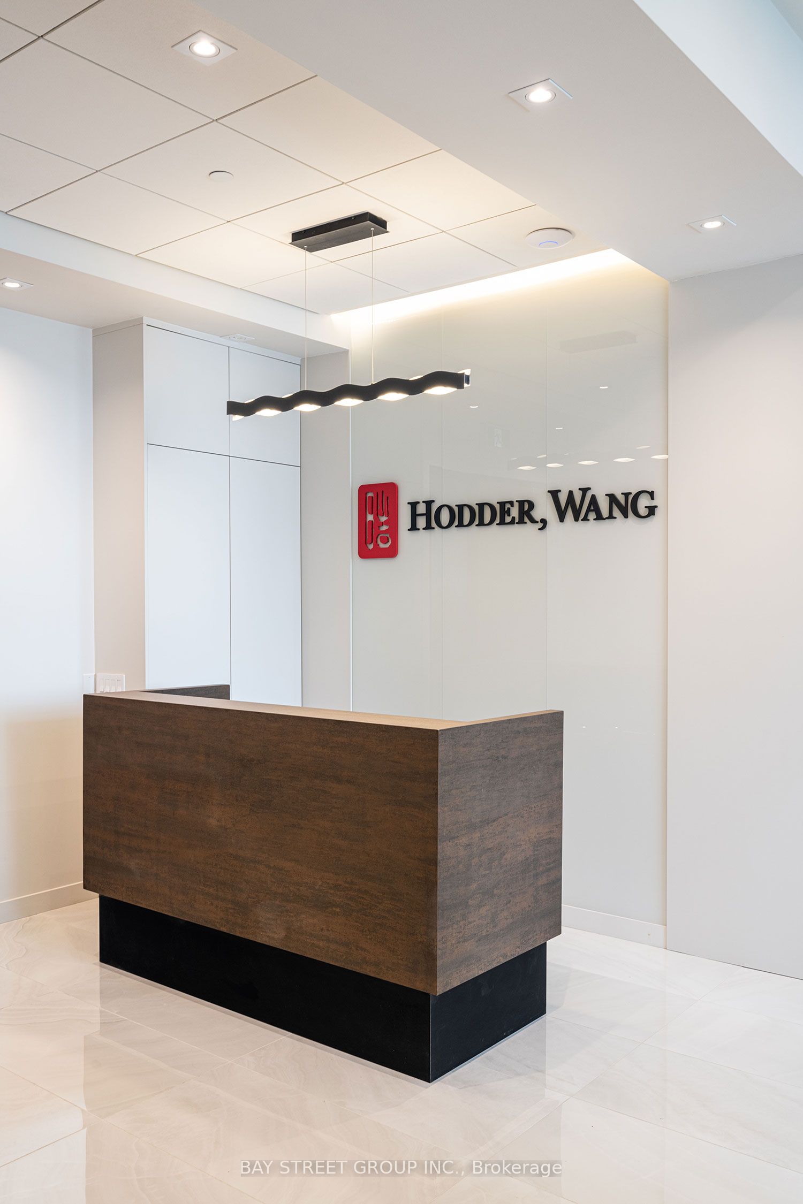
Enter an interest rate to see your estimated monthly payment.Prime Investment Opportunity In Toronto's Downtown Waterfront! Two Combined Office Units (1120 & 1122) At 130 Queens Quay E, Located In The Vibrant Waterfront Tech Innovation Hub - City Of The Arts. This Southwest-Facing Suite Offers Panoramic, Unobstructed Lake Views Through Floor-To-Ceiling Windows, Soaring Ceilings, And Approximately $300,000 Interior Renovations. Building Amenities Include An Elegant Shared Lobby, High-Tech Boardrooms, Networking Lounges, Outdoor Terrace, And Ground-Floor Retail Featuring Cafes, Restaurants And Boutiques. Approximately 4 Years Remaining On The Existing Tenant's Lease, Providing Stable Rental Income. Buyers Seeking Immediate Occupancy May Discuss Potential Arrangements With The Seller. Steps To The Waterfront, Sugar Beach, TTC And GO Transit, With Easy Access To The Gardiner Expressway, Scotiabank Arena, George Brown College And St. Lawrence Market. Excellent Opportunity For Both Investors And End Users! PLEASE DO NOT GO DIRECT.
| 6 hours ago | Listing updated with changes from the MLS® | |
| 9 hours ago | Listing first seen on site |

Listing information is provided by Participants of the Toronto Real Estate Board. IDX information is provided exclusively for personal, non-commercial use, and may not be used for any purpose other than to identify prospective properties consumers may be interested in purchasing. Information is deemed reliable but not guaranteed. Copyright 2026, Toronto Real Estate Board
Last checked 2026-10-25 08:07 AM UTC