
The Eglinton125 Redpath Avenue 1803Toronto, ON M4S 0B5
Mortgage Calculator
Monthly Payment (Est.)
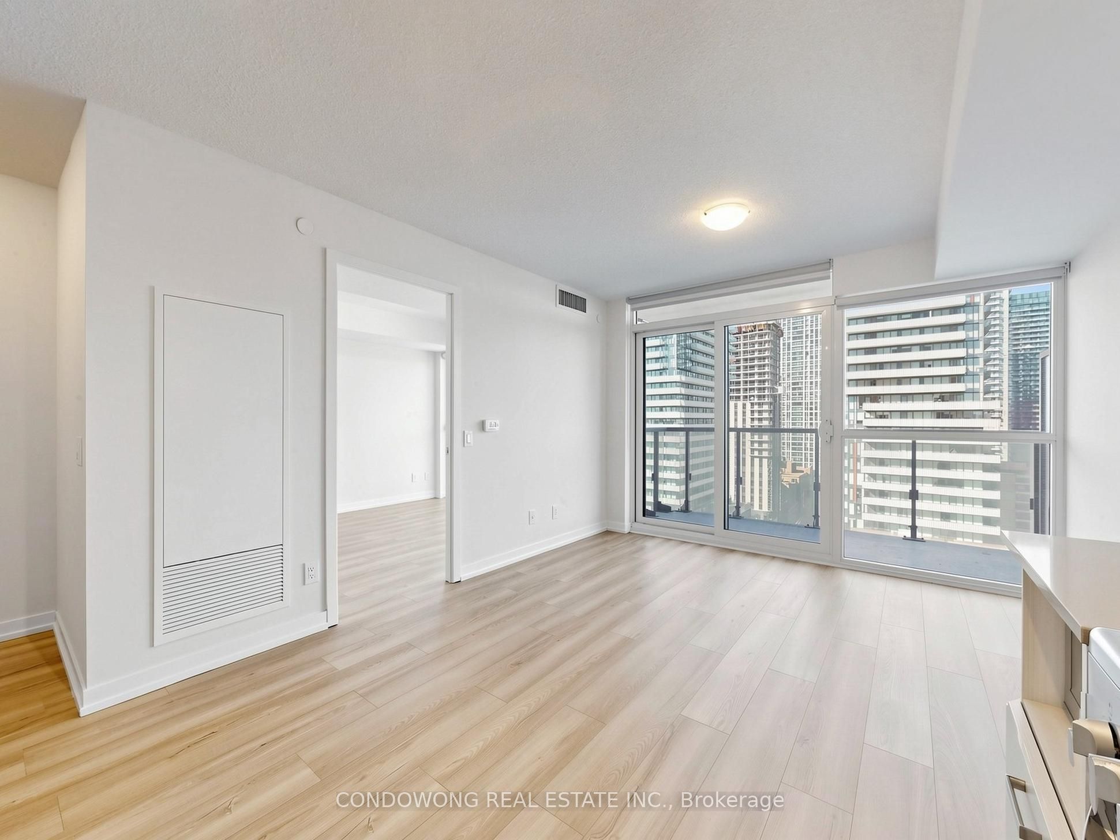
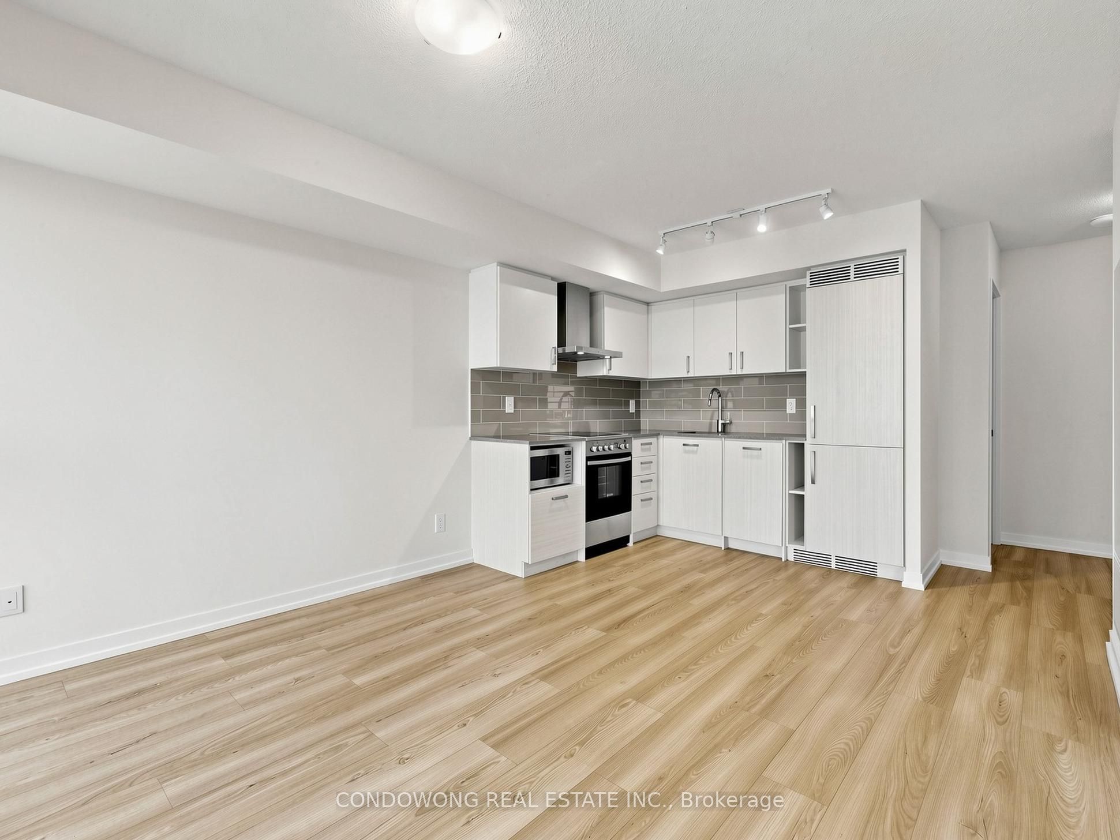
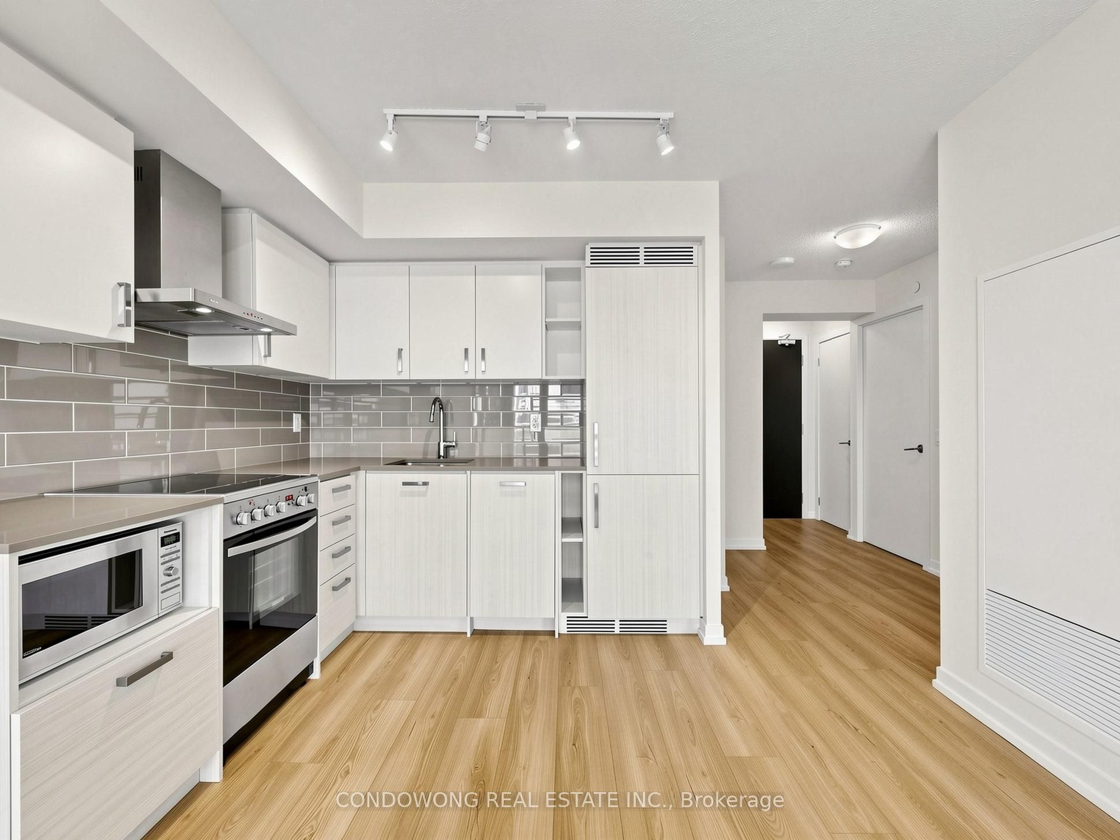
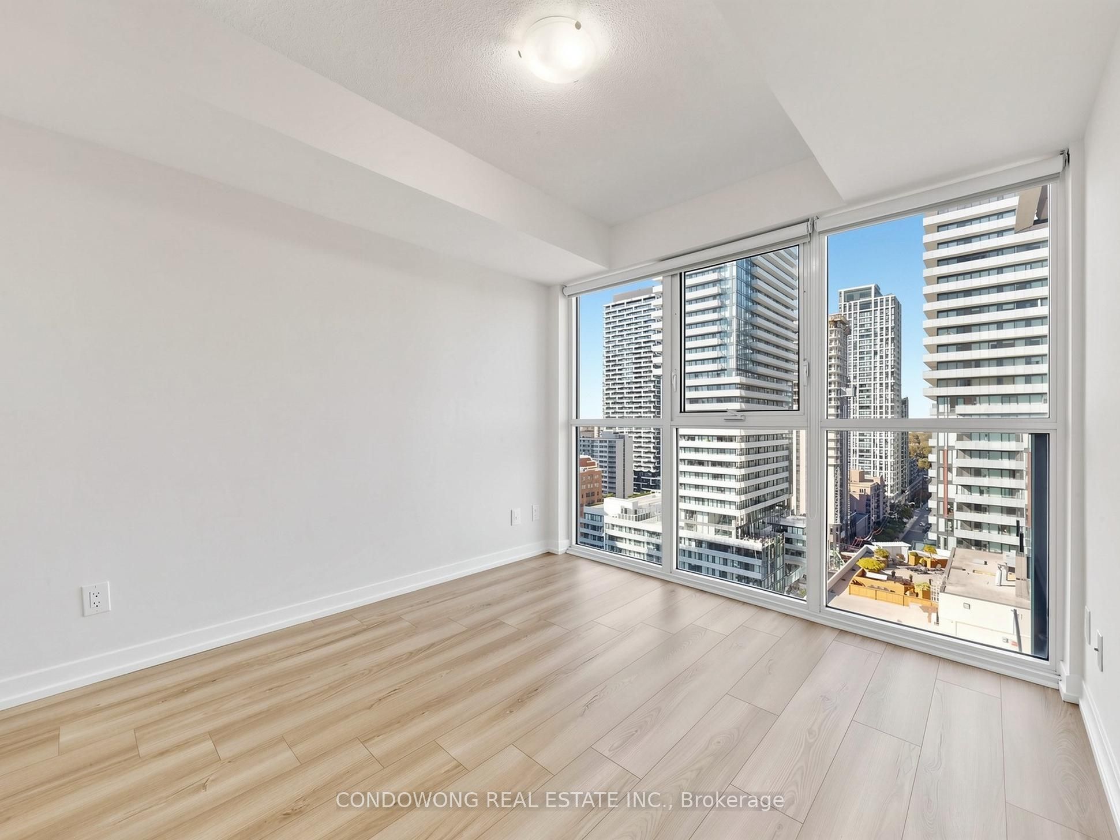
Enter an interest rate to see your estimated monthly payment.Brand-new laminate flooring and freshly painted interiors make this 1-bedroom plus den suite feel like new! Welcome to The Eglinton by Menkes in the heart of Yonge and Eglinton. This bright, north-facing suite offers a functional open-concept living and dining area, floor-to-ceiling windows and a walkout to an open balcony. The separate den with a door provides a versatile space for a home office. Enjoy a modern kitchen with stainless steel appliances and ensuite laundry. Building amenities include concierge service, an exercise room, party/meeting room, rooftop deck/garden and visitor parking. Conveniently located near Eglinton subway station, shopping, groceries, restaurants, parks and everyday essentials. A beautifully refreshed opportunity to own in Mount Pleasant West!
| 9 hours ago | Listing updated with changes from the MLS® | |
| 10 hours ago | Listing first seen on site |

Listing information is provided by Participants of the Toronto Real Estate Board. IDX information is provided exclusively for personal, non-commercial use, and may not be used for any purpose other than to identify prospective properties consumers may be interested in purchasing. Information is deemed reliable but not guaranteed. Copyright 2026, Toronto Real Estate Board
Last checked 2026-10-25 08:07 AM UTC