Save
Ask
Tour
Hide
Share
$985,000
New Listing

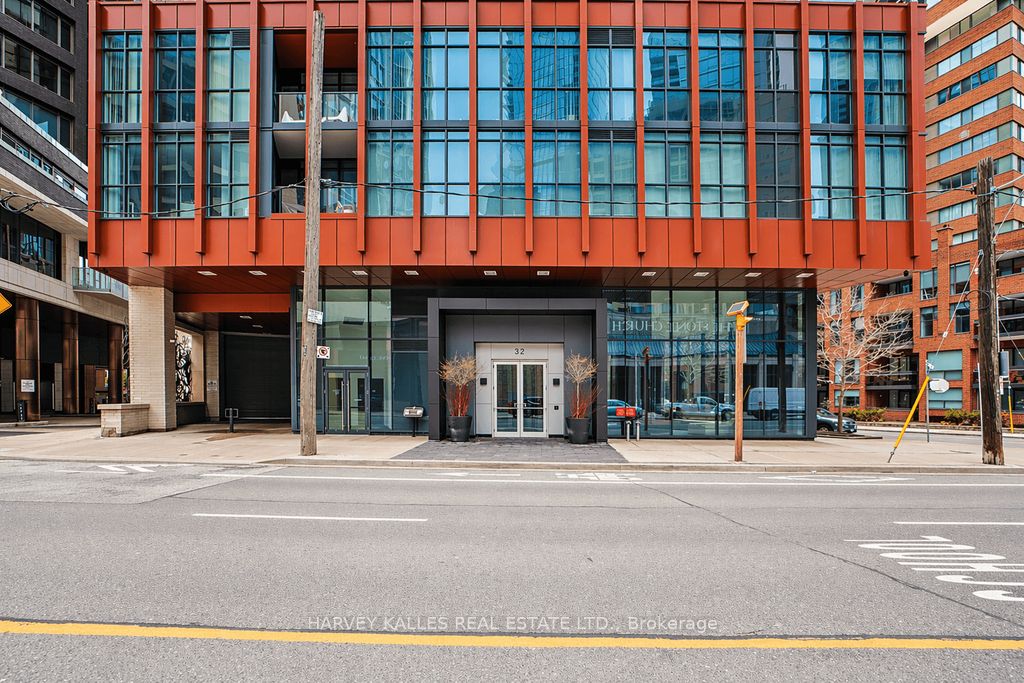
32 Davenport Road 2603
Toronto, ON M5R 1H3

For Sale|Condominium|Active
3
Beds
2
Total Baths
800-899
SqFt
—
/SqFt
County:
Toronto
32 Davenport Road 260332 Davenport Road 260332 Davenport Road 260332 Davenport Road 2603
Save
Ask
Tour
Hide
Share

Mortgage Calculator

Monthly Payment (Est.)

Enter an interest rate to see your estimated monthly payment.
Calculator powered by Showcase IDX, a Constellation1 Company. Copyright ©2026 Information is deemed reliable but not guaranteed.

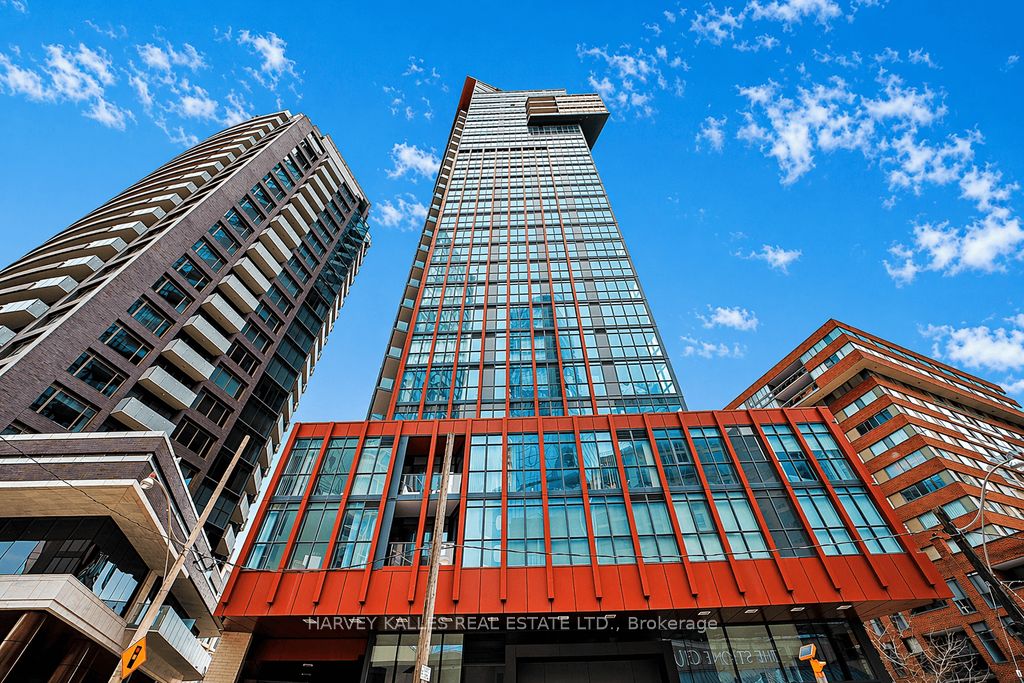
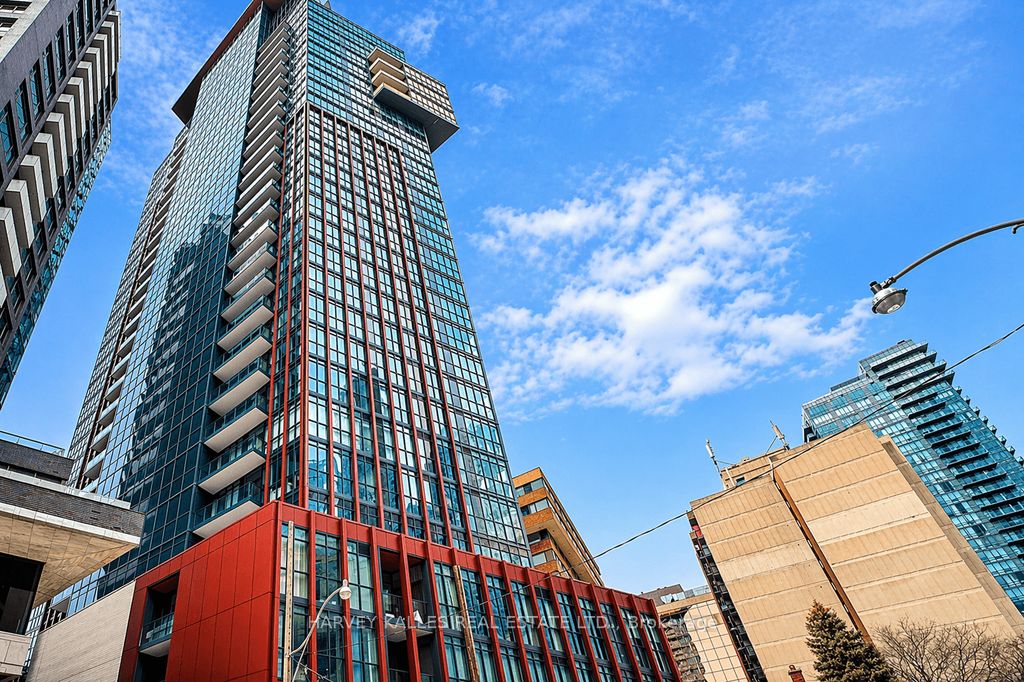
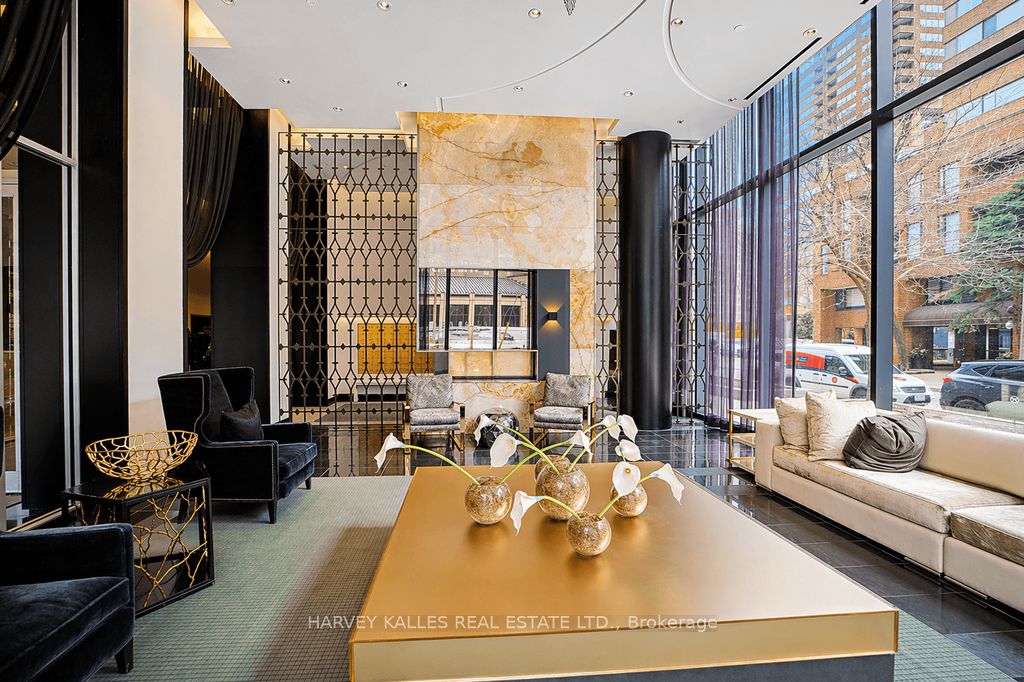
Welcome to The Yorkville,an iconic boutique residence ideally positioned where Yorkville sophistication meets the natural beauty of Rosedale.This impeccably designed 2-bedroom plus den, 2-bathroom suite offers a seamless open-concept layout, elevated by soaring 10-foot ceilings, floor-to-ceiling windows, and an abundance of natural light. Thoughtfully crafted for both refined entertaining and comfortable everyday living, the well-proportioned den easily accommodates a small private office, catering perfectly to modern lifestyles.Enjoy two private balconies showcasing unobstructed, breathtaking views of the Rosedale Valley, creating a rare sense of tranquility in the heart of the city-an ideal backdrop for morning coffee or evening relaxation.The residence includes one parking space and one locker, offering exceptional convenience and additional storage.Residents benefit from an array of upscale amenities, including concierge service, a fully equipped fitness centre, and elegant lounge spaces-delivering a truly elevated living experience.Located just moments from Yorkville's world-class boutiques, fine dining, cafes, and transit, this is an exceptional opportunity to own in one of Toronto's most prestigious and sought-after enclaves. 856 sq.ft indoor + 128 sq.ft balconies + 984 sq.ft of living space

Save
Ask
Tour
Hide
Share
Listing Snapshot
Price 
$985,000
Days On Site 
0 Days
Bedrooms 
3
Inside Area (SqFt) 
800-899 sqft
Total Baths 
2
Full Baths 
N/A
Partial Baths 
N/A
Lot Size 
N/A
Year Built 
N/A
MLS® Number 
C14104406
Status 
Active
Property Tax 
$6,010
Maintenance Fees 
$889.11
Sq Ft Source 
N/A
Friends & Family
Recent Activity
2 hours agoListing updated with changes from the MLS®
2 hours agoListing first seen on site
General Features
Attached Garage 
Yes
Cross Street 
Davenport/Bay/Yonge
Direction Faces 
Northeast
Garage 
Yes
Number Of Stories 
26
Parking 
UndergroundAttached
Parking Spaces 
1
Pets 
Yes
Property Sub Type 
Condominium
Style 
Apartment
Interior Features
Basement 
None
Cooling 
Central Air
Heating 
Natural GasForced Air
Bedroom 2 
Dimensions - 2.80 x 3.39Area - 9Area Source - OtherArea Units - Square MetersDescription - Bedroom 2
Den 
Dimensions - 2.16 x 1.88Area Source - OtherArea Units - Square MetersDescription - Den
Dining Room 
Dimensions - 3.42 x 3.00Area - 10Area Source - OtherArea Units - Square MetersDescription - Dining Room
Foyer 
Dimensions - 4.12 x 1.55Area - 6Area Source - OtherArea Units - Square MetersDescription - Foyer
Kitchen 
Dimensions - 3.42 x 3.00Area - 10Area Source - OtherArea Units - Square MetersDescription - Kitchen
Living Room 
Dimensions - 3.42 x 3.00Area - 10Area Source - OtherArea Units - Square MetersFeatures - Open FloorplanDescription - Living Room
Master Bedroom 
Dimensions - 3.08 x 2.96Area - 9Area Source - OtherArea Units - Square MetersDescription - Primary Bedroom
Save
Ask
Tour
Hide
Share
Exterior Features
Construction Details 
OtherConcrete
Exterior 
Balcony
Community Features
Maintenance Fee 
$889.11
Listing courtesy of HARVEY KALLES REAL ESTATE LTD.

Listing information is provided by Participants of the Toronto Real Estate Board. IDX information is provided exclusively for personal, non-commercial use, and may not be used for any purpose other than to identify prospective properties consumers may be interested in purchasing. Information is deemed reliable but not guaranteed. Copyright 2026, Toronto Real Estate Board
Last checked 2026-10-21 10:29 PM UTC

Neighborhood & Commute
Source: Walkscore
Save
Ask
Tour
Hide
Share