
Save
Ask
Tour
Hide
$1,499,900
1 Day On Site
78 Glendora AvenueToronto, ON M2N 2W1
For Sale|Single Family Residence|Active
9
Beds
4
Total Baths
1500-2000
SqFt
—
/SqFt
County:
Toronto
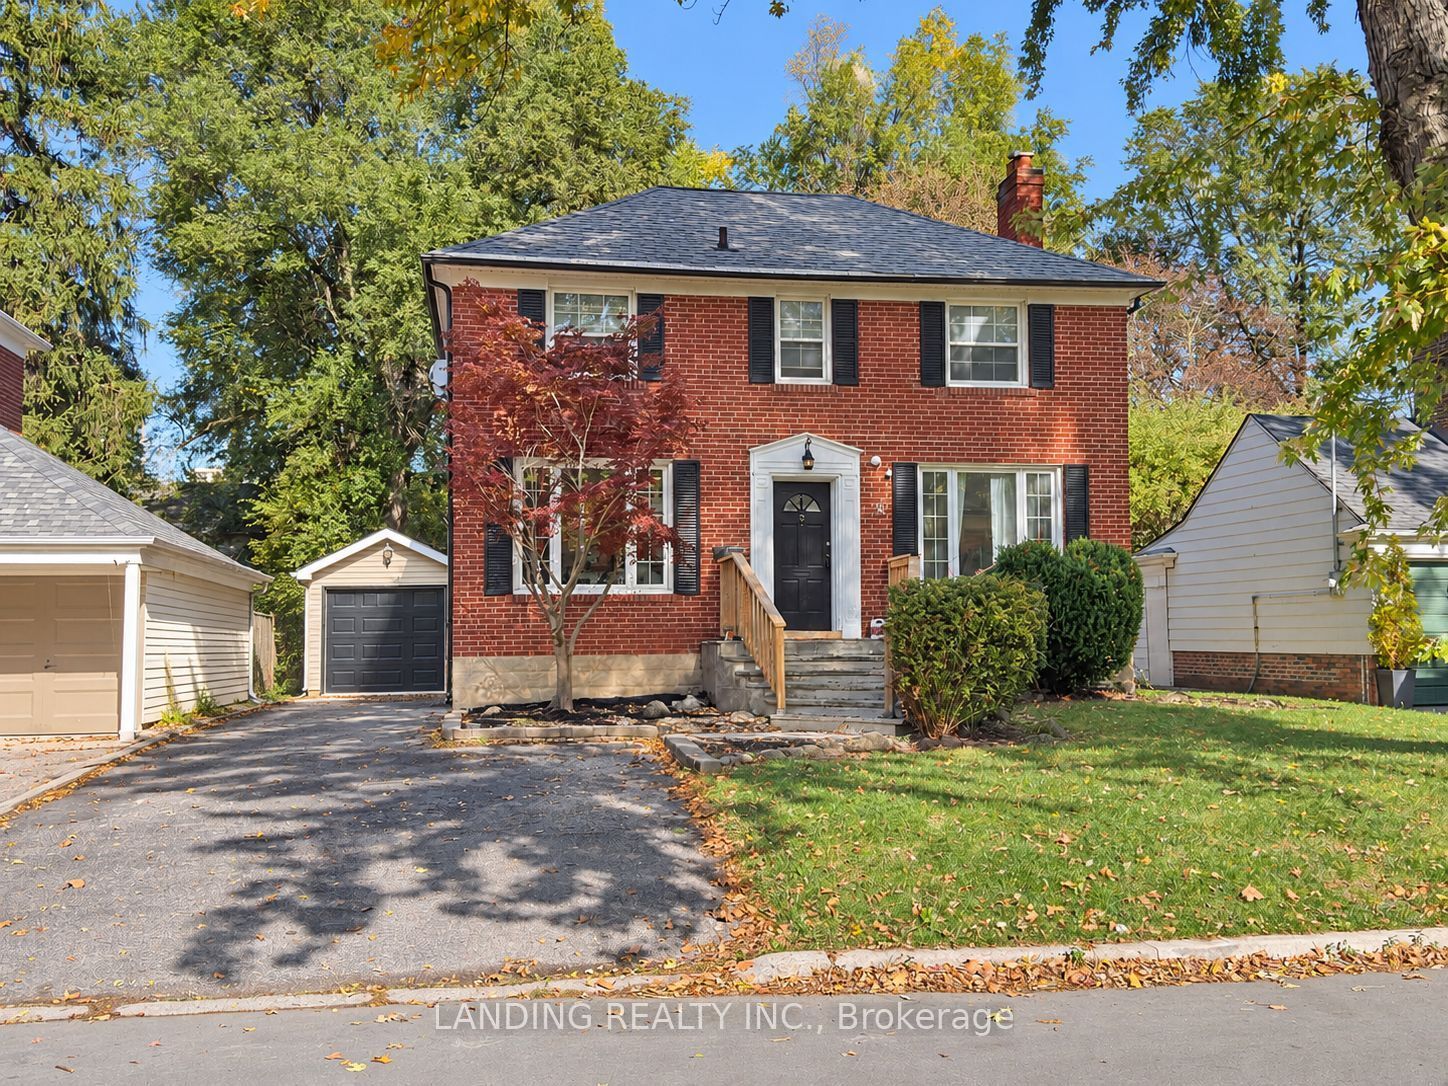
Save
Ask
Tour
Hide
Mortgage Calculator
Monthly Payment (Est.)
Enter an interest rate to see your estimated monthly payment.Calculator powered by Showcase IDX, a Constellation1 Company. Copyright ©2026 Information is deemed reliable but not guaranteed.
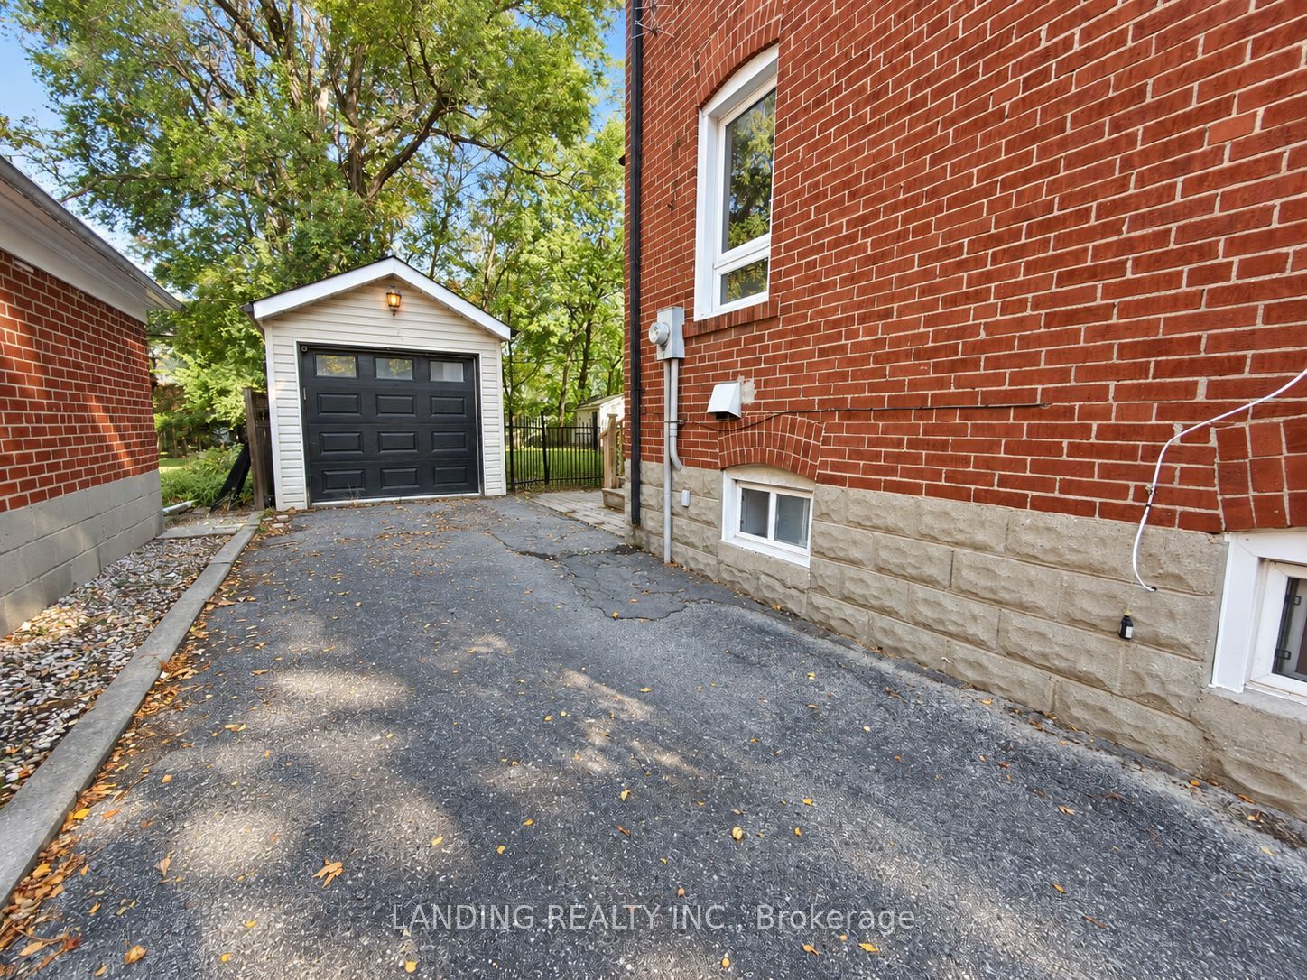
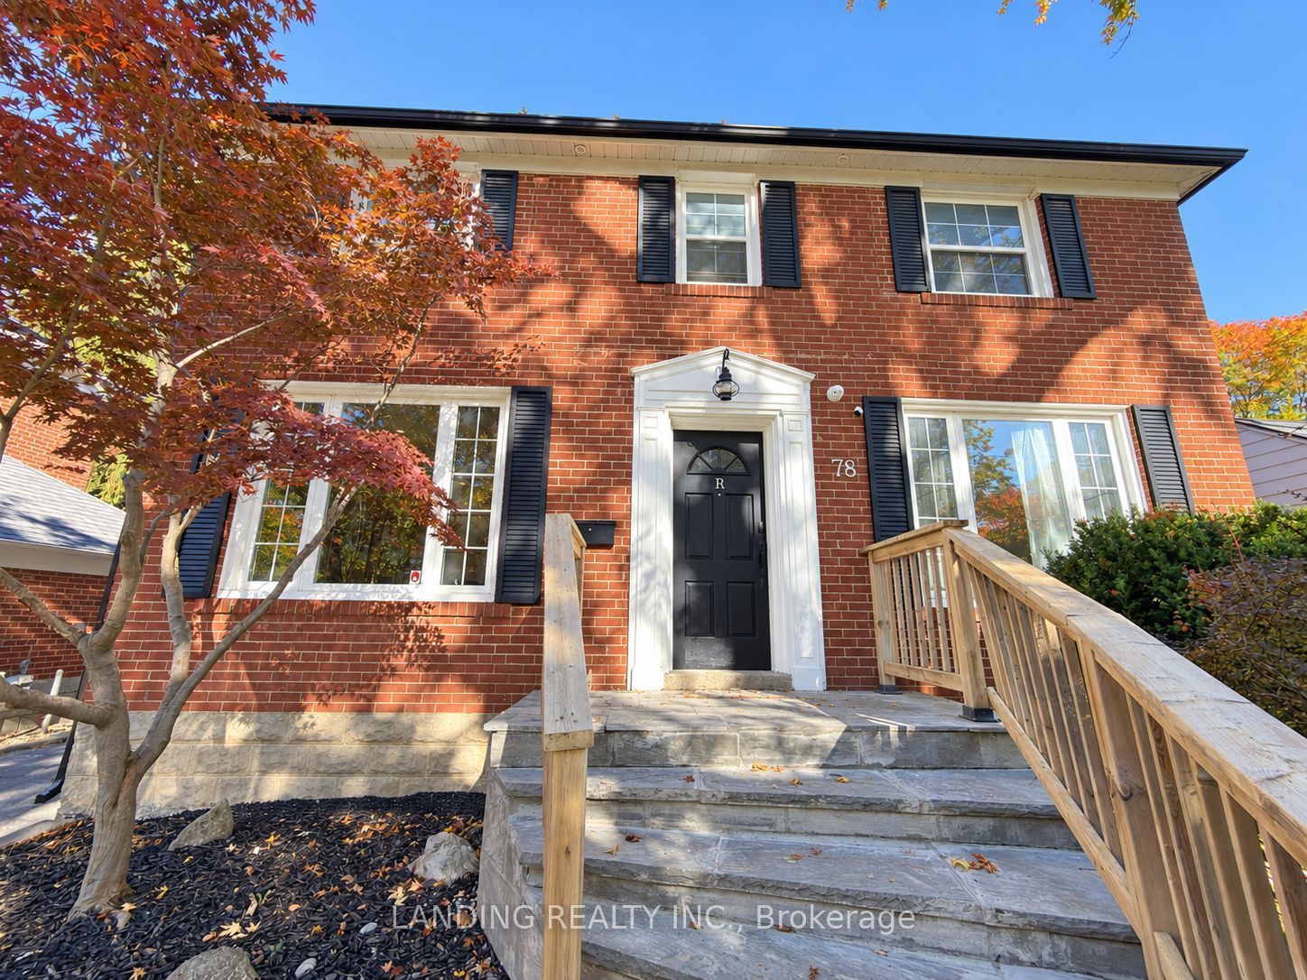
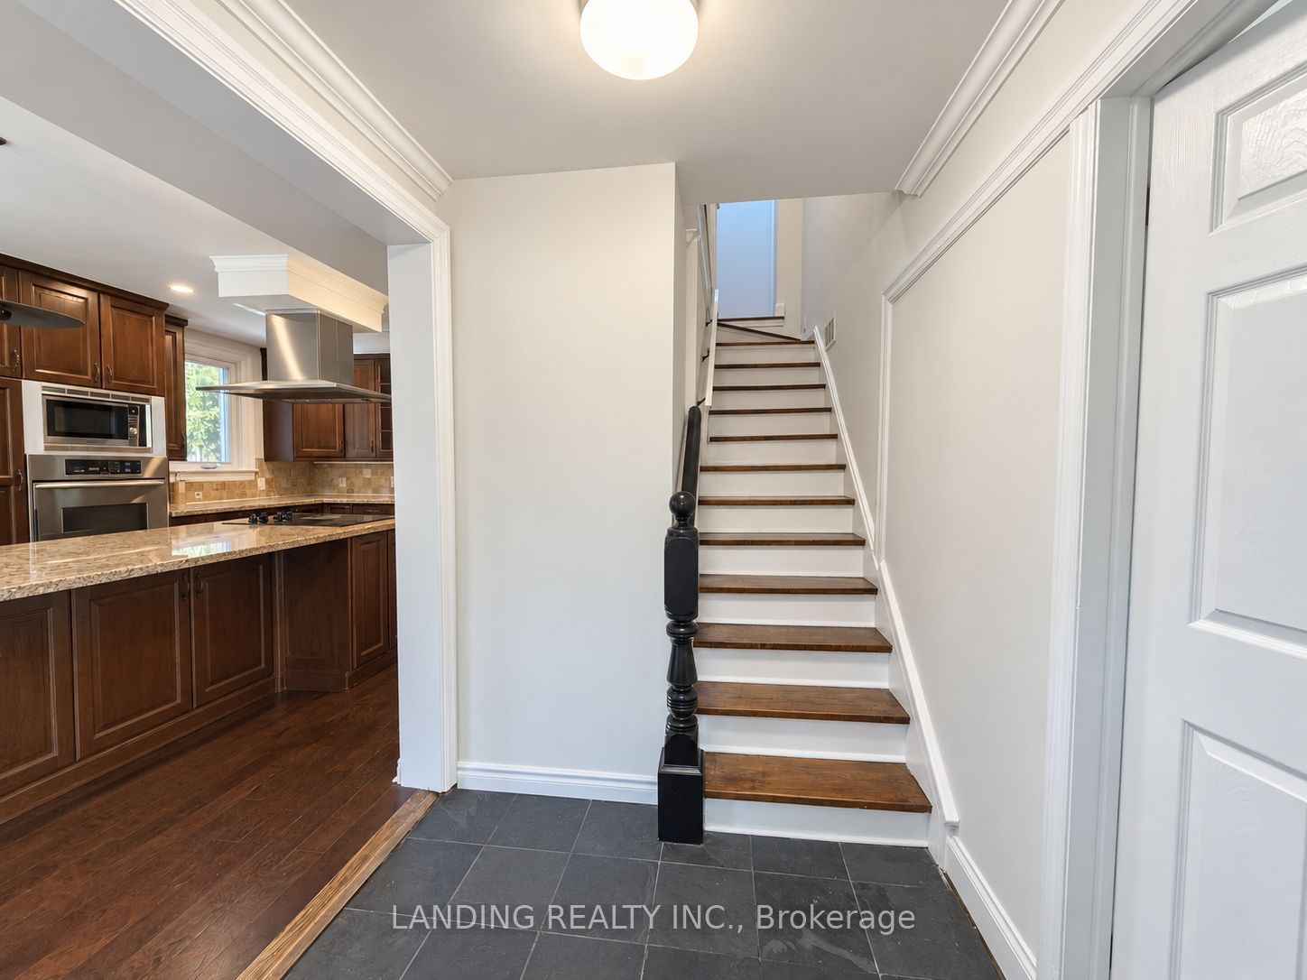
Welcome to 78 Glendora Avenue, a spacious detached home in the established Willowdale East community near Yonge & Sheppard. Offering multiple bedrooms and flexible living areas, this home is well suited to larger families, multi-generational living, or buyers seeking rental potential. The kitchen features ample cabinetry, granite countertops and stainless steel appliances, while the finished basement with a separate entrance and additional kitchen provides flexibility for extended family or potential rental use. A detached garage and a treed backyard with a generous deck complete the property. Enjoy convenient access to Sheppard-Yonge subway station, shopping, restaurants, parks and Hwy 401. *Select photos have been virtually staged.
Save
Ask
Tour
Hide
Listing Snapshot
Price
$1,499,900
Days On Site
1 Day
Bedrooms
9
Inside Area (SqFt)
1500-2000 sqft
Total Baths
4
Full Baths
N/A
Partial Baths
N/A
Lot Size
50.0x118.0 Acres
Year Built
N/A
MLS® Number
C14096002
Status
Active
Property Tax
$9,821.58
Maintenance Fees
N/A
Sq Ft Source
N/A
Friends & Family
Recent Activity
| yesterday | Listing updated with changes from the MLS® | |
| yesterday | Listing first seen on site |
General Features
Cross Street
Yonge St/Sheppard Ave
Direction Faces
North
Garage
Yes
Number Of Stories
2
Parking
Detached
Parking Spaces
4
Property Sub Type
Single Family Residence
Style
2-Storey
Interior Features
Appliances
Oven
Basement
FinishedApartment
Cooling
Central Air
Fireplace
Yes
Heating
Natural GasForced Air
Interior
Central Vacuum
Save
Ask
Tour
Hide
Exterior Features
Construction Details
Brick
Pool Features
None
Roof
Asphalt
Listing courtesy of LANDING REALTY INC.

Listing information is provided by Participants of the Toronto Real Estate Board. IDX information is provided exclusively for personal, non-commercial use, and may not be used for any purpose other than to identify prospective properties consumers may be interested in purchasing. Information is deemed reliable but not guaranteed. Copyright 2026, Toronto Real Estate Board
Last checked 2026-10-21 05:06 AM UTC
Neighborhood & Commute
Source: Walkscore
Save
Ask
Tour
Hide