
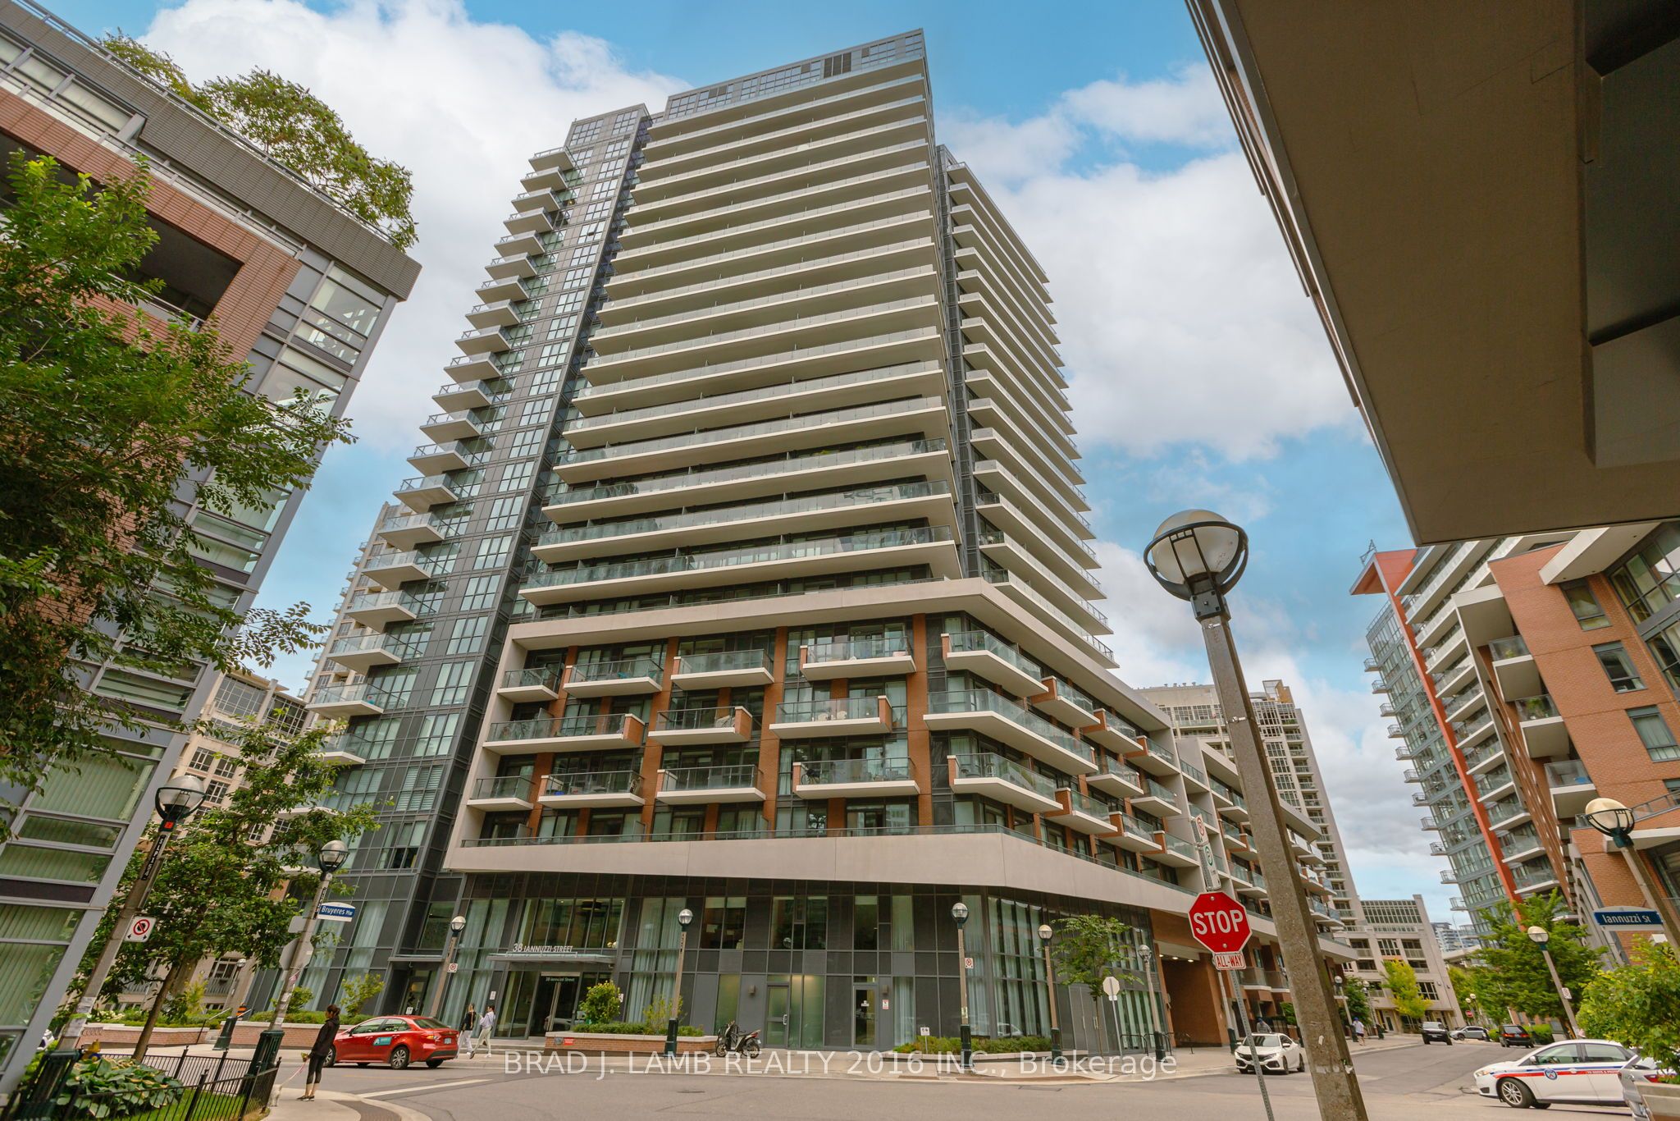
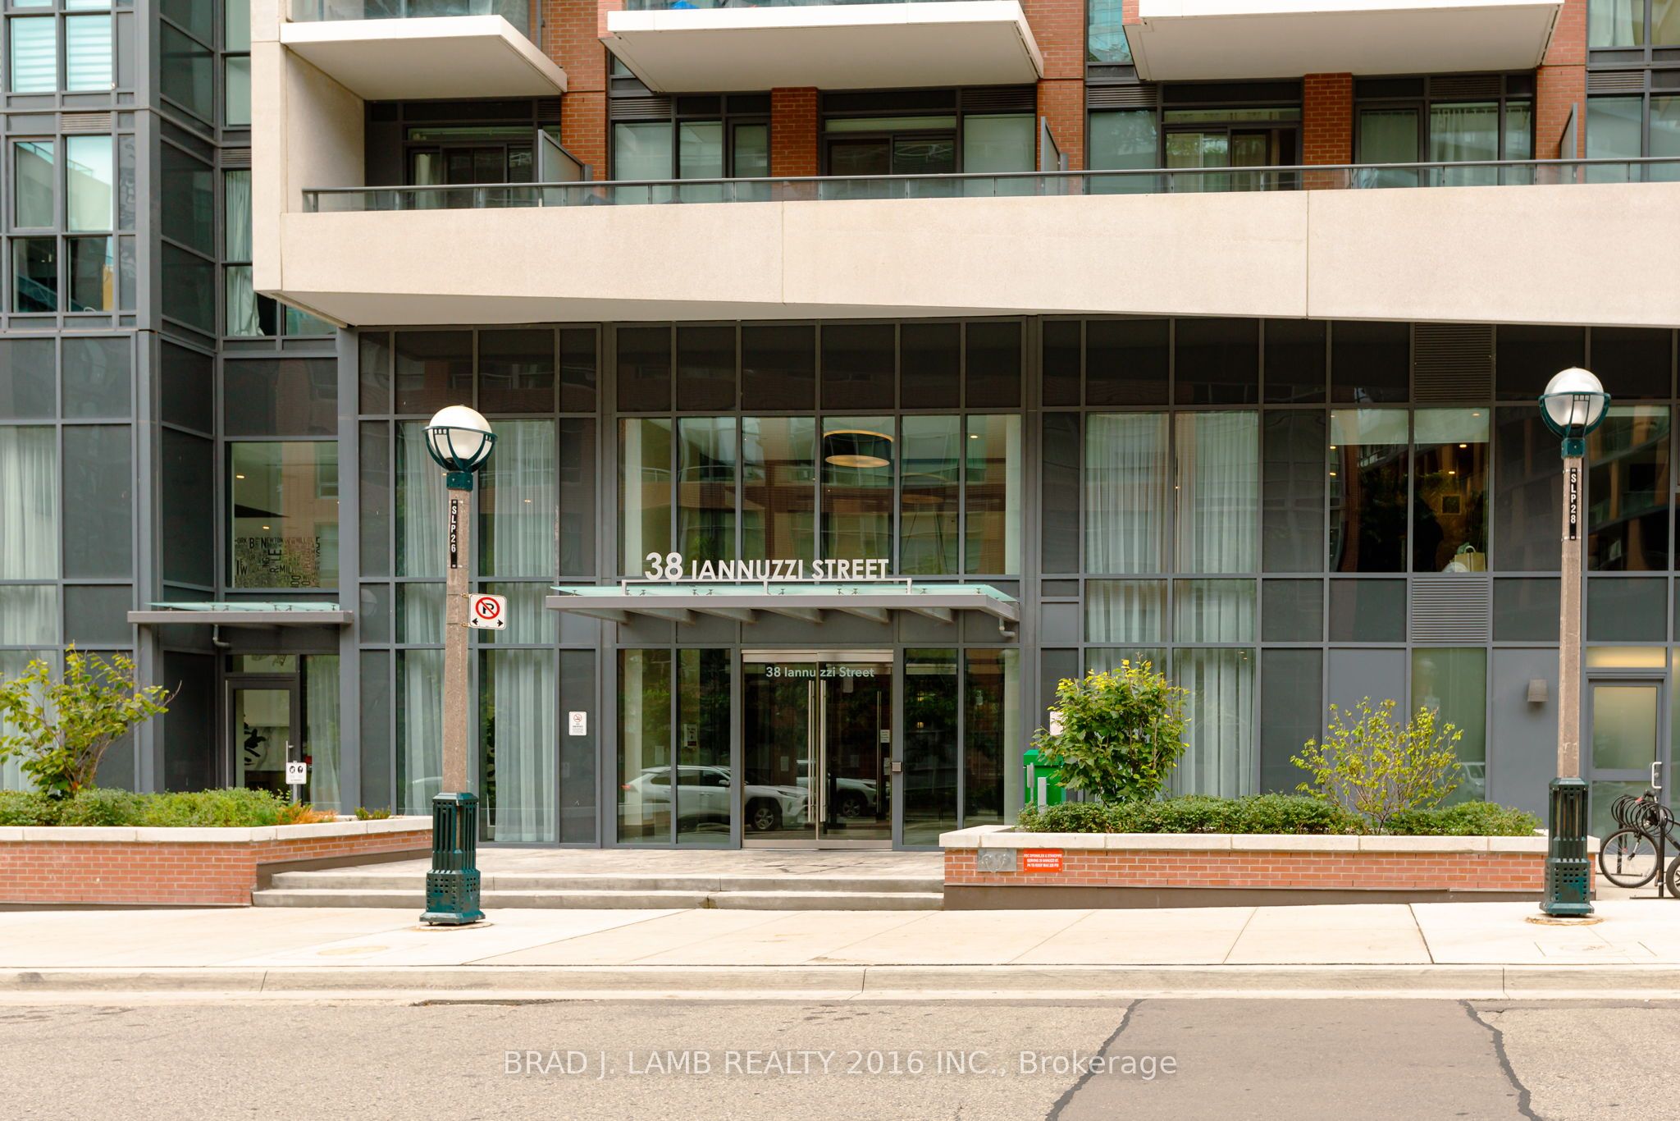
Fortuneat Fort York38 Iannuzzi Street 642Toronto, ON M5V 0S2
Mortgage Calculator
Monthly Payment (Est.)
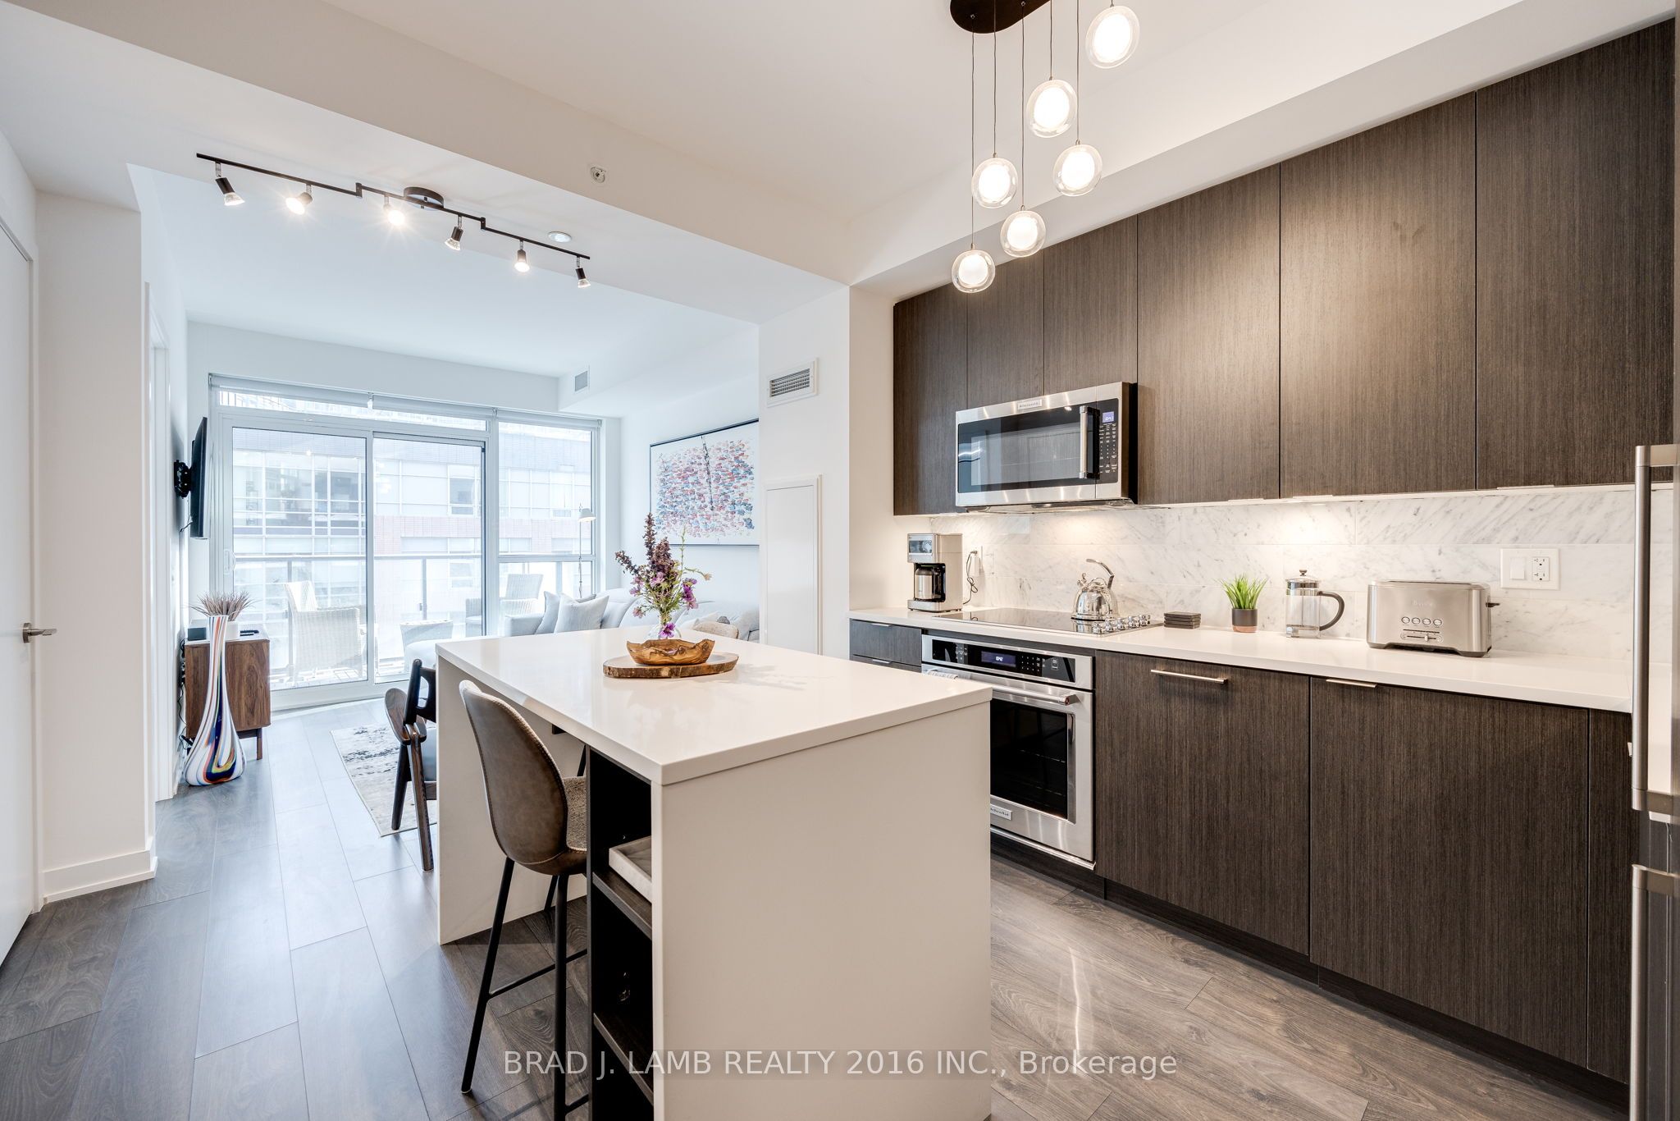
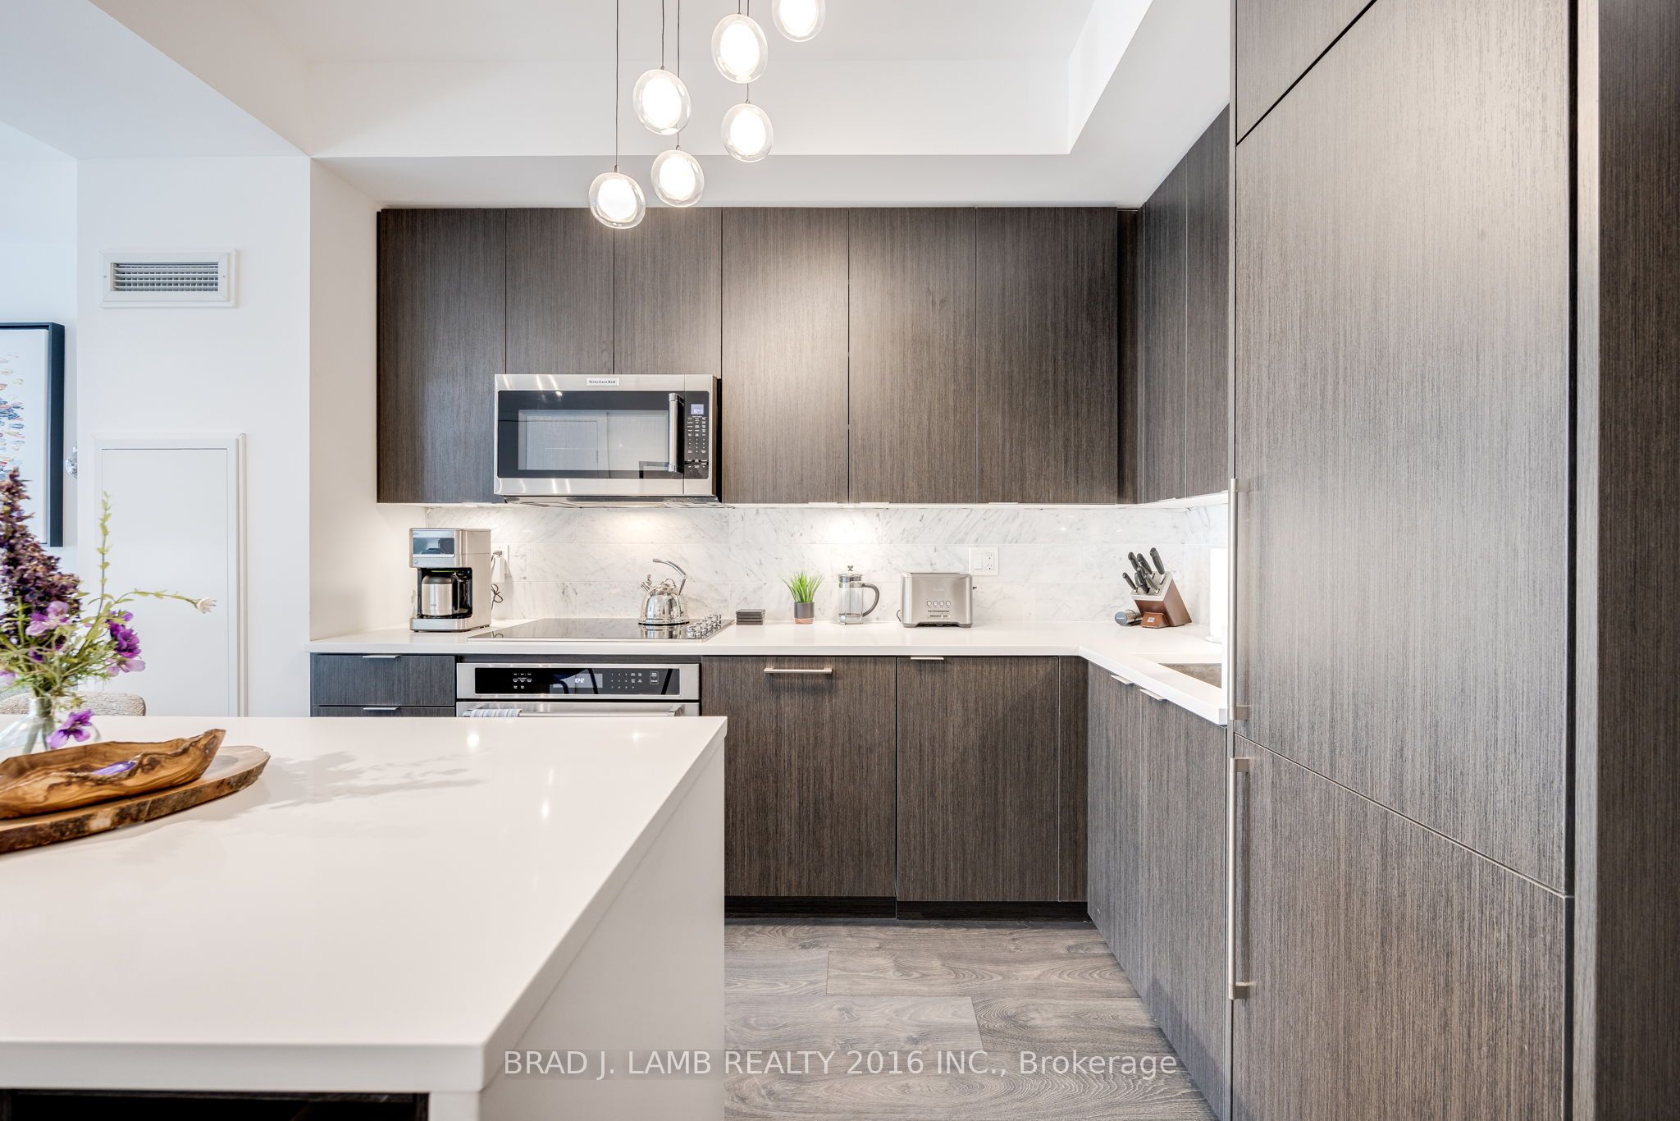
Enter an interest rate to see your estimated monthly payment.Welcome to Fortune In The Saught After Fort York Neighbourhood. This Bright One Plus Den Features No Wasted Space And A Funtional Open Concept Layout With Floor To Ceiling Windows. Upgraded Lighting Throughout. The European Style Kitchen Features Integrated Appliances, Stone Countertops, Marble Backsplash, Plenty Of Storage/Counter space and A Large Centre Island That Doubles For Seating. The Spacious Spa Like Bathroom Has Plenty Of Storage And A Deep Soaking Tub. The Den Is Seperate And Perfect For A Home Office. You're Steps Away To Loblaws, LCBO, Shoppers Drug Mart, The Waterfront, Gardiner Expressway, King St West, Billy Bishop Airport,The Bentway, Resturants and More. The Buildings Resort Style Amenities Include 24Hrs Concierge, Gym, Sauna, Rooftop Deck, Mini Putt, Bocce, Steam Room, Cold Plunge, Party/Media &Game Rm, Guest Suites & Visitor Parking. Locker Included.
| 6 hours ago | Listing updated with changes from the MLS® | |
| 6 hours ago | Listing first seen on site |

Listing information is provided by Participants of the Toronto Real Estate Board. IDX information is provided exclusively for personal, non-commercial use, and may not be used for any purpose other than to identify prospective properties consumers may be interested in purchasing. Information is deemed reliable but not guaranteed. Copyright 2026, Toronto Real Estate Board
Last checked 2026-10-19 11:13 PM UTC