Save
Ask
Tour
Hide
Share
$1,990,000
New Listing

261 Mckee Avenue
Toronto, ON M2N 4E2

For Sale|Single Family Residence|Active
9
Beds
7
Total Baths
3500-5000
SqFt
—
/SqFt
County:
Toronto
261 Mckee Avenue261 Mckee Avenue261 Mckee Avenue261 Mckee Avenue
Save
Ask
Tour
Hide
Share

Mortgage Calculator

Monthly Payment (Est.)

Enter an interest rate to see your estimated monthly payment.
Calculator powered by Showcase IDX, a Constellation1 Company. Copyright ©2026 Information is deemed reliable but not guaranteed.

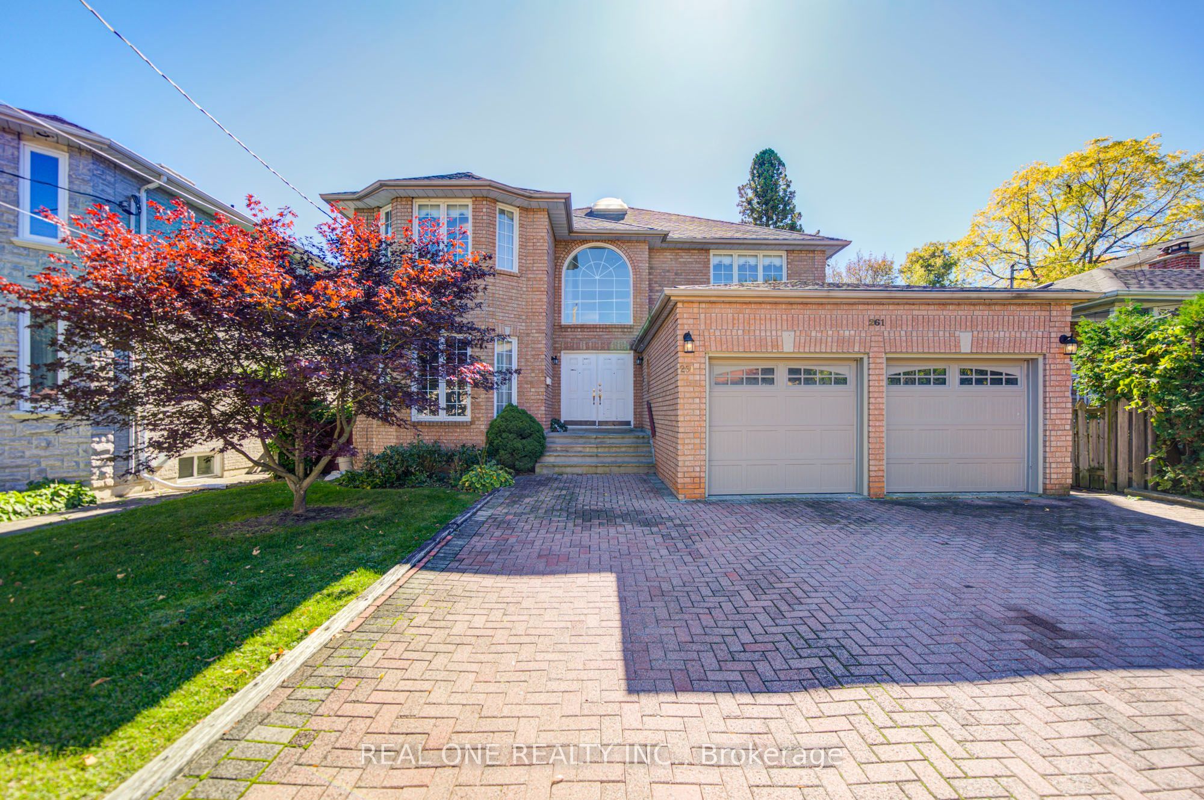
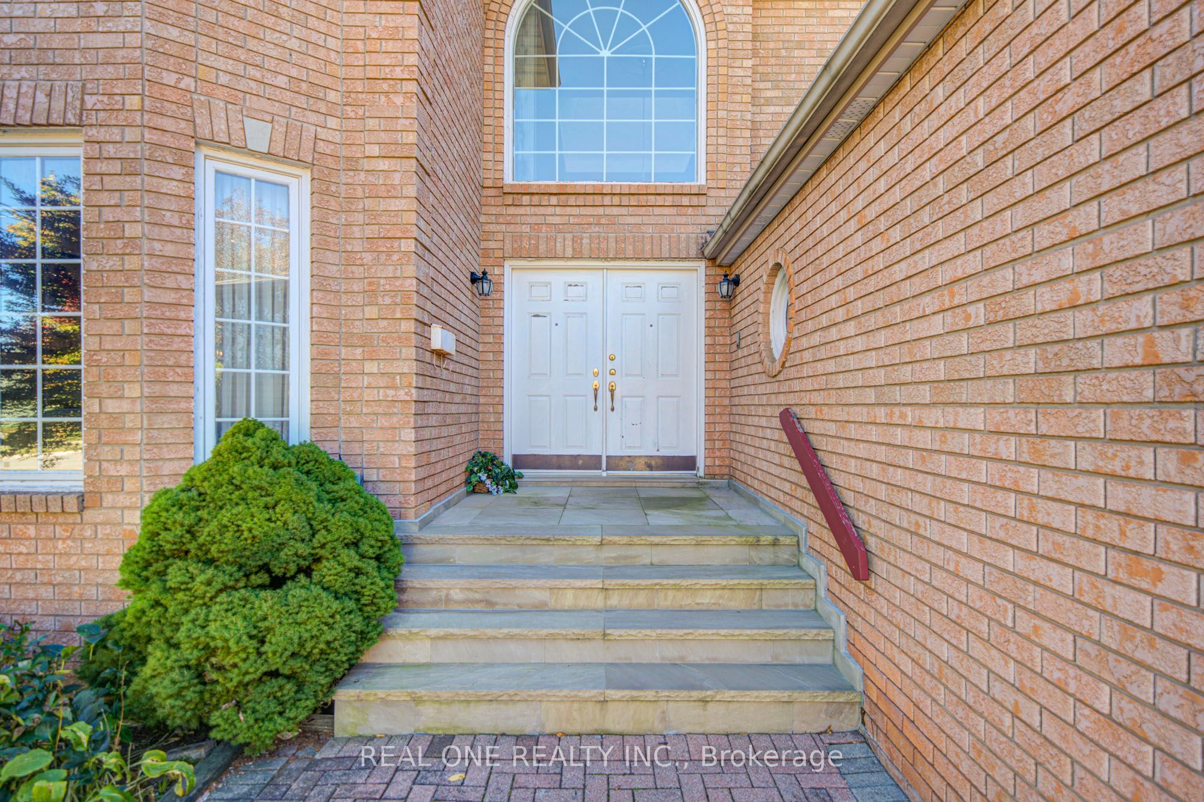
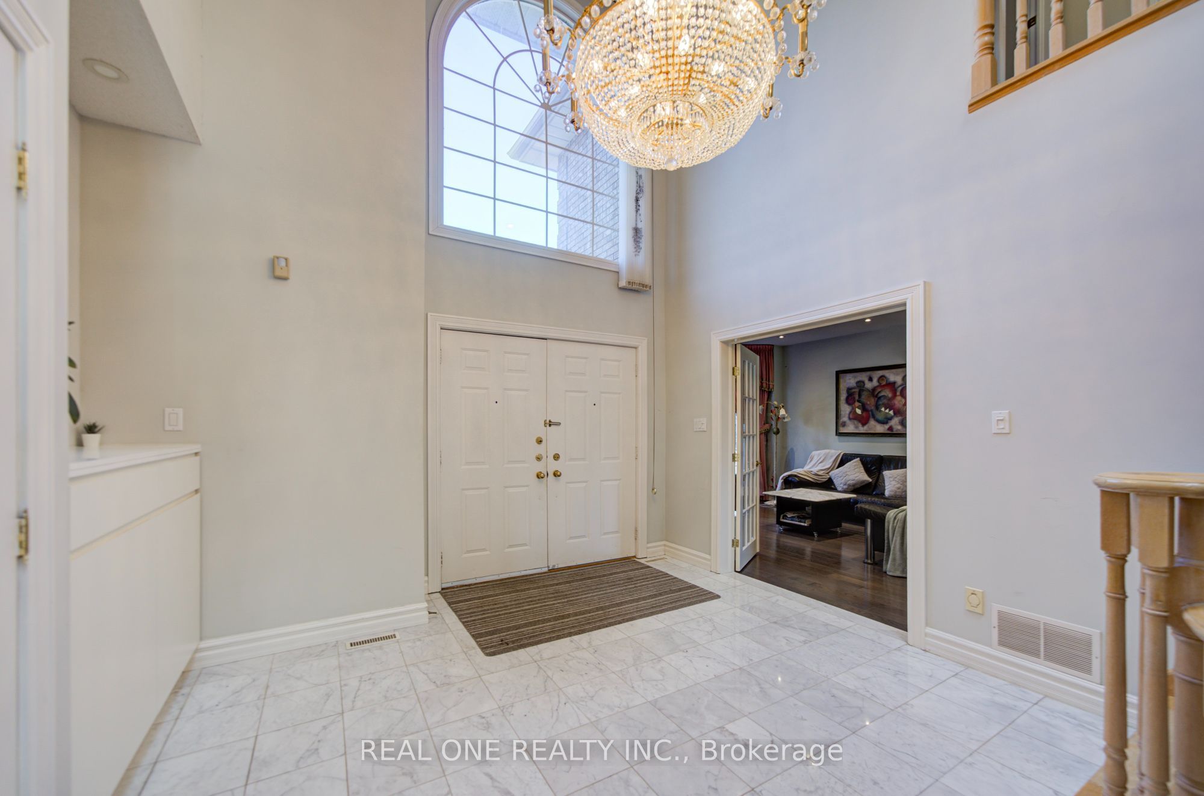
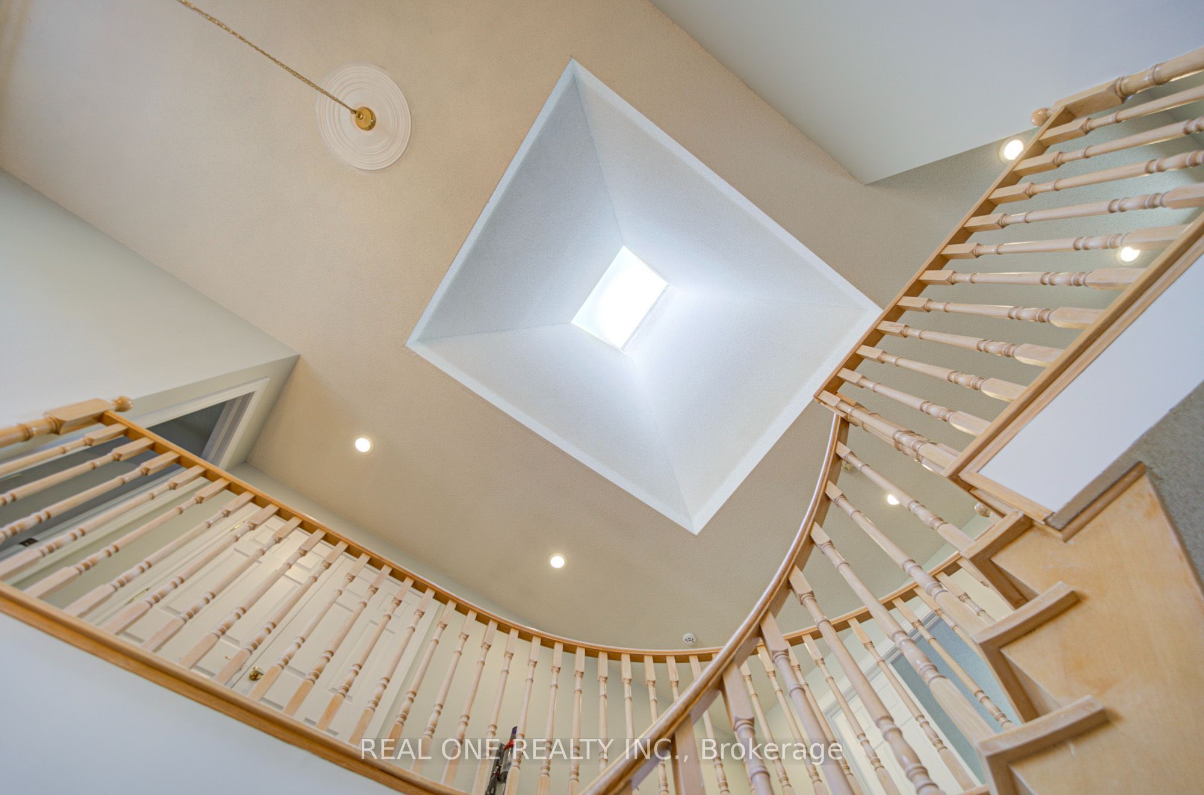
Bright & Spacious Custom-Built Home Offering Approx. 4,200 Sq. Ft. Of Living Space On An Impressive 52.39' x 146.43' Lot* No Rear Neighbours, Offering Open Views & Added Privacy*9 ' Ceiling On Ground Level* Prime Location Close To Top-Ranked Schls, Community Centre & All Amenities*Featuring Elegant Crystal Chandeliers, 2 Skylights & A Spacious, Functional Layout** The Property Currently Offers 4 Separate Living Units, Ideal For Large Or Multi-Generational Families, Or Buyers Seeking Additional Rental Income! 3 Additional Separate Units With Potential Rental Income Exceeding $5,000/Month! Unit #1 Ground Flr Studio Apartment, W/ 3Pc Washroom & Sliding Door Walkout To Backyard (Original Partial Fam Rm) ; Unit #3 Ground Flr 1-Bdrm Apartment W/ 3Pc Washroom & Separate Laundry ; Unit #2 Spacious Bsmt 3-Bdrm Apartment W/ Large Kitchen, Private Laundry & 4Pc Wshrm. **.Recent Updates: Furnace (2023), A/C (2015), Roof (2013), Plus 2 Owned Hot Water Tanks. Redone Some Area Painting & Flooring *RARE OPPORTUNITY! Enjoy The Comfort Of A Luxury Home In A Prestigious Neighbourhood, Access To Excellent Schools, And The Added Benefit Of Substantial Rental Income Potential! PRICE JUST FOR QUICK SALE! OUTSTANDING VALUE FOR A CUSTOM-BUILT HOME OF THIS SIZE ON A PREMIUM 52' x 146' LOT IN WILLOWDALE!

Save
Ask
Tour
Hide
Share
Listing Snapshot
Price 
$1,990,000
Days On Site 
0 Days
Bedrooms 
9
Inside Area (SqFt) 
3500-5000 sqft
Total Baths 
7
Full Baths 
N/A
Partial Baths 
N/A
Lot Size 
52.39x146.43 Acres
Year Built 
N/A
MLS® Number 
C14093966
Status 
Active
Property Tax 
$15,918.78
Maintenance Fees 
N/A
Sq Ft Source 
N/A
Friends & Family
Recent Activity
7 hours agoListing updated with changes from the MLS®
7 hours agoListing first seen on site
General Features
Attached Garage 
Yes
Cross Street 
Bayview/Sheppard
Direction Faces 
South
Garage 
Yes
Number Of Stories 
2
Parking 
PrivateAttached
Parking Spaces 
6
Property Sub Type 
Single Family Residence
Style 
2-Storey
Interior Features
Appliances 
Water Heater
Basement 
FinishedApartment
Cooling 
Central Air
Fireplace 
Yes
Heating 
Natural GasForced Air
Bedroom 2 
Dimensions - 5.18 x 3.66Level - SecondArea - 18Area Source - OtherArea Units - Square MetersDescription - Bedroom 2
Bedroom 3 
Dimensions - 4.88 x 4.27Level - SecondArea - 20Area Source - OtherArea Units - Square MetersDescription - Bedroom 3
Bedroom 4 
Dimensions - 5.18 x 3.96Level - SecondArea - 20Area Source - OtherArea Units - Square MetersDescription - Bedroom 4
Bedroom 5 
Dimensions - 3.82 x 4.26Level - Basement
Dining Room 
Dimensions - 4.88 x 3.89Area - 18Area Source - OtherArea Units - Square MetersFeatures - Open FloorplanDescription - Dining Room
Family Room 
Dimensions - 6.10 x 3.96Area - 24Area Source - OtherArea Units - Square MetersDescription - Family Room
Kitchen 
Dimensions - 7.62 x 6.86Area - 52Area Source - OtherArea Units - Square MetersDescription - Kitchen
Laundry 
Dimensions - 3.82 x 5.81Level - BasementFeatures - Built-in Features
Library 
Dimensions - 4.27 x 3.35Area - 14Area Source - OtherArea Units - Square MetersFeatures - Built-in FeaturesDescription - Library
Living Room 
Dimensions - 6.71 x 3.89Area - 26Area Source - OtherArea Units - Square MetersDescription - Living Room
Master Bedroom 
Dimensions - 7.47 x 4.27Level - SecondArea - 31Area Source - OtherArea Units - Square MetersFeatures - Built-in Features, Walk-In Closet(s)Description - Primary Bedroom
Save
Ask
Tour
Hide
Share
Exterior Features
Construction Details 
Brick
Fencing 
Fenced
Lot Features 
Cleared
Pool Features 
None
Roof 
Asphalt
Listing courtesy of REAL ONE REALTY INC.

Listing information is provided by Participants of the Toronto Real Estate Board. IDX information is provided exclusively for personal, non-commercial use, and may not be used for any purpose other than to identify prospective properties consumers may be interested in purchasing. Information is deemed reliable but not guaranteed. Copyright 2026, Toronto Real Estate Board
Last checked 2026-10-19 11:13 PM UTC

Neighborhood & Commute
Source: Walkscore
Save
Ask
Tour
Hide
Share