
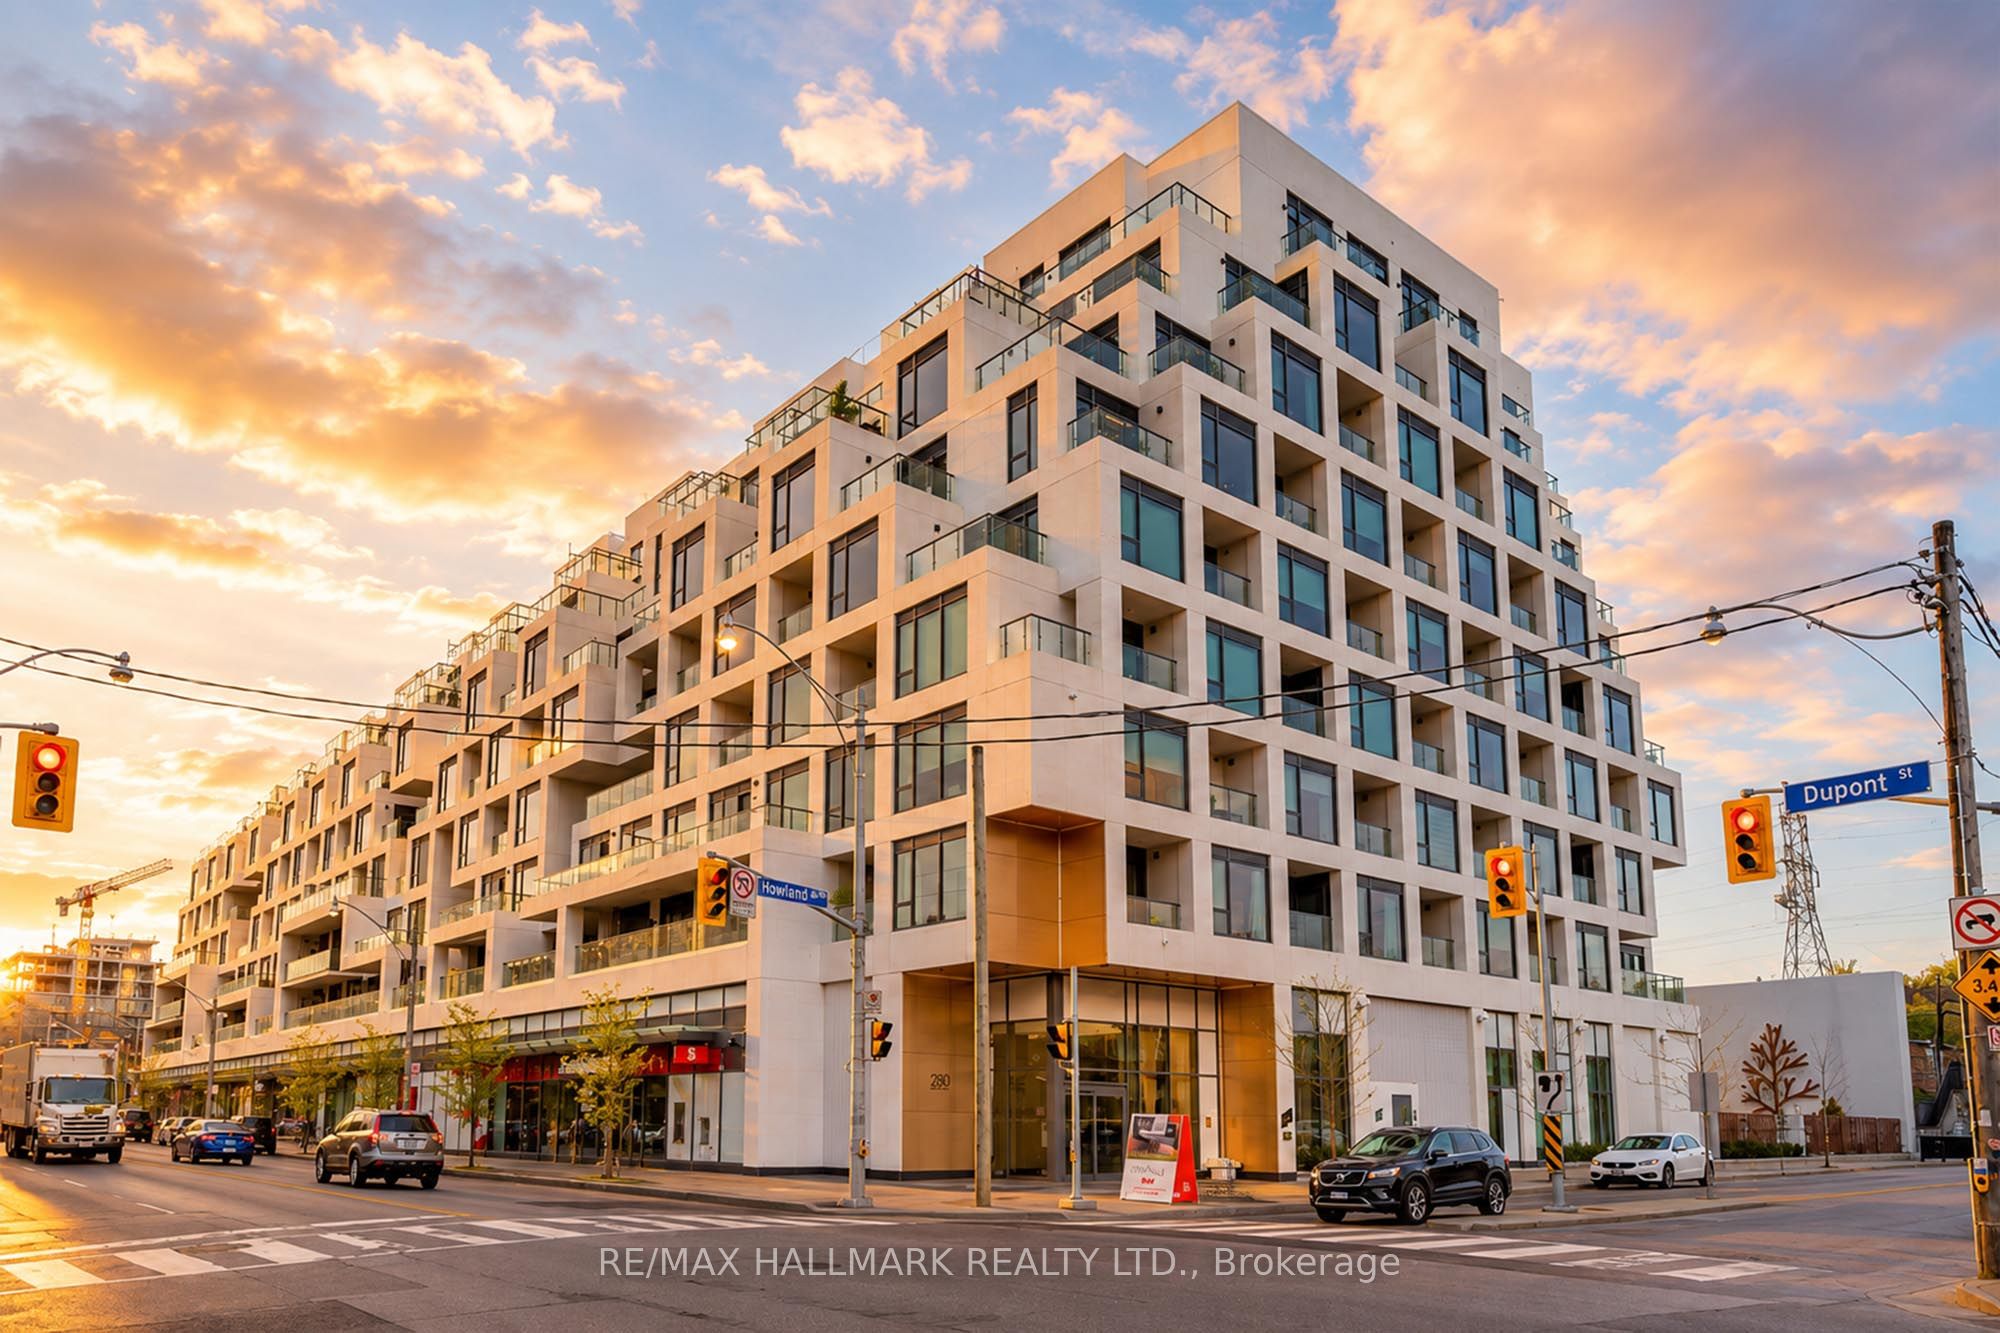
280 Howland Avenue GPH22Toronto, ON M5R 0C3
Mortgage Calculator
Monthly Payment (Est.)
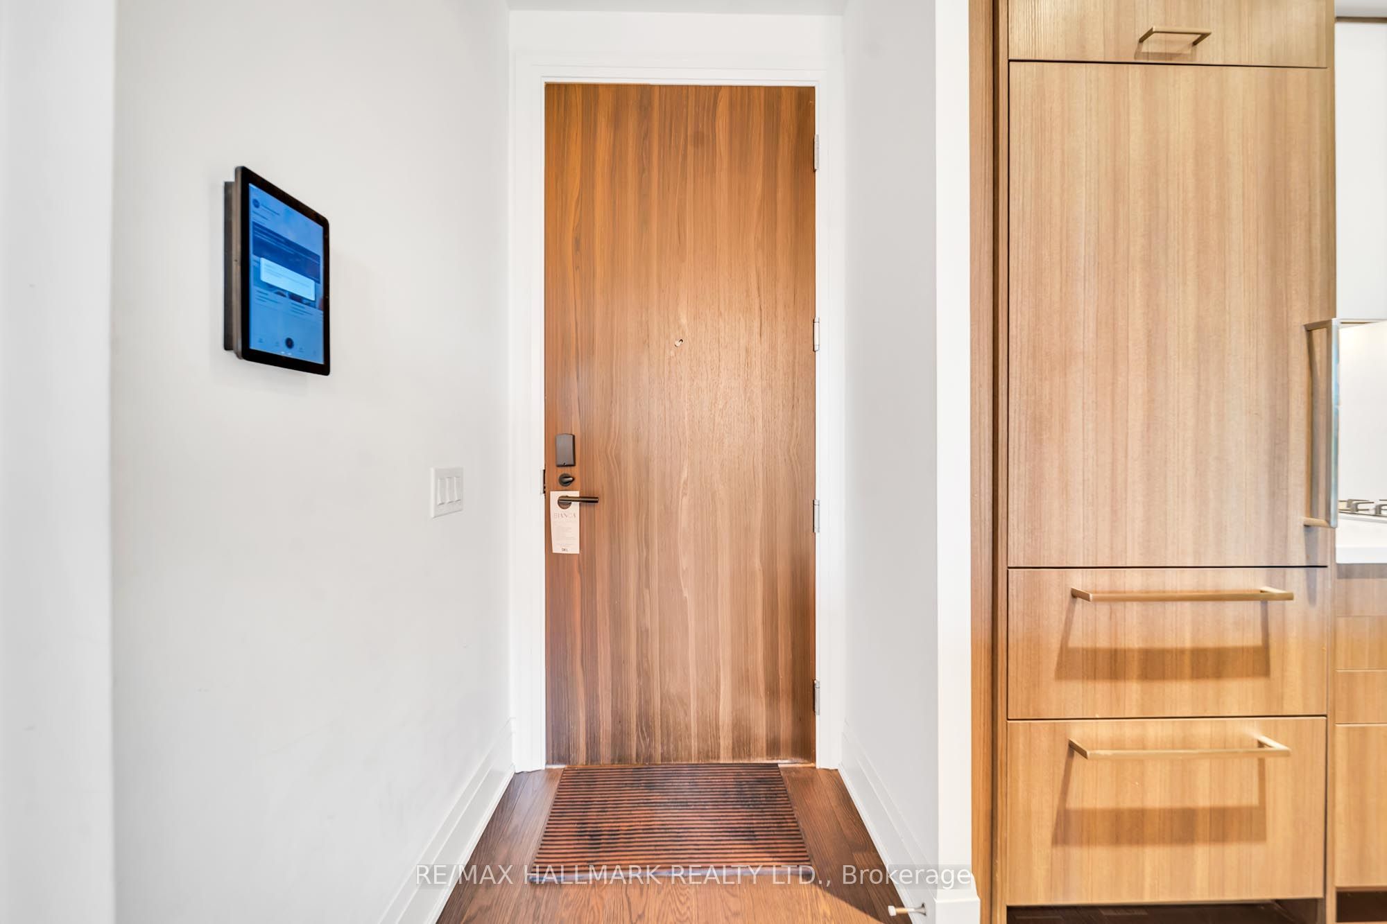
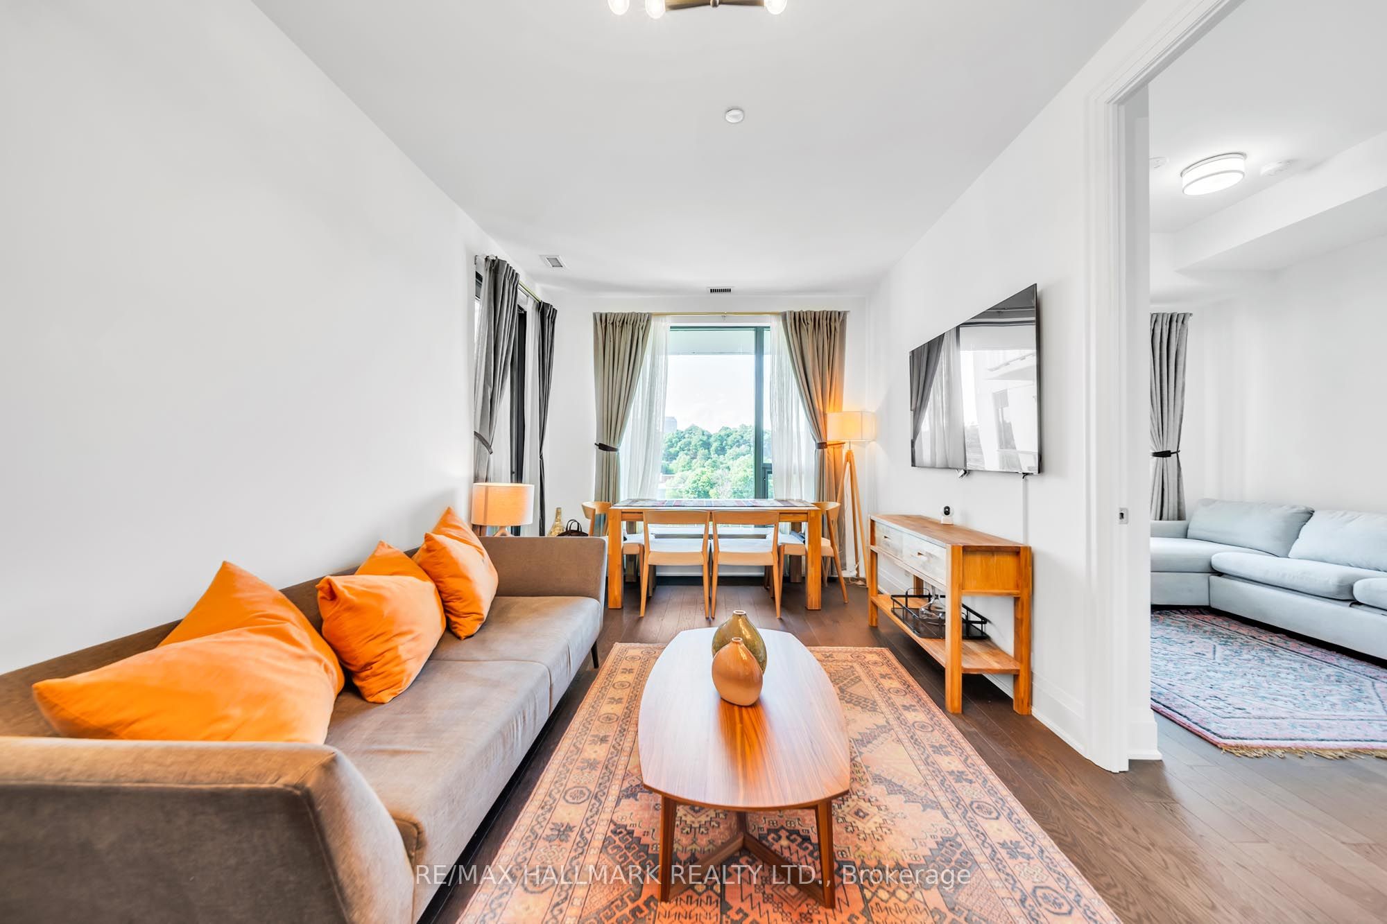
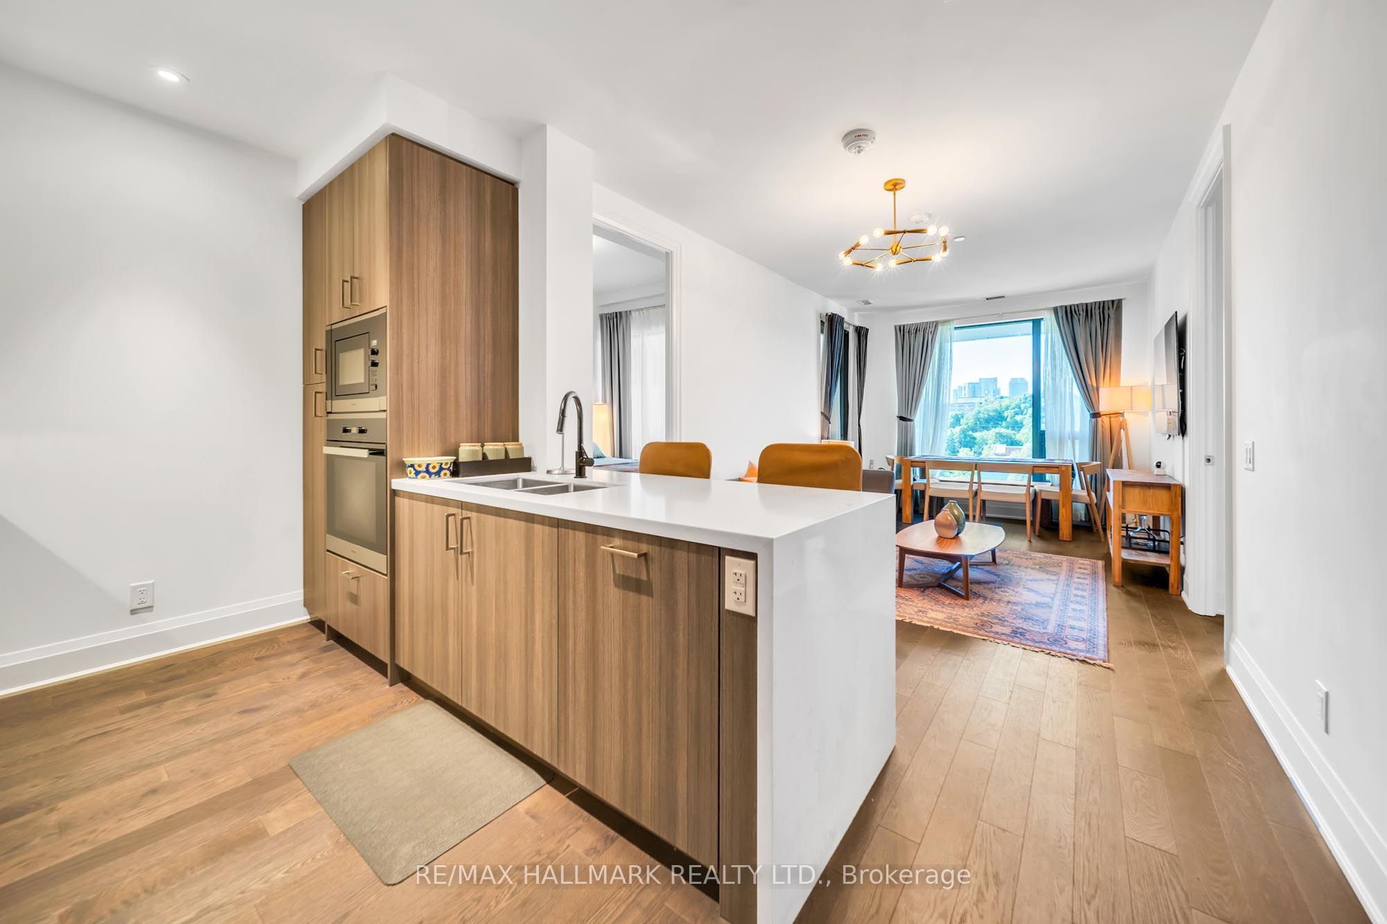
Enter an interest rate to see your estimated monthly payment.Experience an elevated standard of luxury living at Bianca by Tridel, an exclusive boutique residence nestled in one of Toronto's most prestigious and sought-after neighbourhoods. Situated in the heart of the vibrant Annex and Casa Loma community, this sophisticated grand penthouse residence offers an inviting blend of contemporary elegance, comfort, and urban convenience. Featuring a thoughtfully designed two-bedroom layout, open-concept living and dining areas, and two private balconies, this residence provides an exceptional setting for both everyday living and entertaining. Indulge in an impressive collection of resort-inspired amenities, including a spectacular rooftop infinity pool with panoramic city views, stylish outdoor lounges, BBQ and dining areas, a fitness centre, yoga studio, and 24-hour concierge service. Surrounded by charming tree-lined streets, beautiful parks, renowned restaurants, boutique shops, and cultural landmarks, this coveted address places you moments from Casa Loma, Yorkville, Bloor Street, Dupont Station, and the University of Toronto. Enjoy the perfect balance of neighbourhood charm and sophisticated city living, with everything Toronto has to offer just minutes away. An exceptional opportunity to experience refined penthouse living in one of the city's most desirable communities. Discover the lifestyle that awaits at Bianca
| 7 hours ago | Listing updated with changes from the MLS® | |
| 7 hours ago | Listing first seen on site |

Listing information is provided by Participants of the Toronto Real Estate Board. IDX information is provided exclusively for personal, non-commercial use, and may not be used for any purpose other than to identify prospective properties consumers may be interested in purchasing. Information is deemed reliable but not guaranteed. Copyright 2026, Toronto Real Estate Board
Last checked 2026-10-19 11:13 PM UTC