Save
Ask
Tour
Hide
Share
$625,000
New Listing

65 East Liberty Street 224
Toronto, ON M6K 3R2

For Sale|Condominium|Active
2
Beds
1
Total Bath
800-899
SqFt
—
/SqFt
County:
Toronto
65 East Liberty Street 22465 East Liberty Street 22465 East Liberty Street 22465 East Liberty Street 224
Save
Ask
Tour
Hide
Share

Mortgage Calculator

Monthly Payment (Est.)

Enter an interest rate to see your estimated monthly payment.
Calculator powered by Showcase IDX, a Constellation1 Company. Copyright ©2026 Information is deemed reliable but not guaranteed.

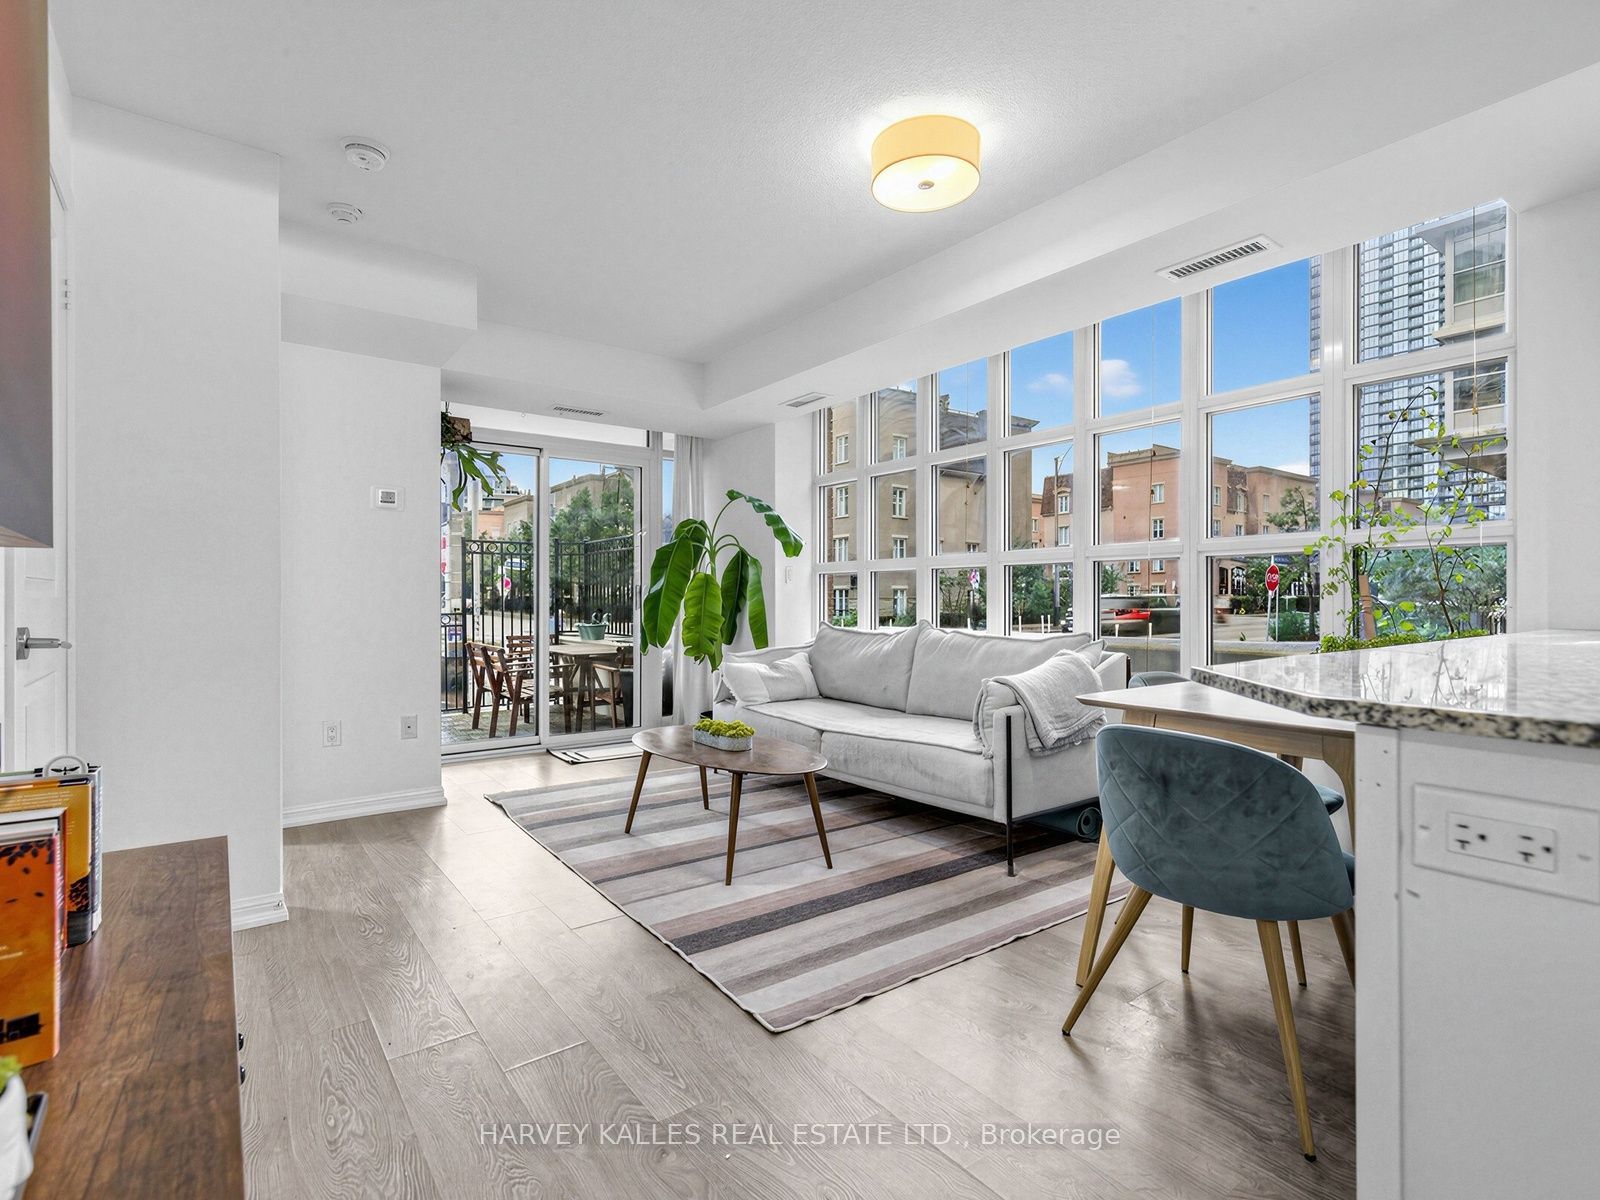
One of the largest one plus den layouts at 65 East Liberty, with a terrace that opens right onto the street. A welcoming foyer and hallway lead you into a generous kitchen with a large peninsula and breakfast bar, full size stainless steel appliances, abundant cabinetry and its own window. From there the space opens up to the dining and living areas, where there is east and north facing windows that bring in beautiful morning light. Step out from the living room onto a large private terrace with direct access to East Liberty St at street level, a rare feature that makes coming and going effortless. The primary bedroom offers a walk in closet. The enclosed den has a door, a window and its own balcony, so it works perfectly as a second bedroom or home office. A well appointed bathroom is easy to reach from every part of the unit. Lots of space at 869 square feet inside. Parking and locker included. Residents enjoy exceptional amenities including a 20,000 sq ft gym, concierge, rooftop patio, a 30 seat screening room, two bowling alleys and more.

Save
Ask
Tour
Hide
Share
Listing Snapshot
Price 
$625,000
Days On Site 
0 Days
Bedrooms 
2
Inside Area (SqFt) 
800-899 sqft
Total Baths 
1
Full Baths 
N/A
Partial Baths 
N/A
Lot Size 
N/A
Year Built 
N/A
MLS® Number 
C14093812
Status 
Active
Property Tax 
$3,690
Maintenance Fees 
$700
Sq Ft Source 
N/A
Friends & Family
Recent Activity
7 hours agoListing updated with changes from the MLS®
7 hours agoListing first seen on site
General Features
Cross Street 
East Liberty St and Strachan
Direction Faces 
Northeast
Garage 
Yes
Number Of Stories 
2
Parking 
Underground
Parking Spaces 
1
Pets 
Yes
Property Sub Type 
Condominium
Style 
1 Storey/Apt
Interior Features
Basement 
None
Cooling 
Central Air
Heating 
Natural GasForced Air
Den 
Dimensions - 0.01 x 0.01Level - Main
Dining Room 
Dimensions - 0.01 x 0.01Level - MainFeatures - Open Floorplan
Foyer 
Dimensions - 0.01 x 0.01Level - Main
Kitchen 
Dimensions - 0.01 x 0.01Level - MainFeatures - Breakfast Bar, Granite Counters
Laundry 
Dimensions - 0.01 x 0.01Level - Main
Living Room 
Dimensions - 0.01 x 0.01Level - MainFeatures - Open Floorplan
Master Bedroom 
Dimensions - 0.01 x 0.01Level - MainFeatures - Walk-In Closet(s)
Save
Ask
Tour
Hide
Share
Exterior Features
Construction Details 
Concrete
Community Features
Association Amenities 
ConciergeIndoor PoolSauna
Maintenance Fee 
$700.0
Listing courtesy of HARVEY KALLES REAL ESTATE LTD.

Listing information is provided by Participants of the Toronto Real Estate Board. IDX information is provided exclusively for personal, non-commercial use, and may not be used for any purpose other than to identify prospective properties consumers may be interested in purchasing. Information is deemed reliable but not guaranteed. Copyright 2026, Toronto Real Estate Board
Last checked 2026-10-19 11:13 PM UTC

Neighborhood & Commute
Source: Walkscore
Save
Ask
Tour
Hide
Share