
183 Maxome AvenueToronto, ON M2M 3L1
Mortgage Calculator
Monthly Payment (Est.)
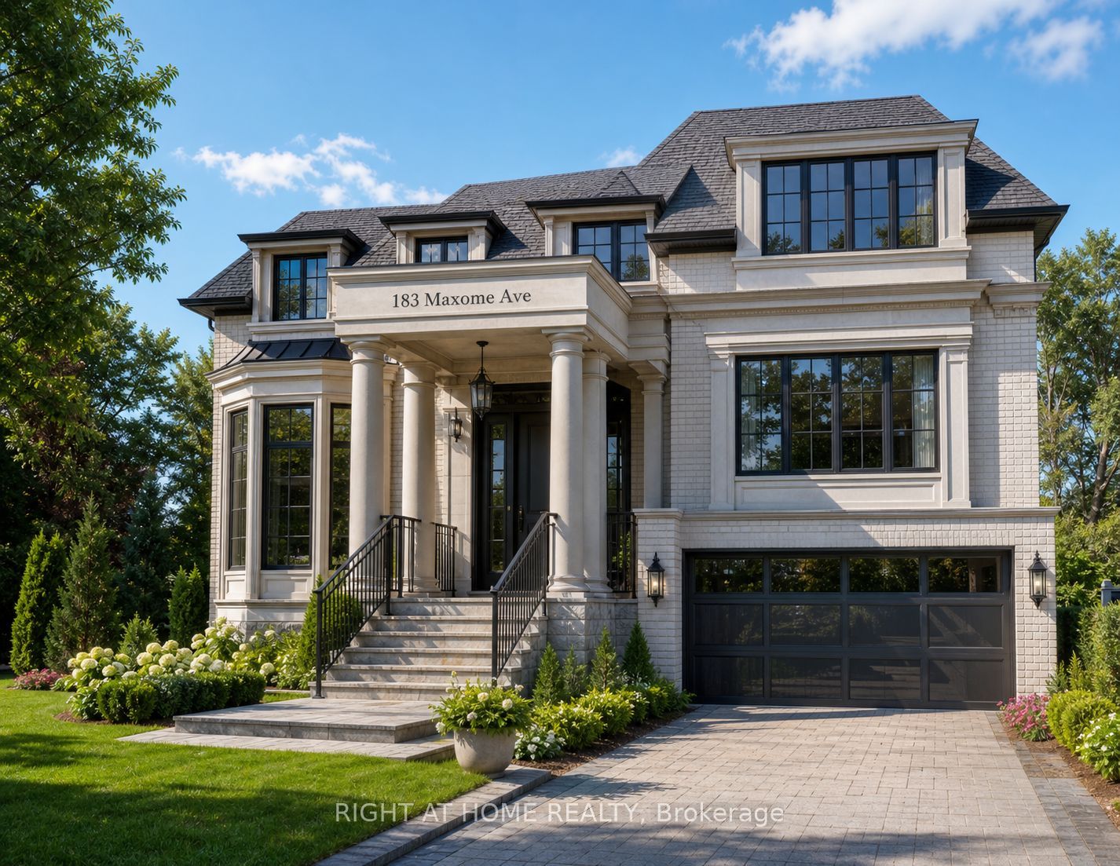
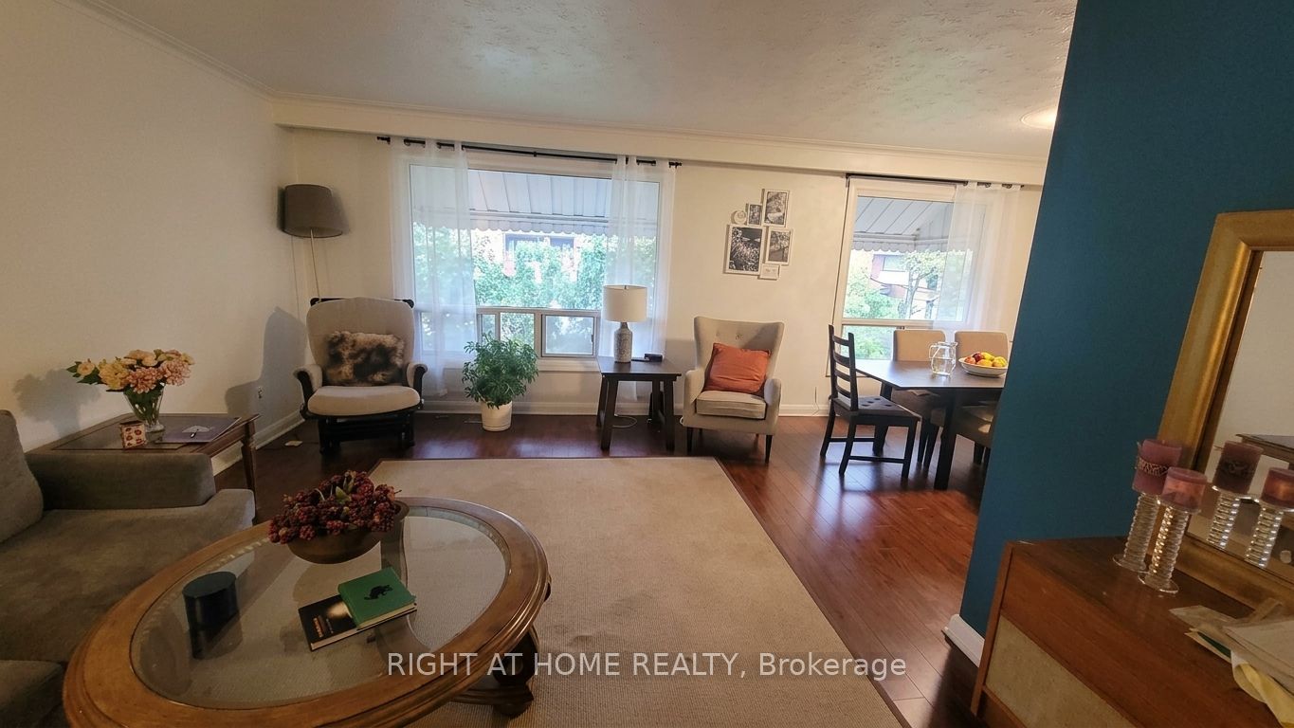
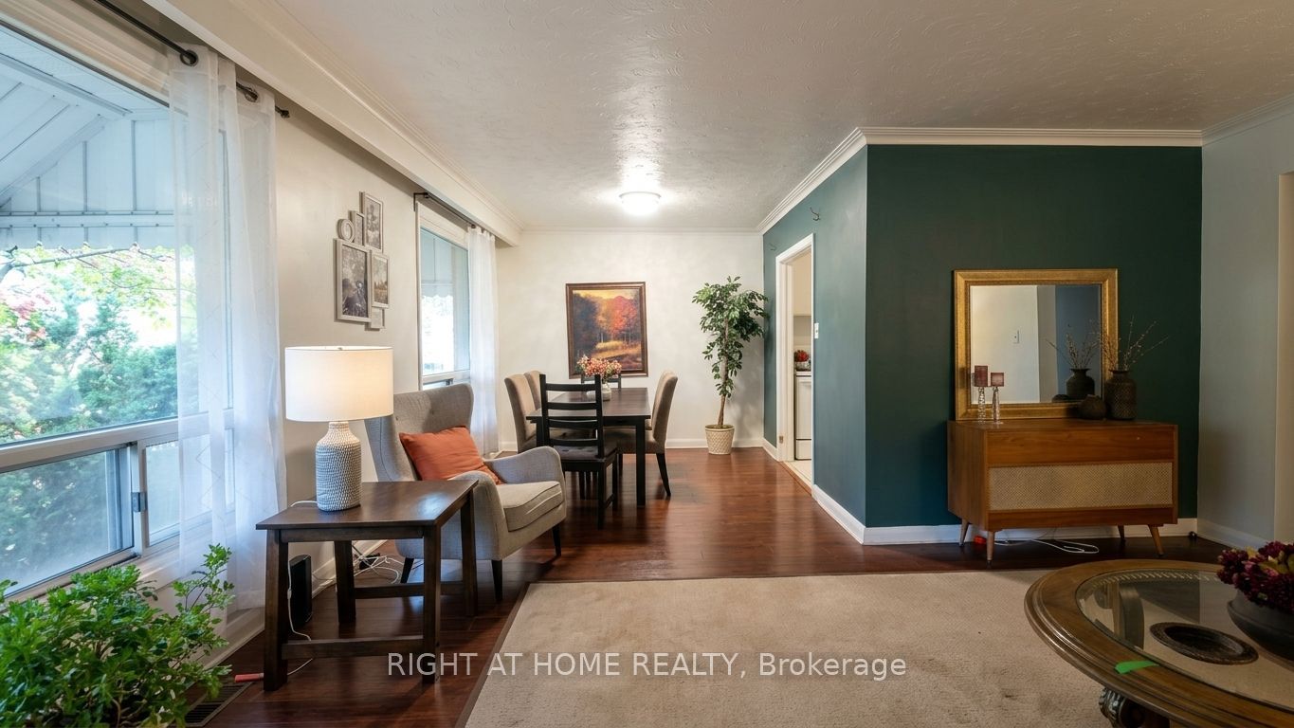
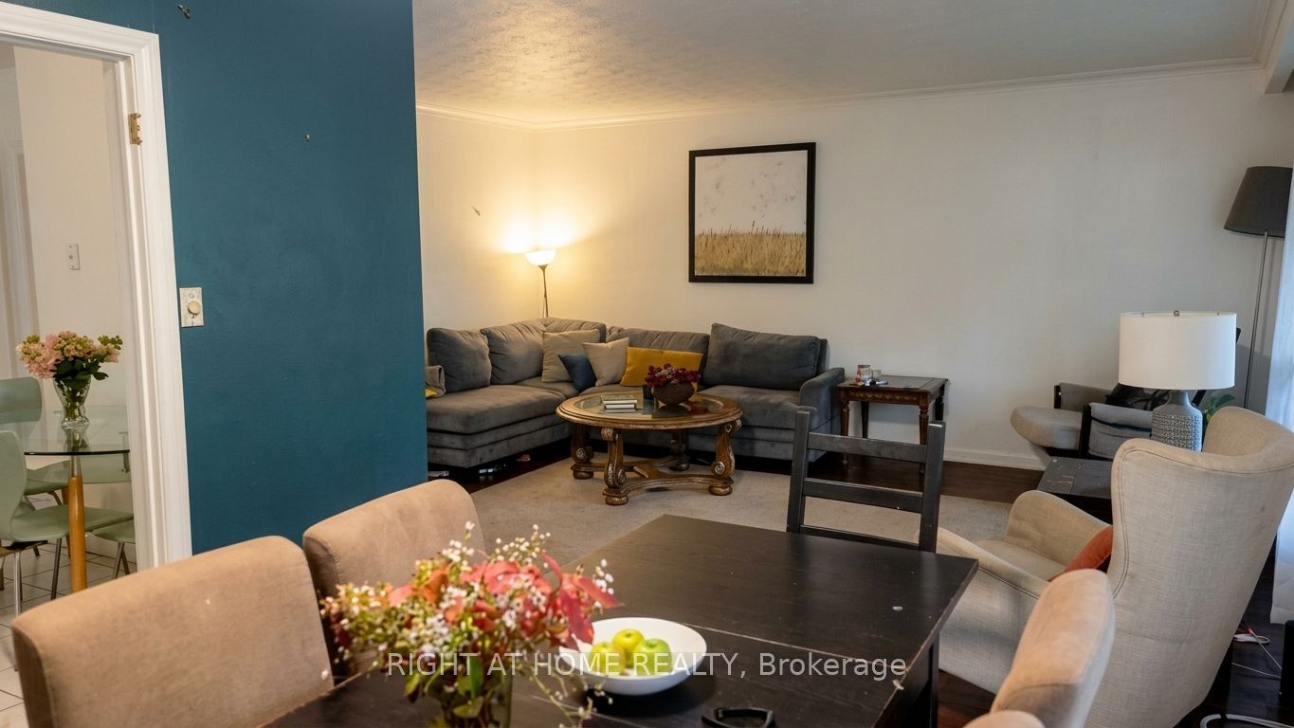
Enter an interest rate to see your estimated monthly payment.A Rare Opportunity in a Prestigious Neighbourhood, Welcome to 183 Maxome Ave-a charming bungalow on an exceptionally wide lot, surrounded by multi-million-dollar homes and backing directly onto a park. Enjoy rare privacy, beautiful green views, and a fantastic location just minutes from parks, schools, shops, and everyday amenities. This home offers a bright, spacious living area, three comfortable bedrooms, and a basement with a separate entrance-ideal for extended family or future flexibility. While some minor updates maybe needed, this is a wonderful opportunity to personalize the home and add value. Recently expired permit plans are available, and the listing renderings illustrate what home could look like after development based on plans. Whether you're a builder, investor, or end user, properties like this-on a premium lot, backing onto parkland, and nestled among exceptional homes-are rarely available. Book your showing today and imagine the possibilities You donot want to miss!
| 46 minutes ago | Listing updated with changes from the MLS® | |
| 7 hours ago | Listing first seen on site |

Listing information is provided by Participants of the Toronto Real Estate Board. IDX information is provided exclusively for personal, non-commercial use, and may not be used for any purpose other than to identify prospective properties consumers may be interested in purchasing. Information is deemed reliable but not guaranteed. Copyright 2026, Toronto Real Estate Board
Last checked 2026-10-19 11:13 PM UTC