
Spire33 Lombard Street 316Toronto, ON M5C 3H8
Mortgage Calculator
Monthly Payment (Est.)
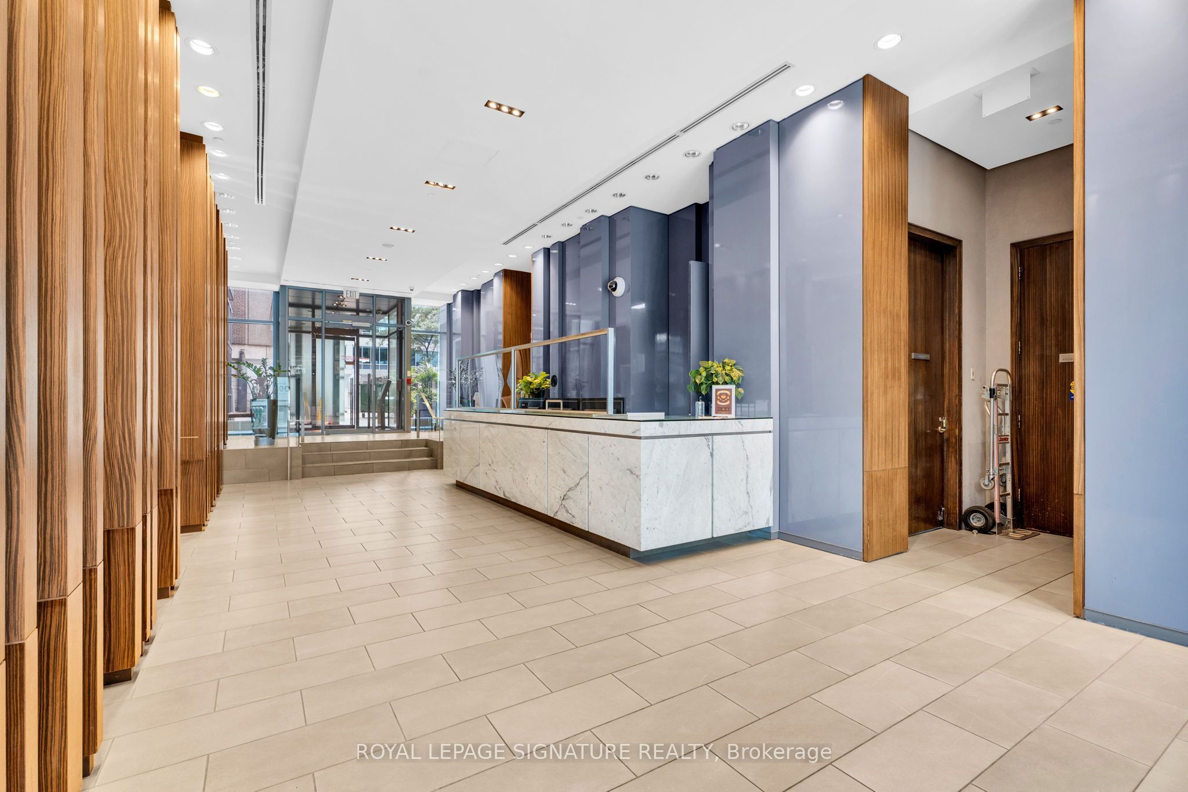
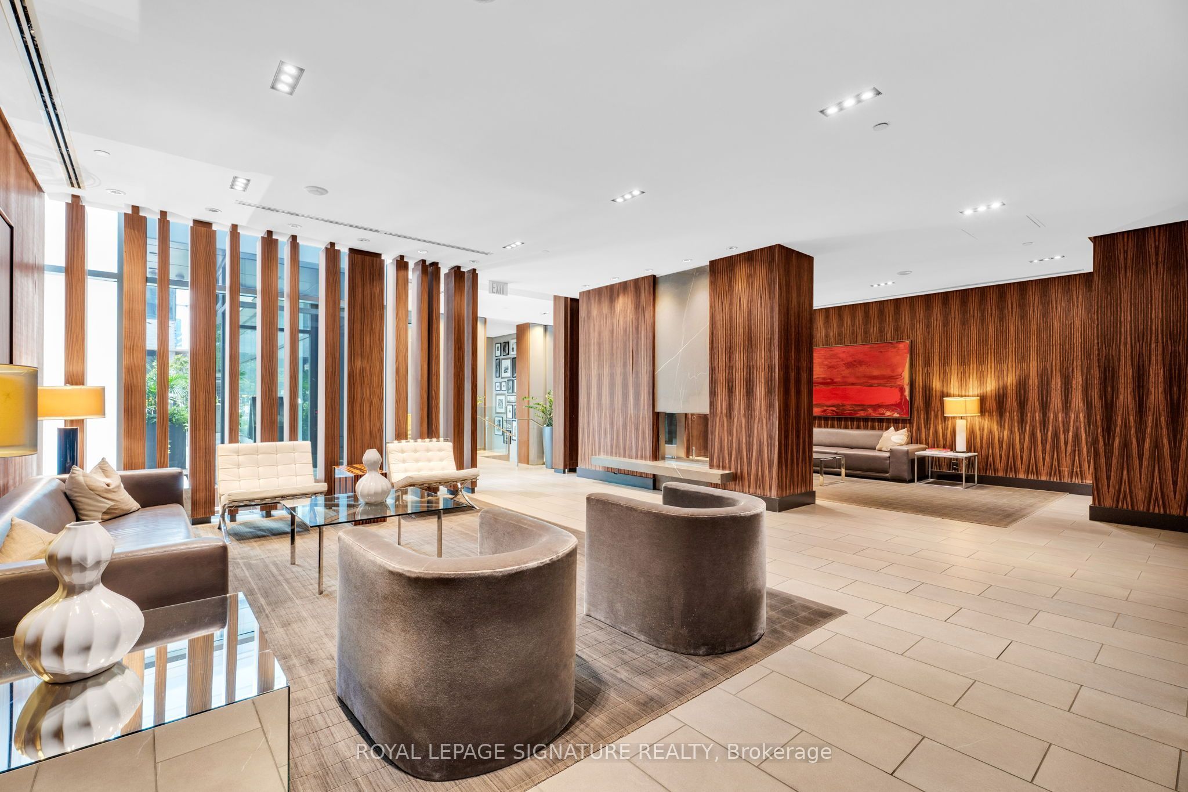
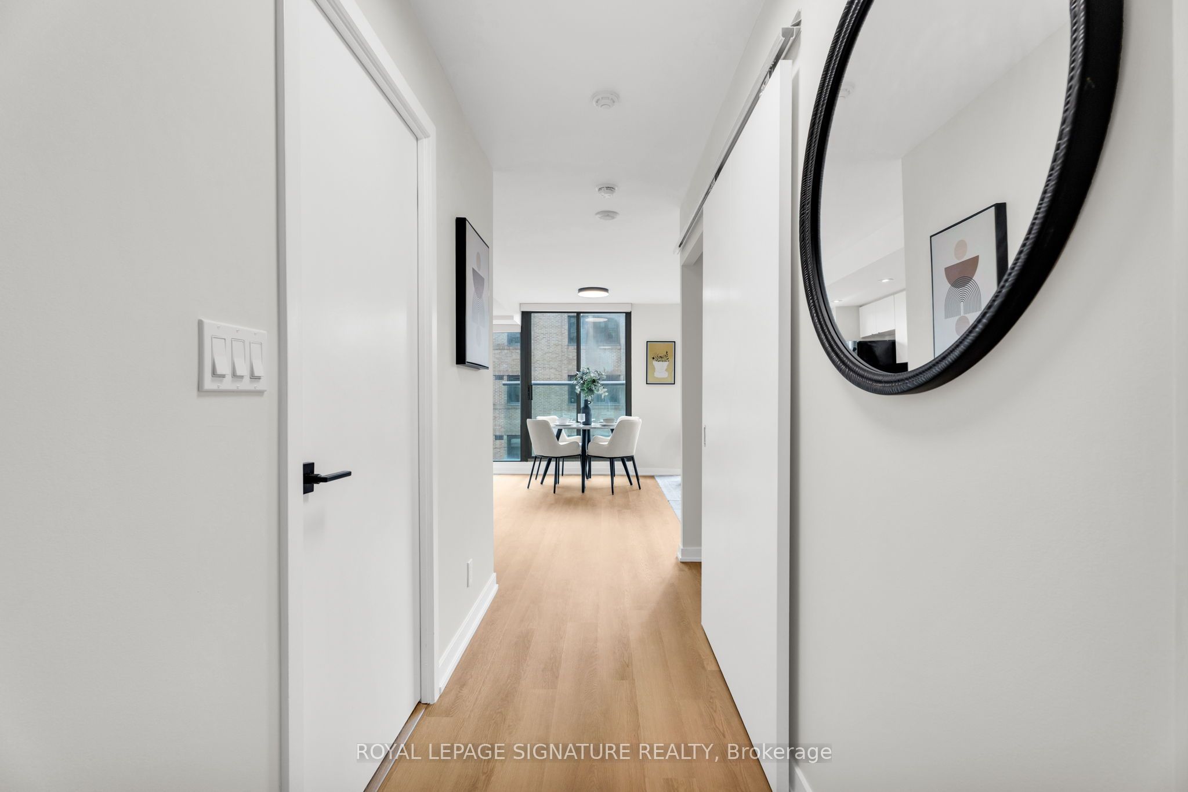
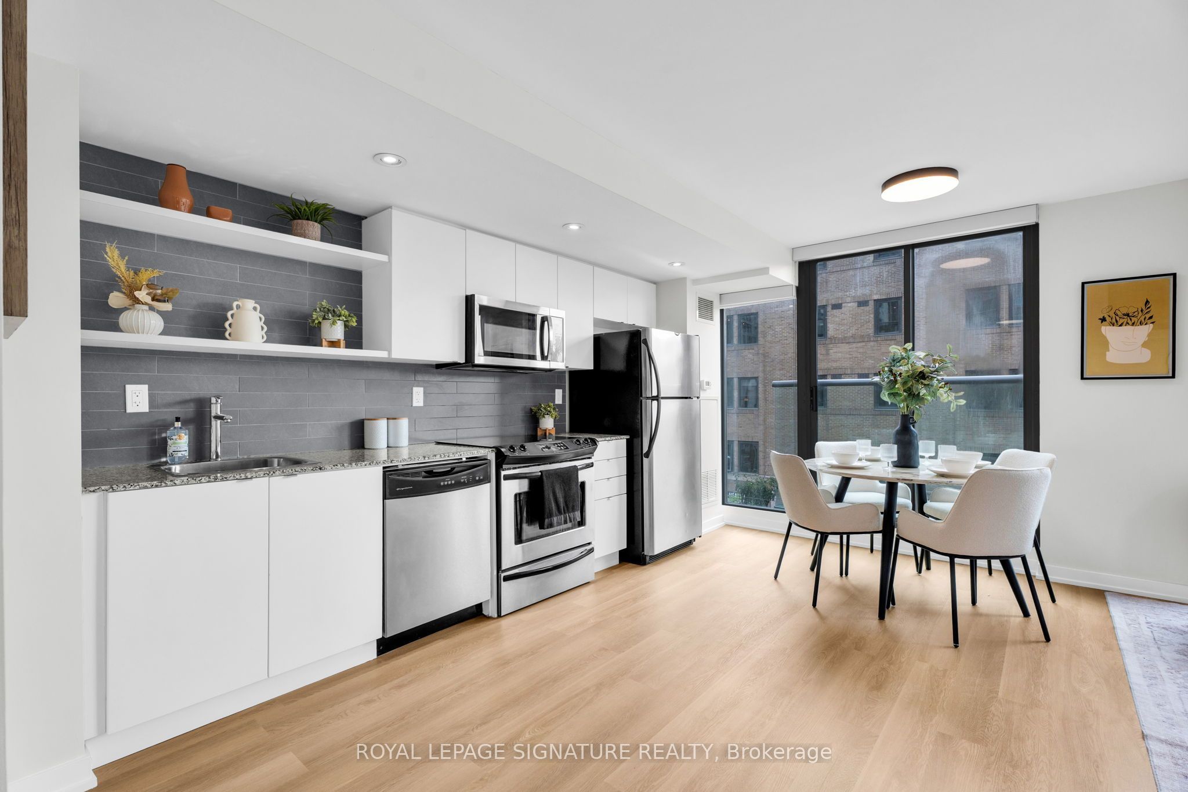
Enter an interest rate to see your estimated monthly payment.Live at The Spire, one of downtown Toronto's most sought-after addresses and recipient of the City of Toronto Award of Excellence for Architecture and Urban Design. This bright 594 sqft, one-bedroom suite, features an open-concept layout, floor-to-ceiling windows, a Juliet balcony, new flooring throughout (2026), and a tastefully updated bathroom. The modern kitchen is equipped with stainless steel appliances, while the spacious bedroom offers comfortable urban living.Residents enjoy exceptional amenities, including a 24-hour concierge, fitness centre, guest suites, rooftop terrace, and BBQ area. Ideally located near Church and Adelaide, just steps from St. Lawrence Market, the Financial District, renowned restaurants, transit, and the waterfront. Experience the best of downtown living with everything Toronto has to offer at your doorstep.
| 3 hours ago | Listing updated with changes from the MLS® | |
| 3 hours ago | Listing first seen on site |

Listing information is provided by Participants of the Toronto Real Estate Board. IDX information is provided exclusively for personal, non-commercial use, and may not be used for any purpose other than to identify prospective properties consumers may be interested in purchasing. Information is deemed reliable but not guaranteed. Copyright 2026, Toronto Real Estate Board
Last checked 2026-10-17 10:14 PM UTC