
2 Marchwood DriveToronto, ON M3H 1J8
Mortgage Calculator
Monthly Payment (Est.)
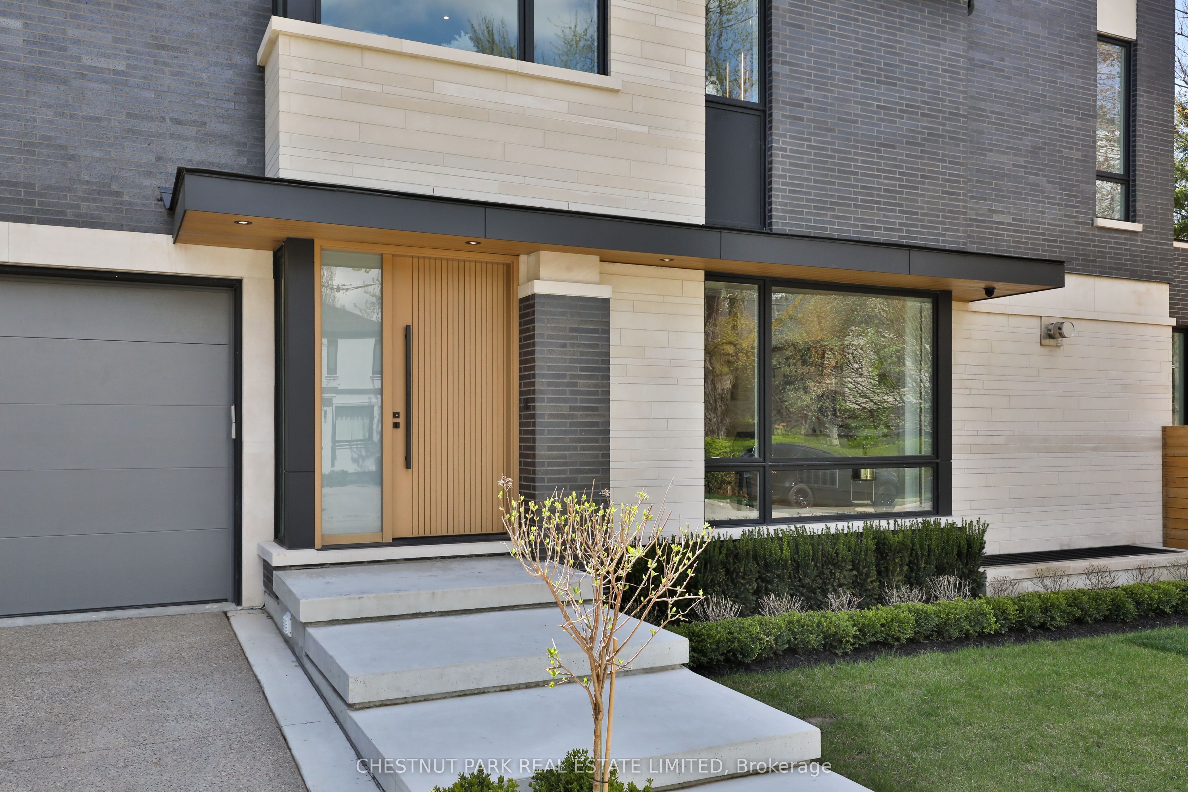
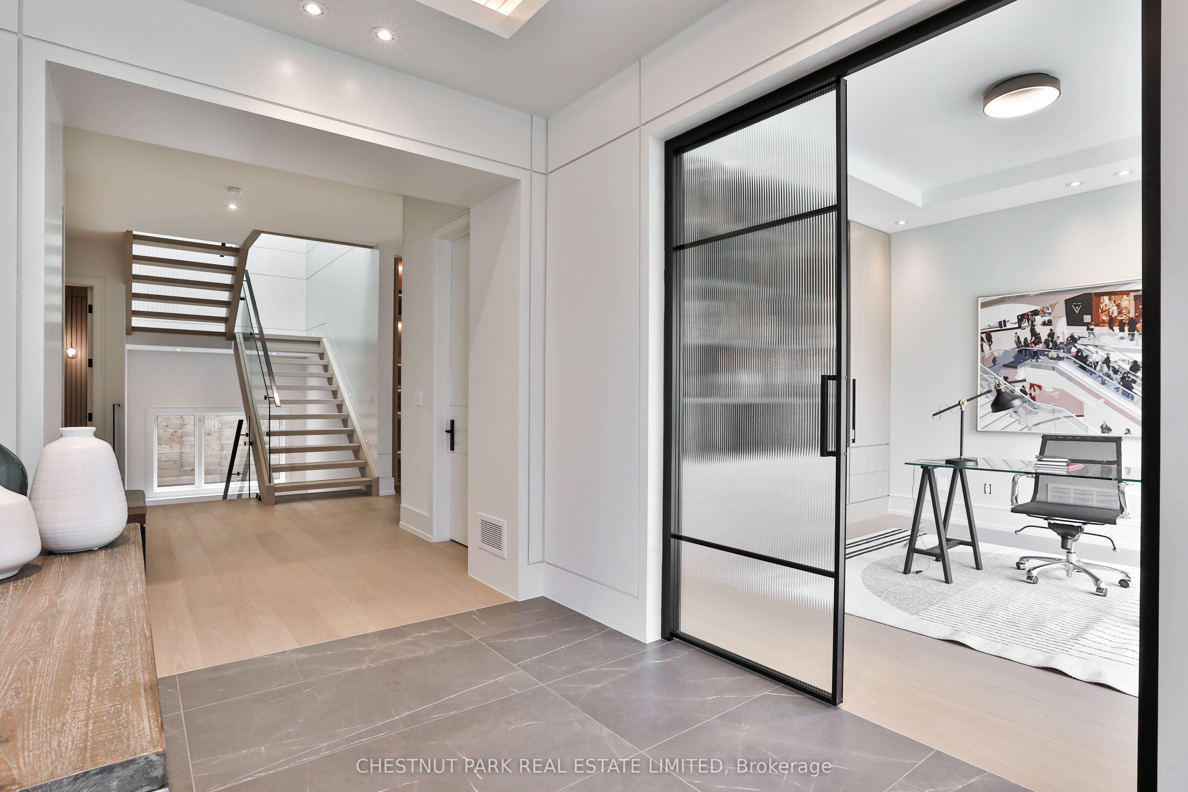
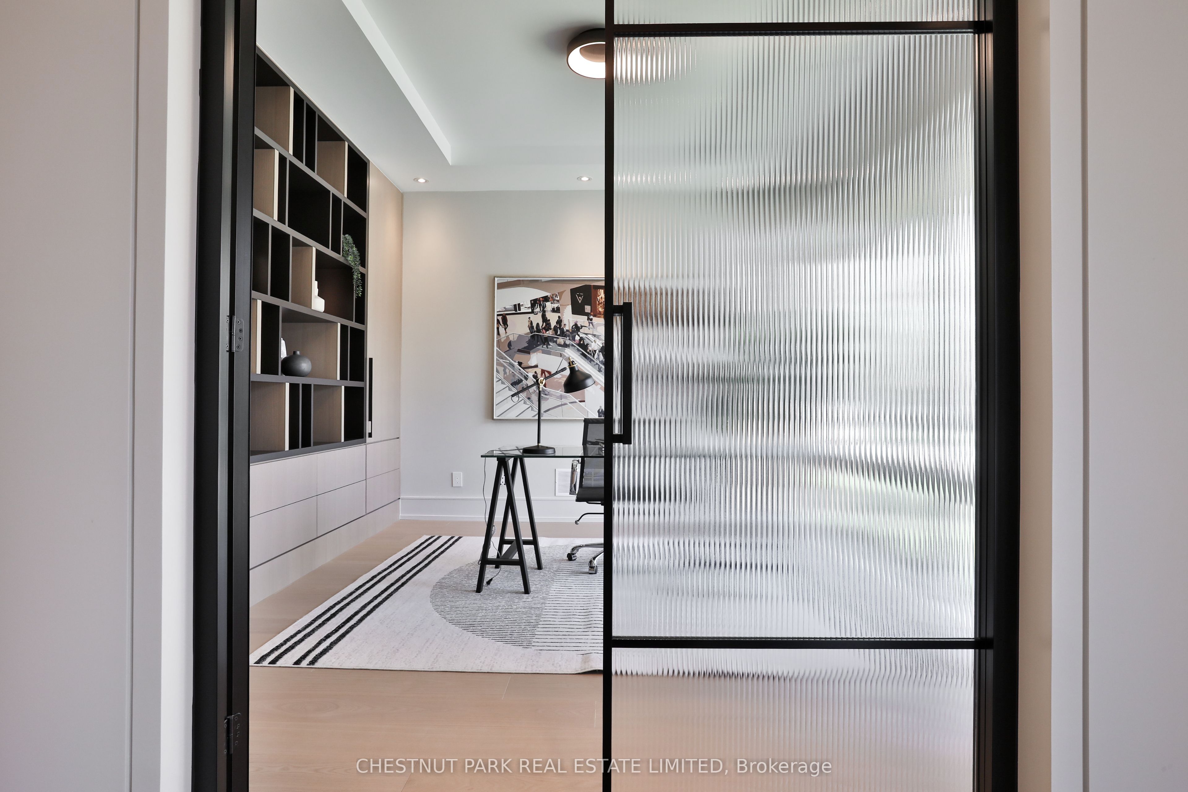
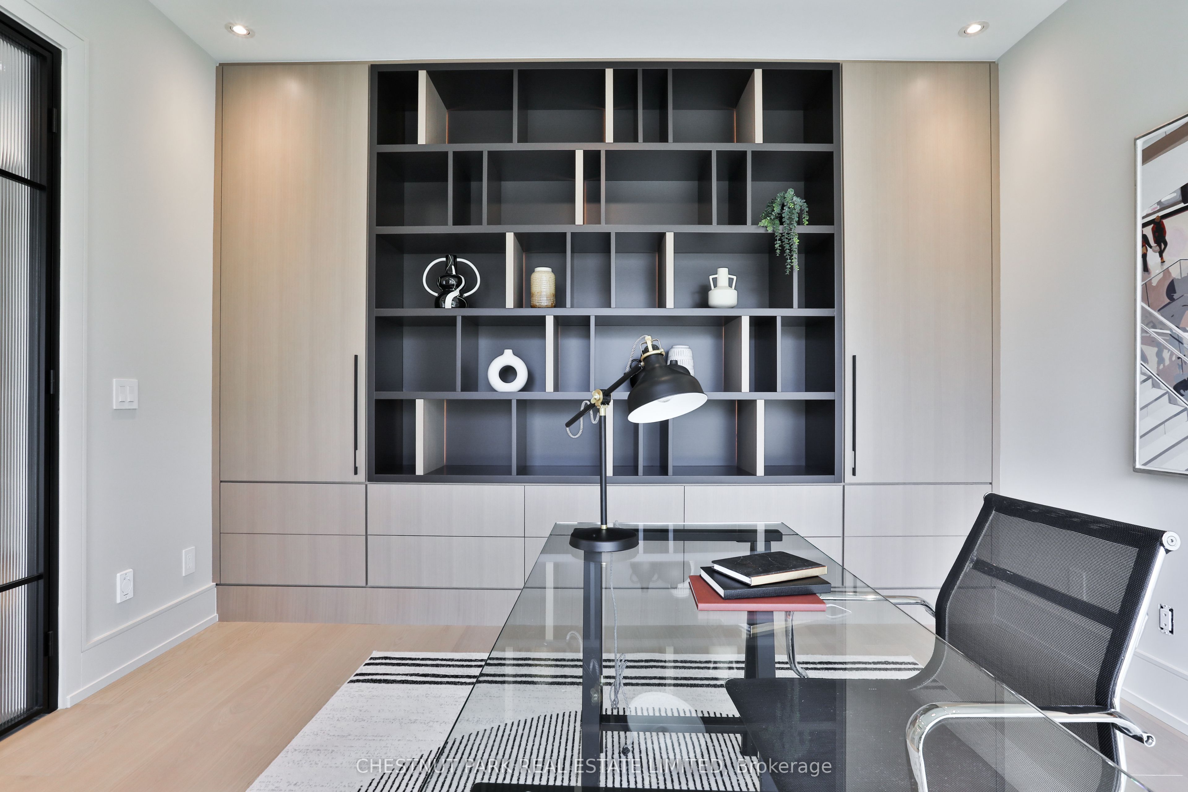
Enter an interest rate to see your estimated monthly payment.Don't miss this opportunity to see 2 Marchwood Drive at its newly reduced price. This recently completed, contemporary custom home is situated on a private, tree-lined street in the wonderful, family-friendly community of Armour Heights. Surrounded by lovely neighbours, the home sits on a generous 50' x 121' corner lot. Thoughtfully designed with a functional layout and meticulous attention to detail, this home offers more than 6,500 square feet of usable living space.The sun-filled main level features 10-foot ceilings and a versatile open-concept layout designed for both entertaining and everyday family life. The chef's kitchen is equipped with fully integrated Sub-Zero and Wolf appliances, quartz and marble countertops, and a walk-in pantry with custom millwork. The main level also includes an oversized mudroom with custom storage and bench seating, as well as a home office featuring bespoke millwork and custom built-ins that could easily be converted into an elegant dining room for large family gatherings.The upper level features four generously proportioned bedrooms, each with its own private ensuite. The primary bedroom is a true sanctuary, complete with a custom walk-in closet and a spa-inspired ensuite featuring large windows surrounded by mature trees for privacy.The fully finished lower level further expands the home's living space, with heated floors, a built-in bar, a home gym, and flexible areas ideal for media, recreation, or extended family living. Additional features include a Sonos integrated sound system, Kohler fixtures, curated LED accent lighting, a double-car garage, and a full AI-enabled security system. A rare opportunity to own a home of this size and calibre at an exceptional price. Set in an established, family-oriented neighbourhood, this is one of the few pockets in the city where children can play in the street and ride their bikes freely, all just moments from top-rated schools, parks, shops, and everyday conveniences.
| 3 hours ago | Listing updated with changes from the MLS® | |
| 3 hours ago | Listing first seen on site |

Listing information is provided by Participants of the Toronto Real Estate Board. IDX information is provided exclusively for personal, non-commercial use, and may not be used for any purpose other than to identify prospective properties consumers may be interested in purchasing. Information is deemed reliable but not guaranteed. Copyright 2026, Toronto Real Estate Board
Last checked 2026-10-15 10:39 PM UTC