
70 Distillery Lane 3006Toronto, ON M5A 0E3
Mortgage Calculator
Monthly Payment (Est.)
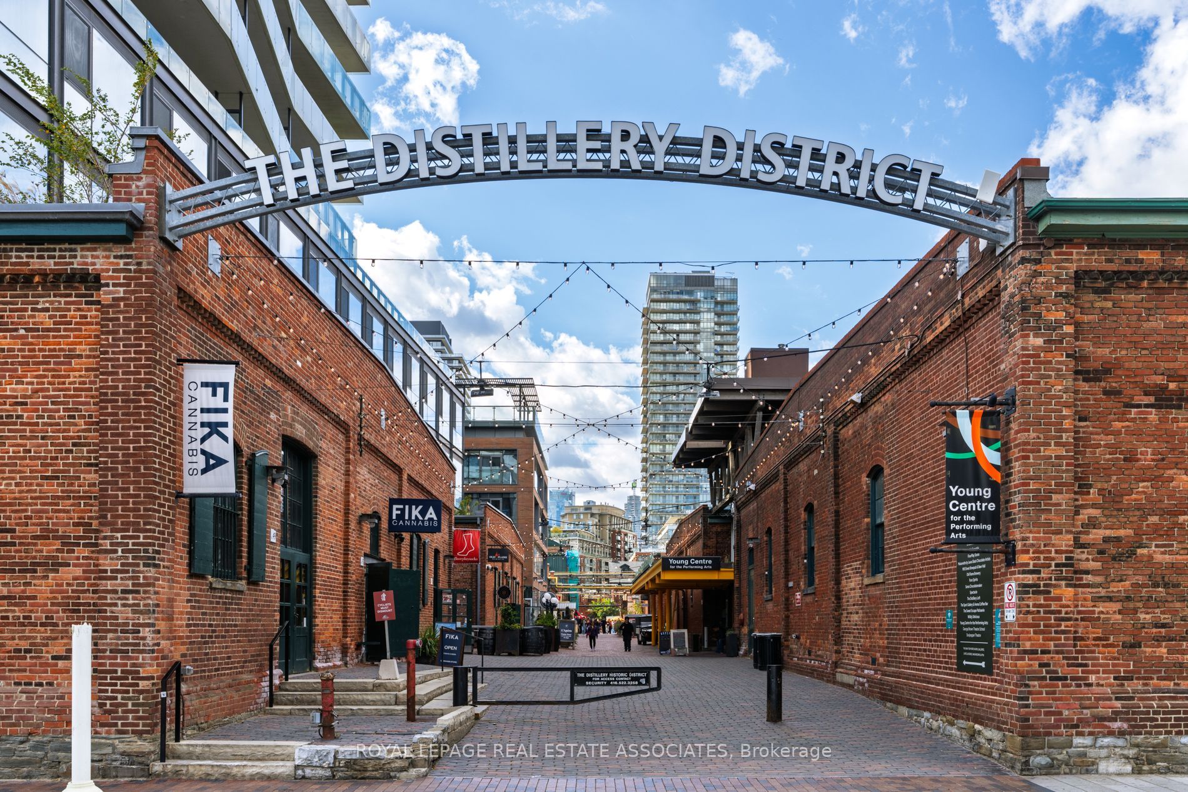
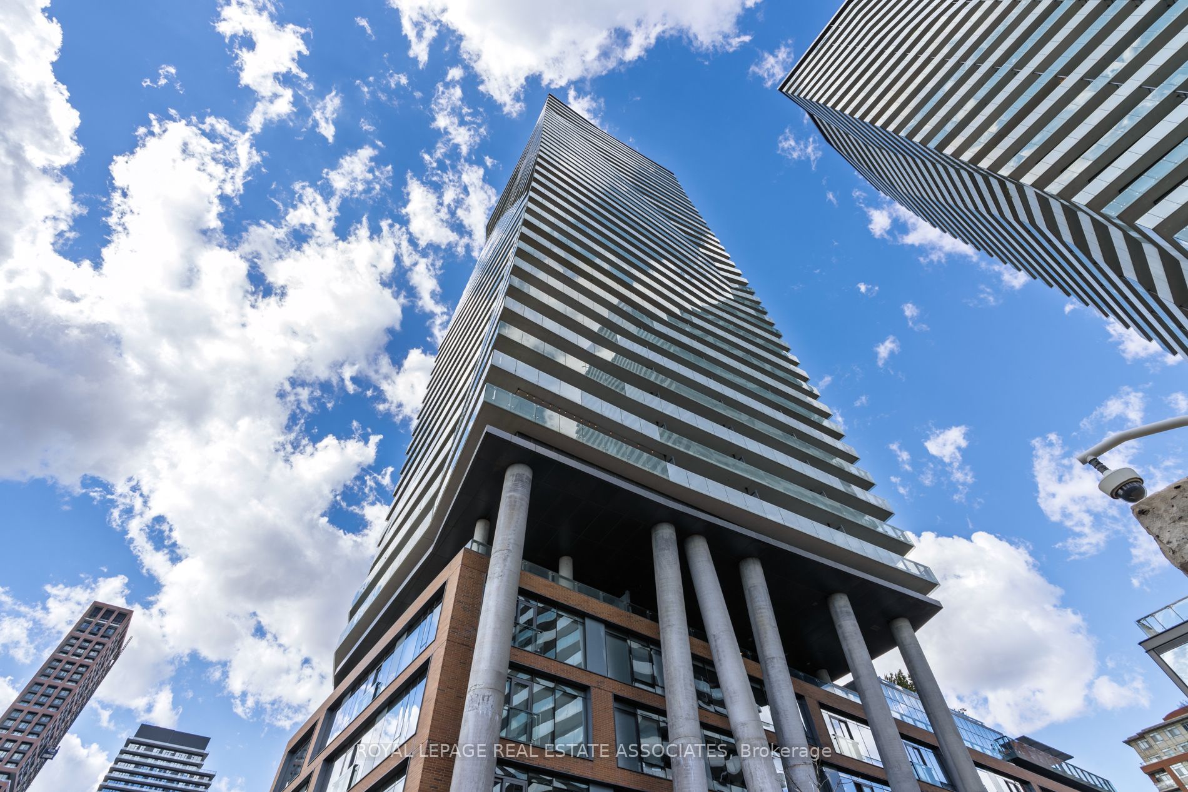
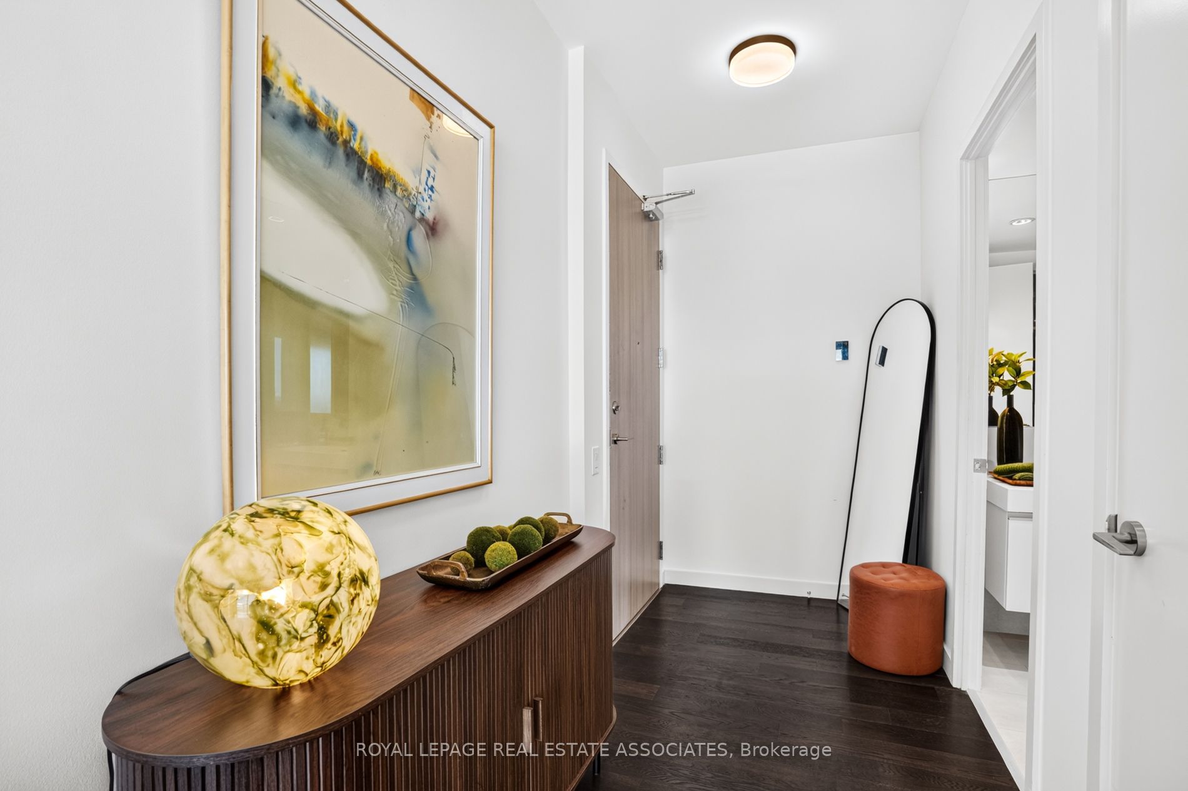
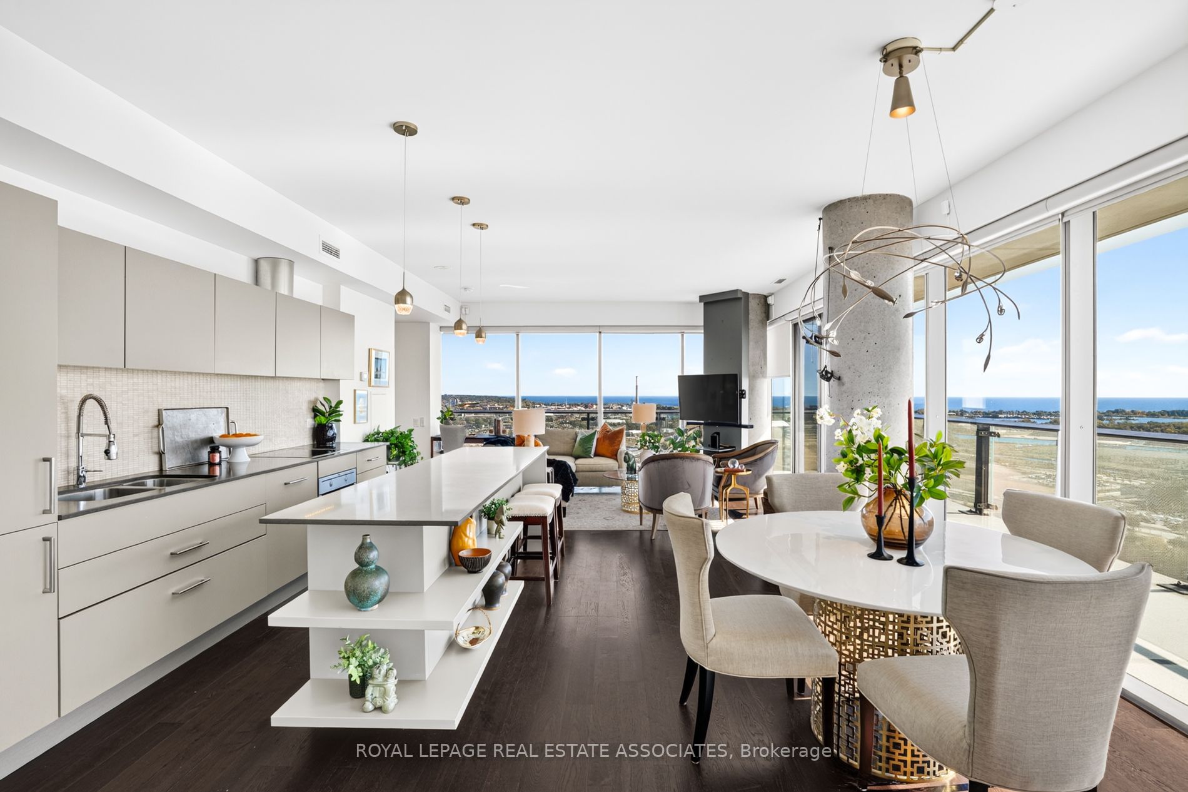
Enter an interest rate to see your estimated monthly payment.Experience Distillery District living at its finest in this stunning 1,070 sq. ft. corner suit. A wraparound balcony captures beautiful views of Lake Ontario, while expansive windows fill the space with natural light year-round. The oversized kitchen island, premium AEG and Liebherr appliances, and rich hard wood flooring create an inviting setting for entertaining and everyday living. Retreat to the spa-like primary ensuite, complete with a dual vanity and generous soaker tub. Additional highlights include a corner parking spot, two private bike racks, and an oversized locker. Take advantage of Clear Spirit's exceptional amenities including: an outdoor swimming pool and hot tub, sauna, fitness room, games room, party room, and terrace with BBQ area overlooking the historic Distillery District
| an hour ago | Listing updated with changes from the MLS® | |
| 2 hours ago | Listing first seen on site |

Listing information is provided by Participants of the Toronto Real Estate Board. IDX information is provided exclusively for personal, non-commercial use, and may not be used for any purpose other than to identify prospective properties consumers may be interested in purchasing. Information is deemed reliable but not guaranteed. Copyright 2026, Toronto Real Estate Board
Last checked 2026-10-13 10:34 PM UTC