Save
Ask
Tour
Hide
Share
$599,900
New Listing

41 Courville Coachway N/A
Toronto, ON M2J 3V7

For Sale|Residential|Active
6
Beds
3
Total Baths
1600-1799
SqFt
—
/SqFt
County:
Toronto
41 Courville Coachway N/A41 Courville Coachway N/A41 Courville Coachway N/A41 Courville Coachway N/A
Save
Ask
Tour
Hide
Share

Mortgage Calculator

Monthly Payment (Est.)

Enter an interest rate to see your estimated monthly payment.
Calculator powered by Showcase IDX, a Constellation1 Company. Copyright ©2026 Information is deemed reliable but not guaranteed.

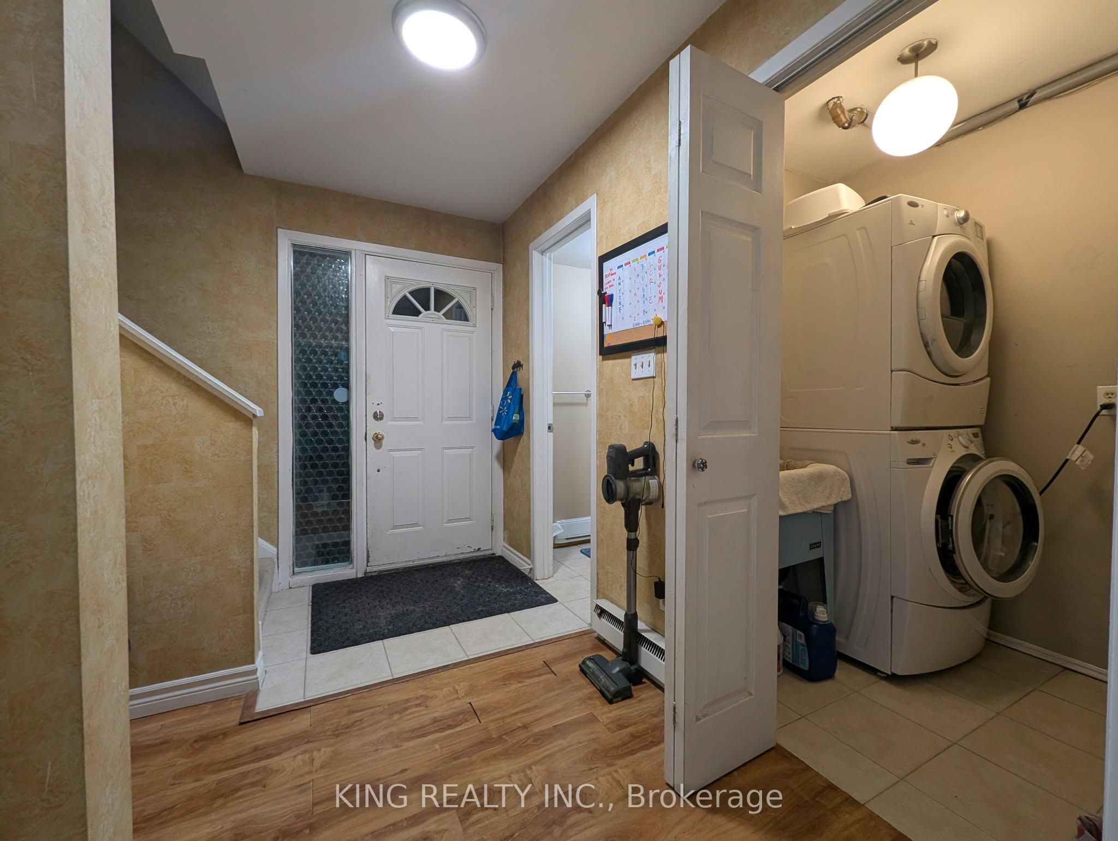
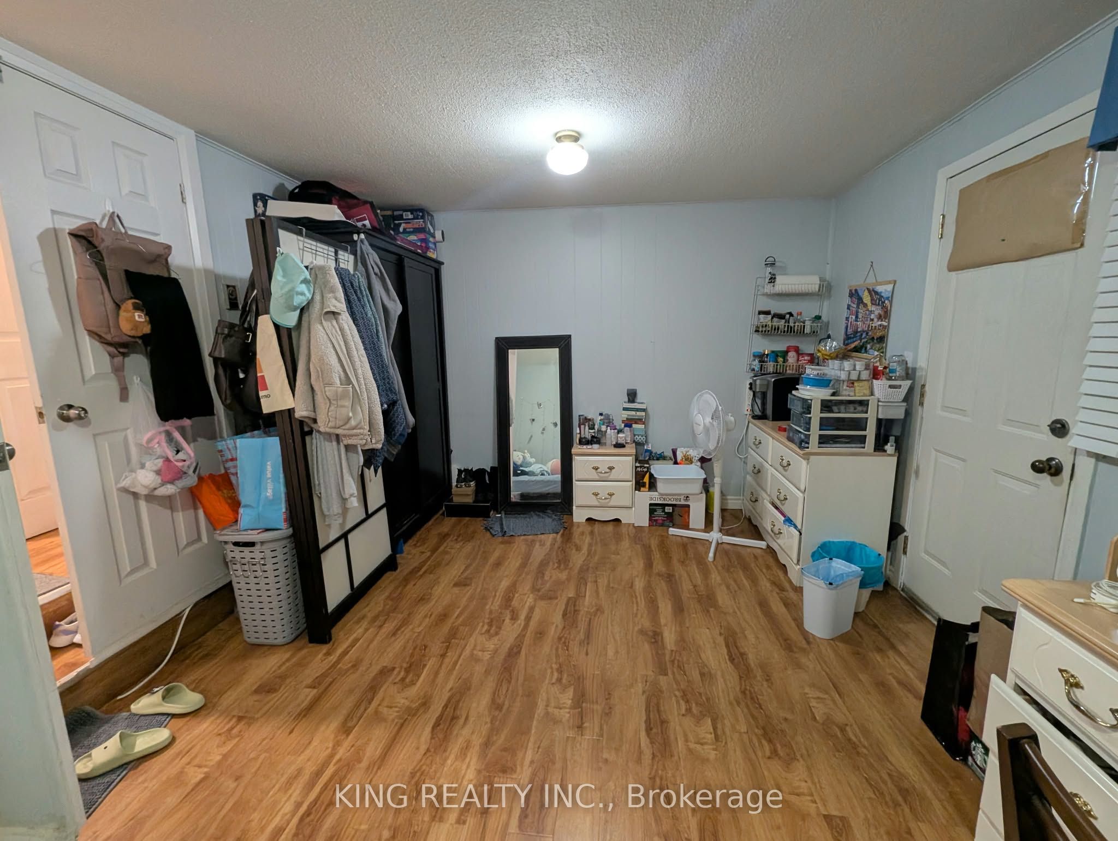
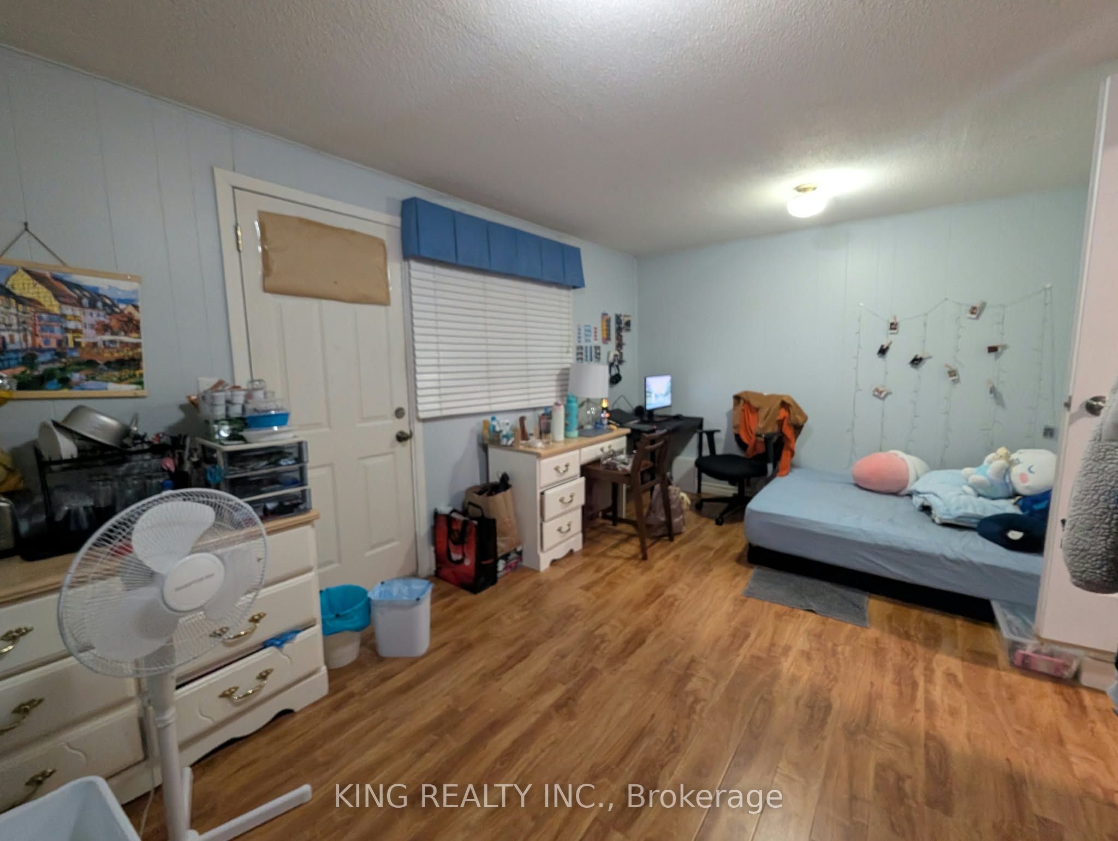
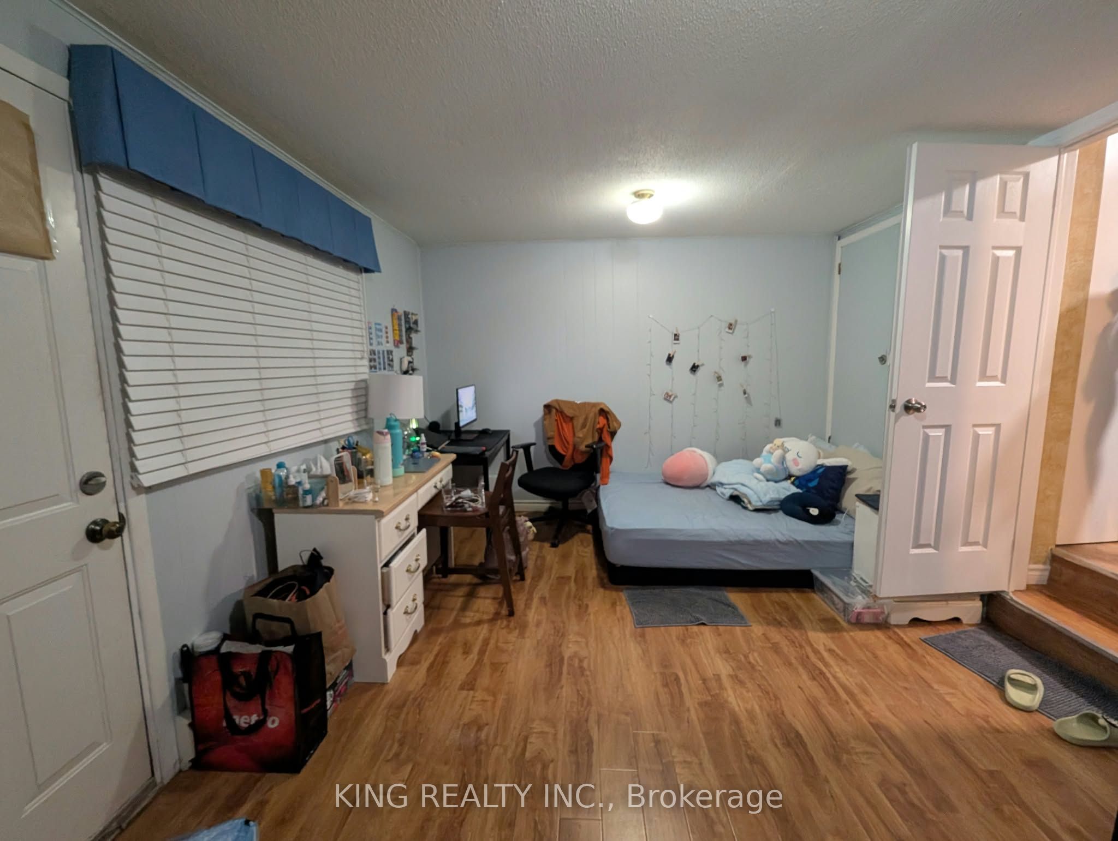
Excellent investment opportunity in a highly convenient and desirable Toronto location! This spacious townhome has been modified to accommodate 6 rentable bedrooms (4 currently rented), offering strong income-generating potential for investors looking to maximize rental opportunities. The home features a functional layout with generous living spaces, an updated eat-in kitchen, and plenty of natural light throughout. The ground-level family room provides direct access to a private backyard, while the built-in garage and private driveway offer added convenience. Situated in a well-maintained townhouse complex with low maintenance fees, this property is ideally positioned within walking distance of Fairview Mall, Don Mills Subway Station, public transit, Seneca College, schools, parks, and a community centre with a swimming pool. Quick access to Highways 401, 404, 407, and the DVP makes commuting throughout the GTA easy. Whether you're an investor seeking rental income or a buyer looking for a versatile property in an established neighbourhood, this home offers exceptional potential in a prime location!

Save
Ask
Tour
Hide
Share
Listing Snapshot
Price 
$599,900
Days On Site 
0 Days
Bedrooms 
6
Inside Area (SqFt) 
1600-1799 sqft
Total Baths 
3
Full Baths 
N/A
Partial Baths 
N/A
Lot Size 
N/A
Year Built 
N/A
MLS® Number 
C13886638
Status 
Active
Property Tax 
$3,363
Maintenance Fees 
N/A
Sq Ft Source 
N/A
Friends & Family
Recent Activity
6 hours agoListing updated with changes from the MLS®
6 hours agoListing first seen on site
General Features
Attached Garage 
Yes
Cross Street 
Cherokee Blvd/Pinto Dr
Direction Faces 
South
Garage 
Yes
Number Of Stories 
3
Parking 
PrivateAttached
Parking Spaces 
2
Pets 
Yes
Style 
3-Storey
Interior Features
Appliances 
Water Heater
Basement 
None
Cooling 
None
Heating 
ElectricBaseboard
Laundry Features 
Laundry Room
Bathroom 
Dimensions - 1.35 x 1.27Level - Main
Bedroom 
Dimensions - 3.48 x 4.17Level - Second
Bedroom 2 
Dimensions - 3.50 x 3.00Level - ThirdArea - 10Area Source - OtherArea Units - Square MetersDescription - Bedroom 2
Bedroom 3 
Dimensions - 3.20 x 3.10Level - ThirdArea - 9Area Source - OtherArea Units - Square MetersDescription - Bedroom 3
Bedroom 5 
Dimensions - 3.1 x 3.23Level - Second
Dining Room 
Dimensions - 3.50 x 3.10Level - SecondArea - 10Area Source - OtherArea Units - Square MetersDescription - Dining Room
Family Room 
Dimensions - 4.75 x 3.50Area - 16Area Source - OtherArea Units - Square MetersDescription - Family Room
Kitchen 
Dimensions - 3.75 x 3.08Level - SecondArea - 11Area Source - OtherArea Units - Square MetersDescription - Kitchen
Laundry 
Dimensions - 1.63 x 1.42
Living Room 
Dimensions - 4.50 x 3.50Level - SecondArea - 15Area Source - OtherArea Units - Square MetersDescription - Living Room
Master Bedroom 
Dimensions - 4.18 x 3.50Level - ThirdArea - 14Area Source - OtherArea Units - Square MetersDescription - Primary Bedroom
Powder Room 
Dimensions - 1.32 x 1.42
Save
Ask
Tour
Hide
Share
Exterior Features
Construction Details 
Brick
Listing courtesy of KING REALTY INC.

Listing information is provided by Participants of the Toronto Real Estate Board. IDX information is provided exclusively for personal, non-commercial use, and may not be used for any purpose other than to identify prospective properties consumers may be interested in purchasing. Information is deemed reliable but not guaranteed. Copyright 2026, Toronto Real Estate Board
Last checked 2026-10-12 11:25 PM UTC

Neighborhood & Commute
Source: Walkscore
Save
Ask
Tour
Hide
Share