Save
Ask
Tour
Hide
Share
$588,000
New Listing

1338 York Mills Road 512
Toronto, ON M3A 3M3

For Sale|Condominium|Active
3
Beds
2
Total Baths
1000-1199
SqFt
—
/SqFt
County:
Toronto
1338 York Mills Road 5121338 York Mills Road 5121338 York Mills Road 5121338 York Mills Road 512
Save
Ask
Tour
Hide
Share

Mortgage Calculator

Monthly Payment (Est.)

Enter an interest rate to see your estimated monthly payment.
Calculator powered by Showcase IDX, a Constellation1 Company. Copyright ©2026 Information is deemed reliable but not guaranteed.

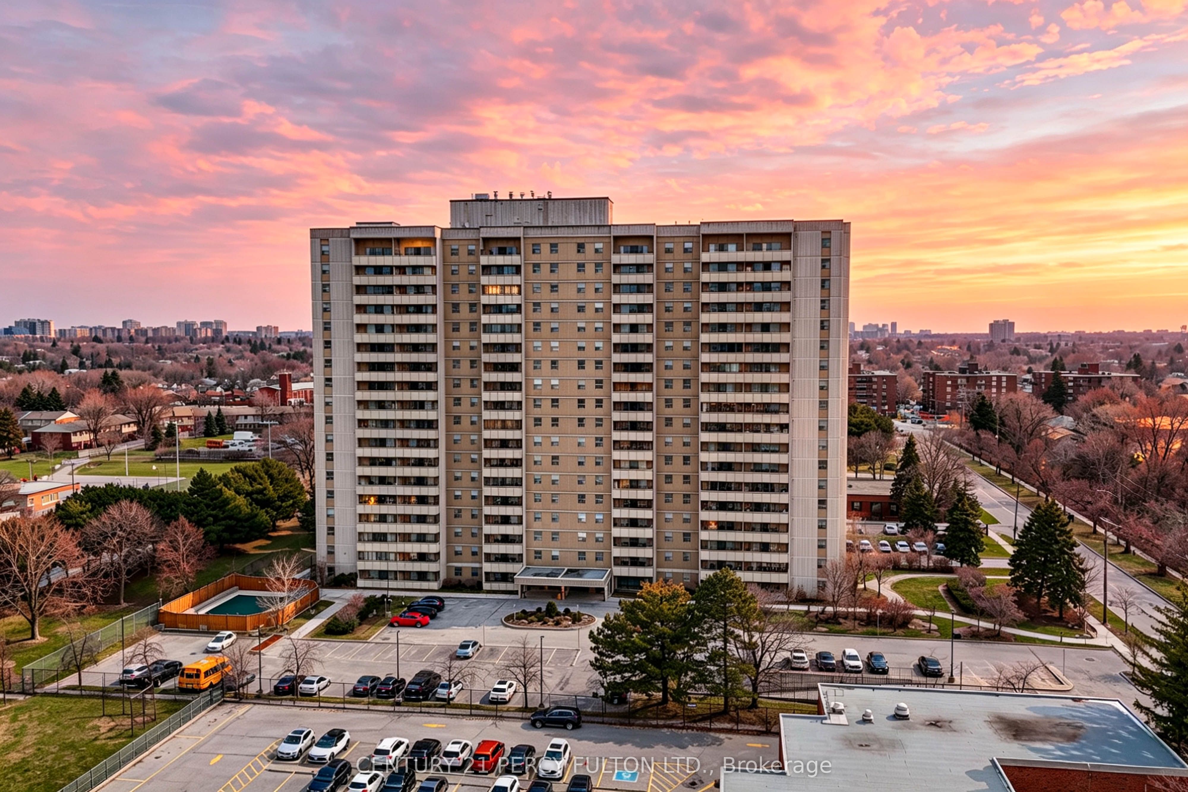
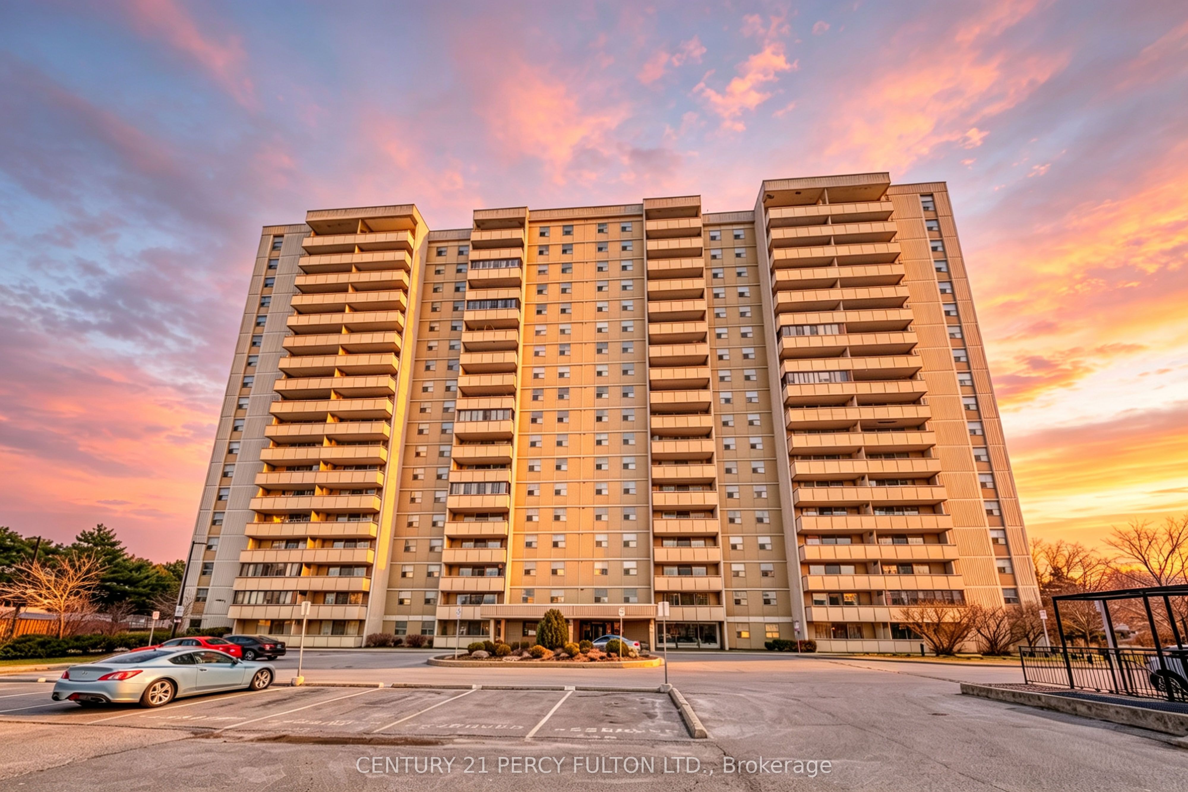
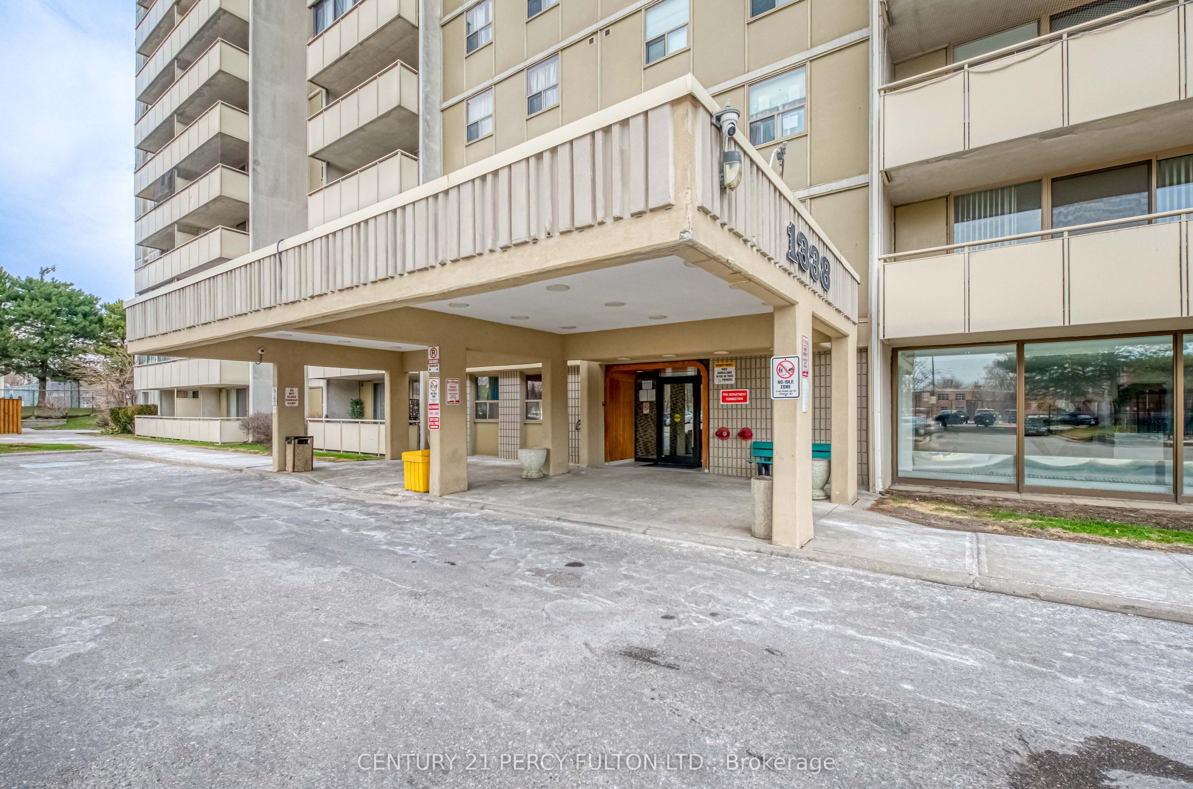
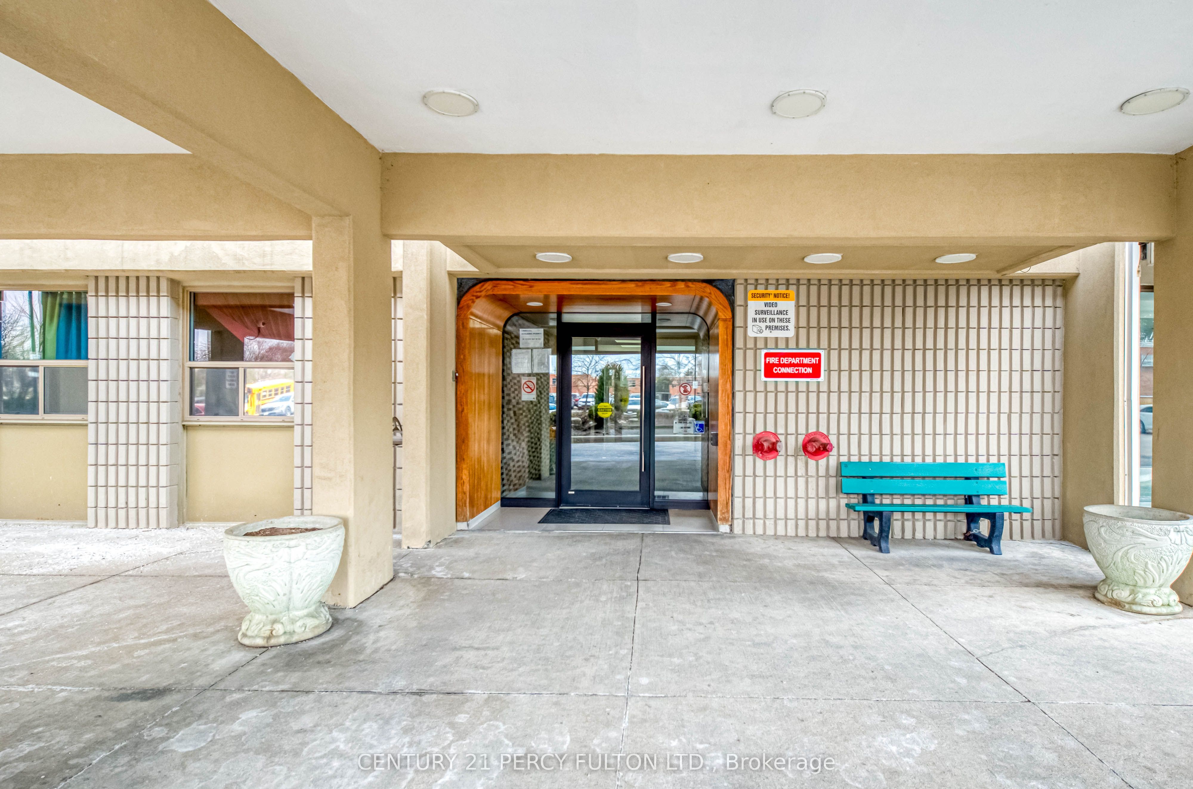
Bright, spacious 3-bedroom, 2-bathroom corner suite featuring an open-concept layout with unobstructed, panoramic views. Modernized throughout with a custom kitchen centered on a functional island, high-end appliances, quartz countertops and backsplash, soft-close cabinetry, and sleek finishes. The primary bedroom includes a walk-in closet and a private 2-piece ensuite, while a large private balcony captures sun-drenched surrounding views. Set in a well-maintained, secure building equipped with extensive camera coverage, an outdoor swimming pool, a fully equipped gym, a sauna, secure bike storage, and visitor parking. Perfectly located steps from transit, schools, parks, dining, and shopping, with immediate access to the DVP, Highway 401, and Highway 404. All-inclusive maintenance fees cover hydro, heat, water, building insurance, and common elements.

Save
Ask
Tour
Hide
Share
Listing Snapshot
Price 
$588,000
Days On Site 
0 Days
Bedrooms 
3
Inside Area (SqFt) 
1000-1199 sqft
Total Baths 
2
Full Baths 
N/A
Partial Baths 
N/A
Lot Size 
N/A
Year Built 
N/A
MLS® Number 
C13885820
Status 
Active
Property Tax 
$1,642.04
Maintenance Fees 
$952.11
Sq Ft Source 
N/A
Friends & Family
Recent Activity
7 hours agoListing updated with changes from the MLS®
7 hours agoListing first seen on site
General Features
Cross Street 
York Mills / Victoria Park
Direction Faces 
Northwest
Garage 
Yes
Number Of Stories 
5
Parking Spaces 
1
Pets 
Yes
Property Sub Type 
Condominium
Style 
Apartment
Interior Features
Basement 
None
Heating 
ElectricBaseboard
Bathroom 
Dimensions - 1.75 x 2.36
Bedroom 2 
Dimensions - 3.84 x 3.12
Bedroom 3 
Dimensions - 3.84 x 2.57
Dining Room 
Dimensions - 2.47 x 4.06
Kitchen 
Dimensions - 3.02 x 4.78
Living Room 
Dimensions - 5.72 x 3.48
Master Bedroom 
Dimensions - 4.02 x 4.14Features - Walk-In Closet(s)
Powder Room 
Dimensions - 1.75 x 1.5
Save
Ask
Tour
Hide
Share
Exterior Features
Construction Details 
Concrete
Exterior 
Balcony
Community Features
Association Amenities 
Sauna
Maintenance Fee 
$952.11
Listing courtesy of CENTURY 21 PERCY FULTON LTD.

Listing information is provided by Participants of the Toronto Real Estate Board. IDX information is provided exclusively for personal, non-commercial use, and may not be used for any purpose other than to identify prospective properties consumers may be interested in purchasing. Information is deemed reliable but not guaranteed. Copyright 2026, Toronto Real Estate Board
Last checked 2026-10-11 11:42 PM UTC

Neighborhood & Commute
Source: Walkscore
Save
Ask
Tour
Hide
Share