
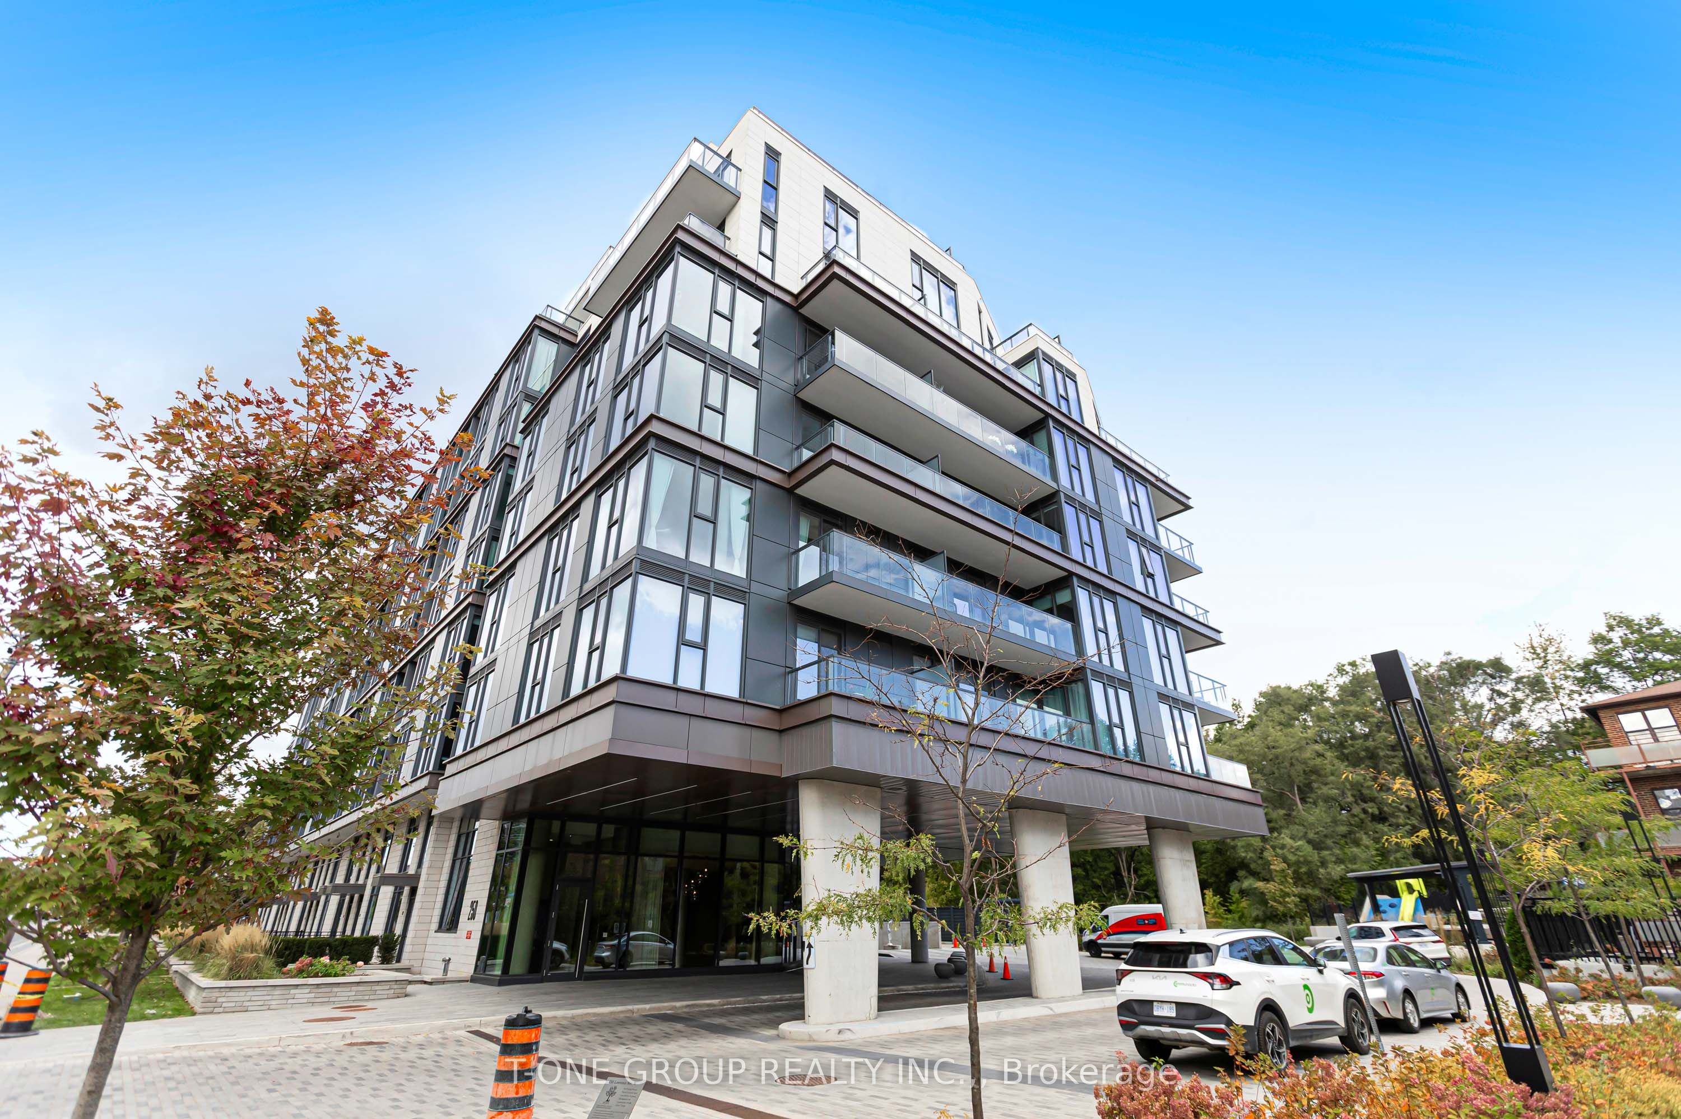
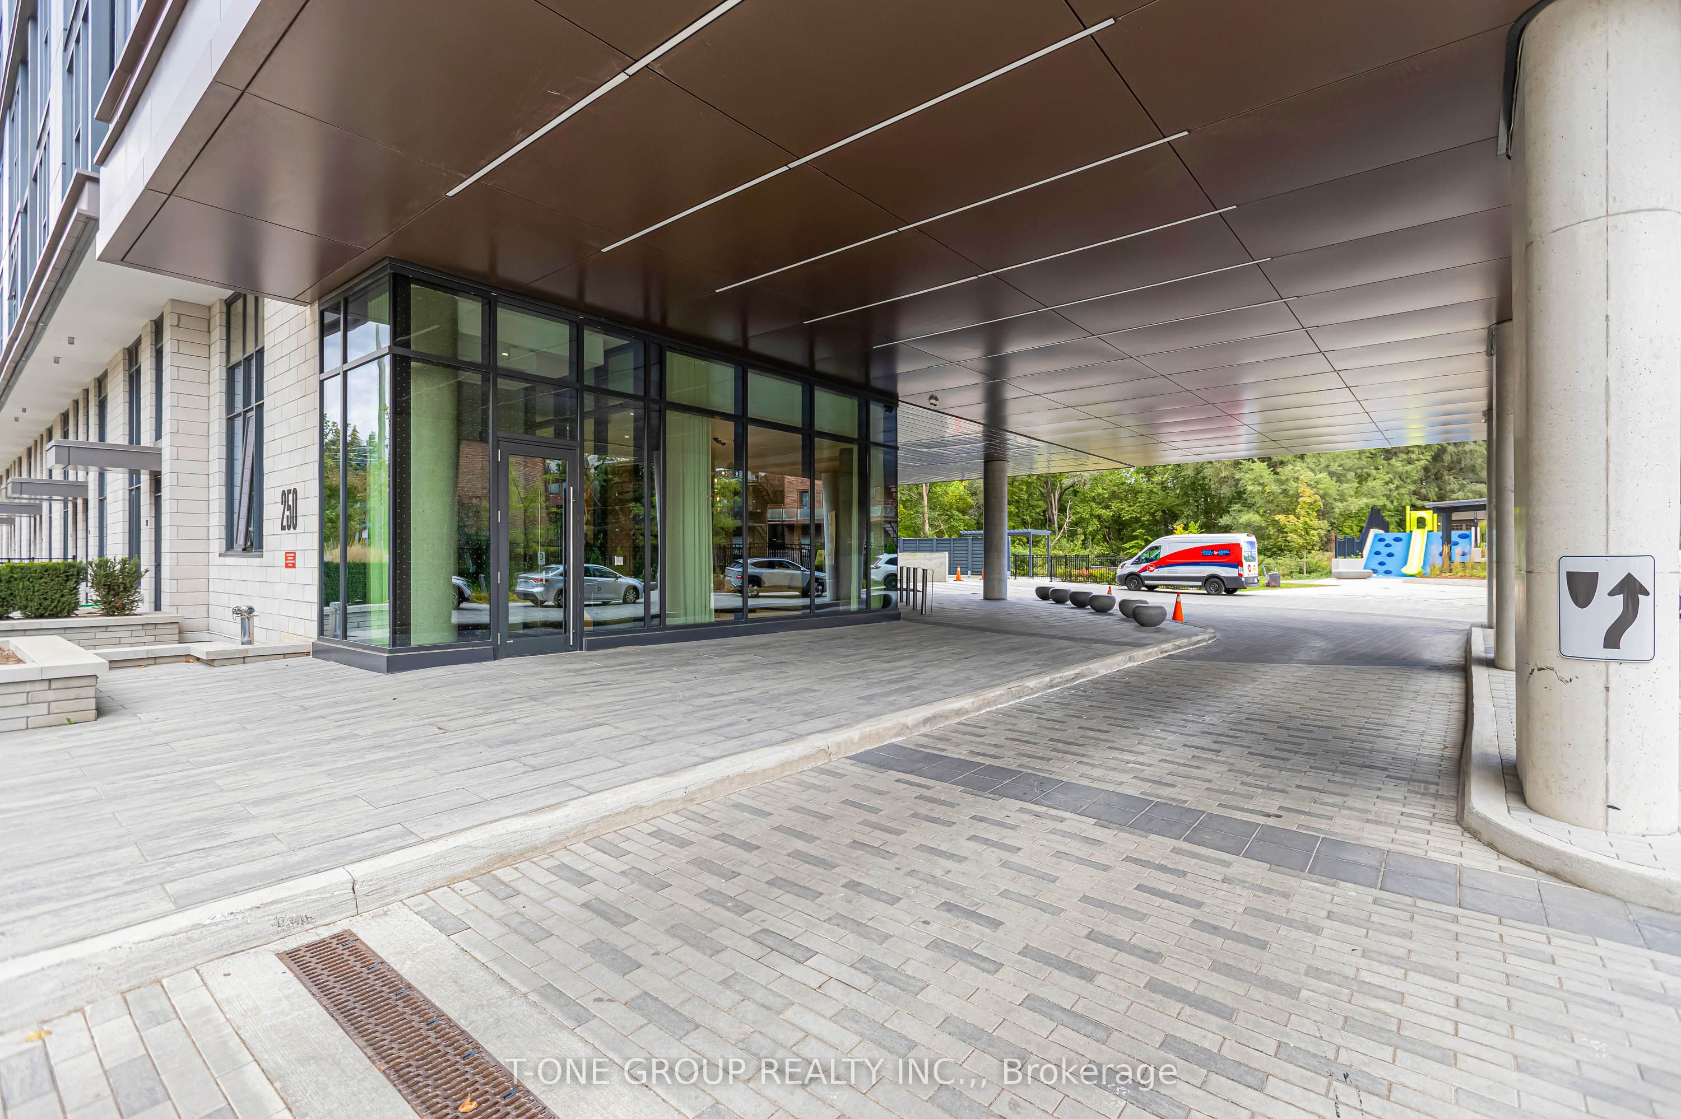
250 Lawrence Avenue W 309Toronto, ON M5M 1B1
Mortgage Calculator
Monthly Payment (Est.)
Enter an interest rate to see your estimated monthly payment.Freshly Painted, Well-Maintained, And Updated With Modern Light Fixtures, This South-East Corner Suite Is Tucked Away At The Quiet End Of The Hallway, Offering Added Privacy And Beautiful Natural Light Throughout The Day. The Thoughtfully Designed Layout Includes 2 Bedrooms Plus A Den, 2 Bathrooms, 836 Sq. Ft. Of Interior Space, A Private 92 Sq. Ft. Balcony, And One Locker. Both Bedrooms Are Generously Sized With Floor-To-Ceiling Windows, While The Den Works Perfectly As A Home Office. The Modern Kitchen Is Finished With Quartz Countertops And Integrated Appliances. Residents Enjoy Concierge Service, A Co-Working Lounge, Party Room, Rooftop BBQ Terrace, Fitness Studio, And Yoga Studio. Set Beside The Douglas Greenbelt And Just A Short Stroll From Bedford Park, The Residence Is Located In Prestigious Lawrence Park North, Close To Top Schools, Avenue Road Shops, Restaurants, Cafes, Grocers, And Transit.
| yesterday | Listing updated with changes from the MLS® | |
| yesterday | Listing first seen on site |

Listing information is provided by Participants of the Toronto Real Estate Board. IDX information is provided exclusively for personal, non-commercial use, and may not be used for any purpose other than to identify prospective properties consumers may be interested in purchasing. Information is deemed reliable but not guaranteed. Copyright 2026, Toronto Real Estate Board
Last checked 2026-10-10 11:54 PM UTC