
10 York Street 4408Toronto, ON M5J 2Z2

Mortgage Calculator
Monthly Payment (Est.)
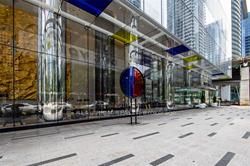
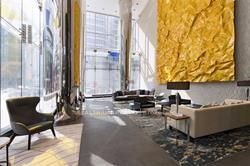
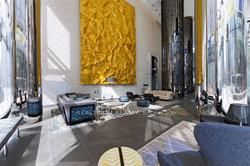
Enter an interest rate to see your estimated monthly payment.Clear Lake Views! Luxury Tridel Living in the Heart of Toronto's Financial District!Enjoy breathtaking clear lake views from this exceptional suite in a prestigious Tridel building, offering the perfect blend of luxury, convenience, and modern urban living.Ideally located just steps from the TTC, GO Station, and PATH, with Toronto's financial district, dining, shopping, and entertainment right at your doorstep.The building features an impressive three-storey lobby and an outstanding collection of amenities, including 24-hour concierge, smart-building technology, keyless entry, state-of-the-art fitness centre, yoga and spinning studios, games room, party room, outdoor pool, and sauna.Experience sophisticated downtown living with spectacular lake views and world-class amenities-all in one of Toronto's most connected locations!
| 4 hours ago | Listing updated with changes from the MLS® | |
| 5 hours ago | Listing first seen on site |

Listing information is provided by Participants of the Toronto Real Estate Board. IDX information is provided exclusively for personal, non-commercial use, and may not be used for any purpose other than to identify prospective properties consumers may be interested in purchasing. Information is deemed reliable but not guaranteed. Copyright 2026, Toronto Real Estate Board
Last checked 2026-10-08 10:14 PM UTC