
Save
Ask
Tour
Hide
$525,000
New Listing
115 Blue Jays Way StreetToronto, ON M5V 0N4
For Sale|Condominium|Active
1
Bed
1
Total Bath
500-599
SqFt
—
/SqFt
County:
Toronto
Save
Ask
Tour
Hide
Mortgage Calculator
Monthly Payment (Est.)
Enter an interest rate to see your estimated monthly payment.Calculator powered by Showcase IDX, a Constellation1 Company. Copyright ©2026 Information is deemed reliable but not guaranteed.
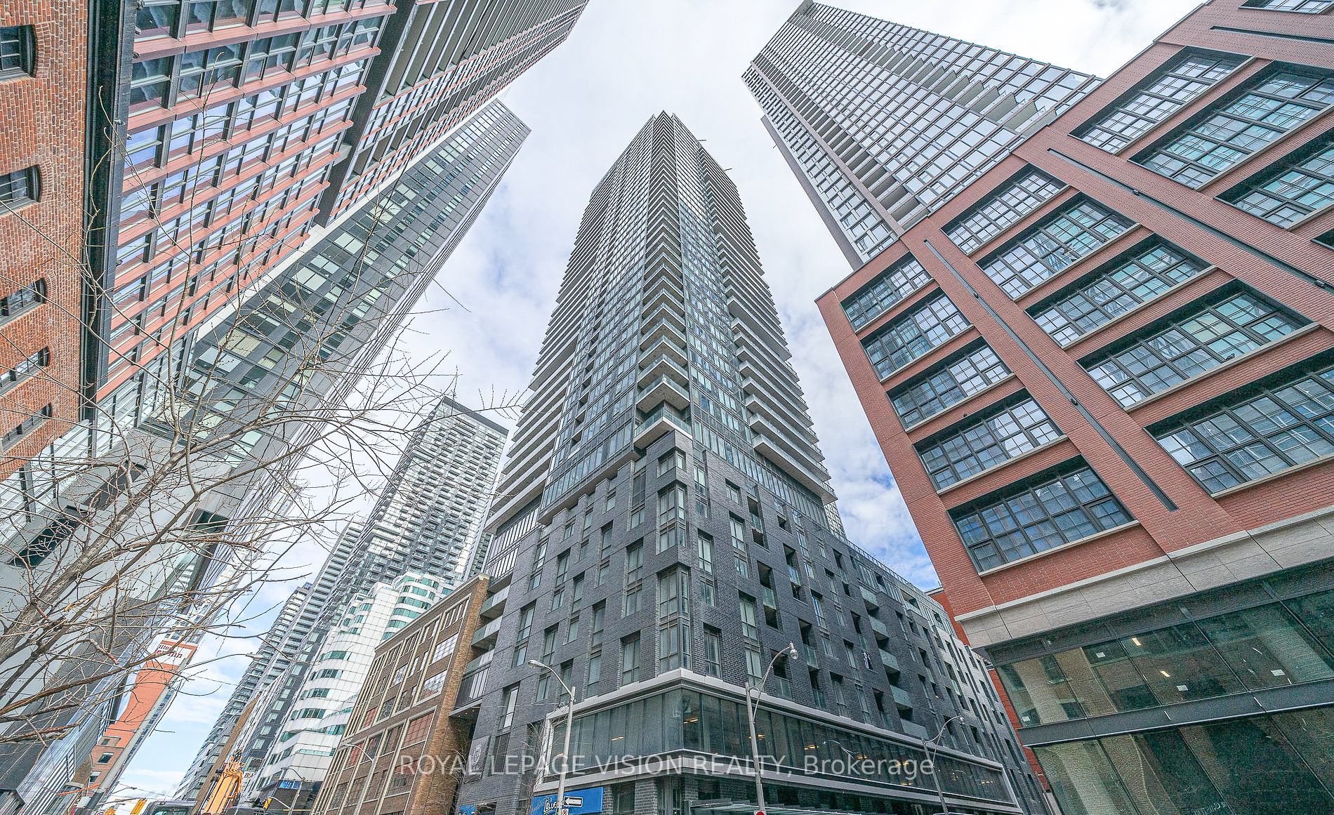
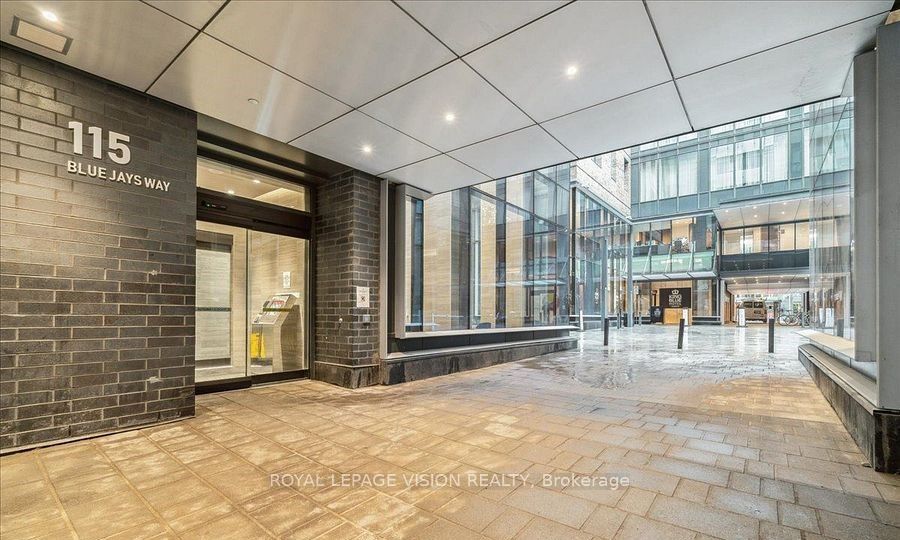
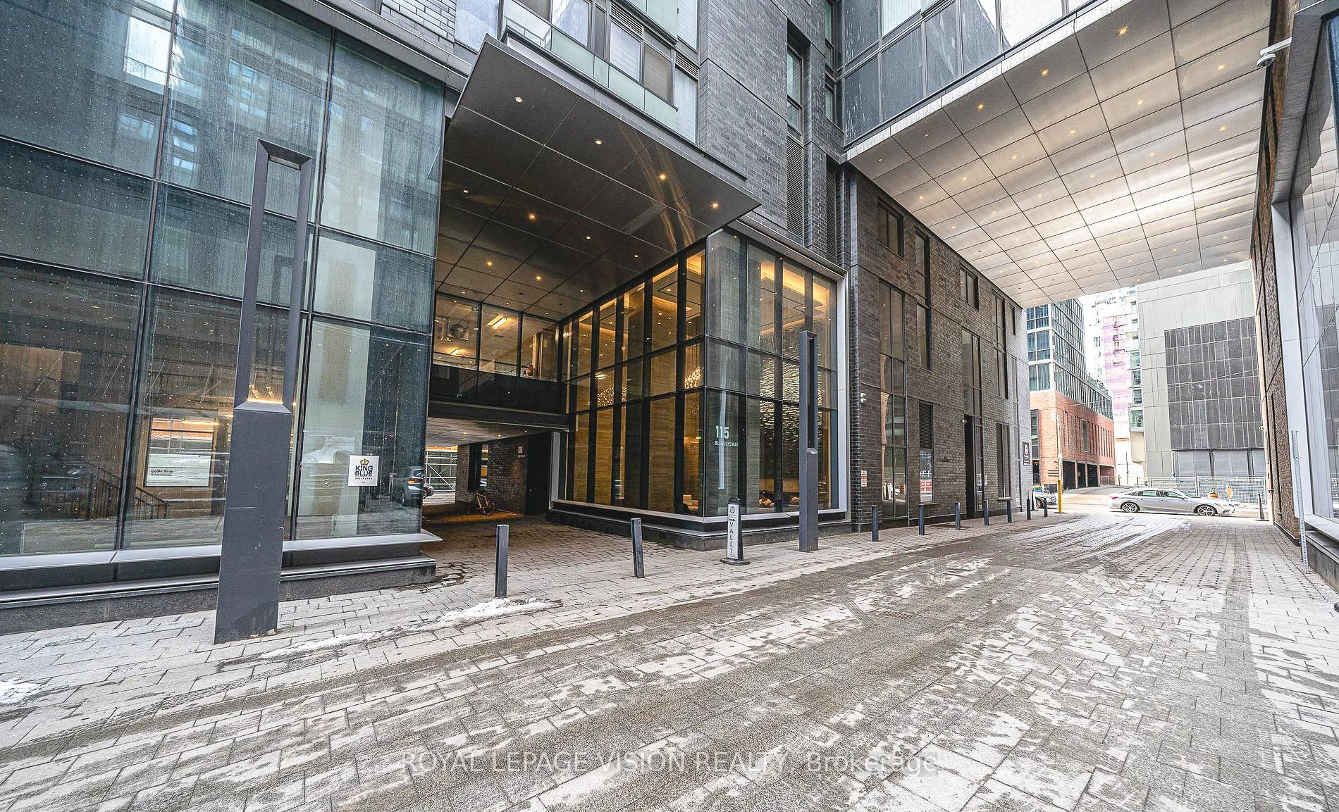
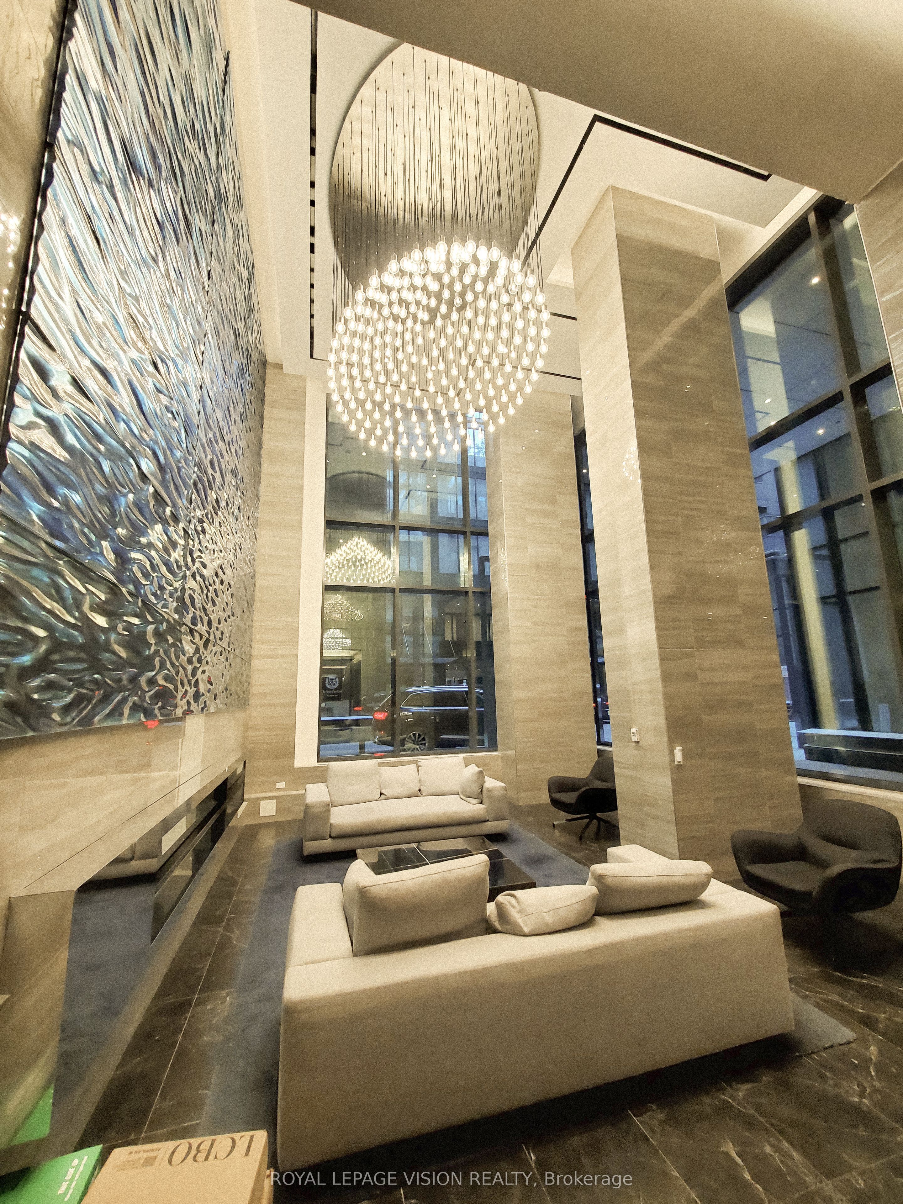
Elizabeth model, One Bedroom + Den with 1 Bathroom in the heart of entertainment district, bright one bedroom plus media with balcony. The wait is over for this luxurious king blue condo! Be the 1st to live in this unit, Laminate flooring t/o! Luxury 4 pc bath w/marble tile& surround! Floor to ceiling windows! Ensuite laundry! 98 walk score, TTC@ your door, walk toshops, bars, restaurants, theaters & more! Amazing amenities! Courtyard for car/limo pickup/drop off. **EXTRAS** Fridge, stove, built-in dishwasher and microwave. Washer & dryer. Allexisting electrical light fixtures included, indoor pool, outdoor deck, gym, party rm, yogarm, retail shops, concierge, security, guest suites, theater room.
Save
Ask
Tour
Hide
Listing Snapshot
Price
$525,000
Days On Site
0 Days
Bedrooms
1
Inside Area (SqFt)
500-599 sqft
Total Baths
1
Full Baths
N/A
Partial Baths
N/A
Lot Size
N/A
Year Built
N/A
MLS® Number
C13864980
Status
Active
Property Tax
$2,867
Maintenance Fees
$507
Sq Ft Source
N/A
Friends & Family
Recent Activity
| an hour ago | Listing updated with changes from the MLS® | |
| an hour ago | Listing first seen on site |
General Features
Cross Street
King/Blue Jays Way
Direction Faces
Southwest
Number Of Stories
38
Property Sub Type
Condominium
Style
Apartment
Interior Features
Basement
None
Cooling
Central Air
Heating
ElectricForced Air
Interior
Other
Bedroom
Dimensions - 2.83 x 3.05
Den
Features - Open Floorplan
Dining Room
Dimensions - 6.15 x 3.05
Kitchen
Dimensions - 6.15 x 3.05
Living Room
Dimensions - 6.15 x 3.05Features - Built-in Features
Save
Ask
Tour
Hide
Exterior Features
Construction Details
Brick
Exterior
Balcony
View
City
Waterview
City
Community Features
Maintenance Fee
$507.0
Listing courtesy of ROYAL LEPAGE VISION REALTY

Listing information is provided by Participants of the Toronto Real Estate Board. IDX information is provided exclusively for personal, non-commercial use, and may not be used for any purpose other than to identify prospective properties consumers may be interested in purchasing. Information is deemed reliable but not guaranteed. Copyright 2026, Toronto Real Estate Board
Last checked 2026-10-06 02:00 AM UTC
Listing information is provided by Participants of the Toronto Real Estate Board. IDX information is provided exclusively for personal, non-commercial use, and may not be used for any purpose other than to identify prospective properties consumers may be interested in purchasing. Information is deemed reliable but not guaranteed. Copyright 2026, Toronto Real Estate Board
Last checked 2026-10-06 02:00 AM UTC
Neighborhood & Commute
Source: Walkscore
Save
Ask
Tour
Hide