
162 Chiltern Hill RoadToronto, ON M6C 3C4
Mortgage Calculator
Monthly Payment (Est.)
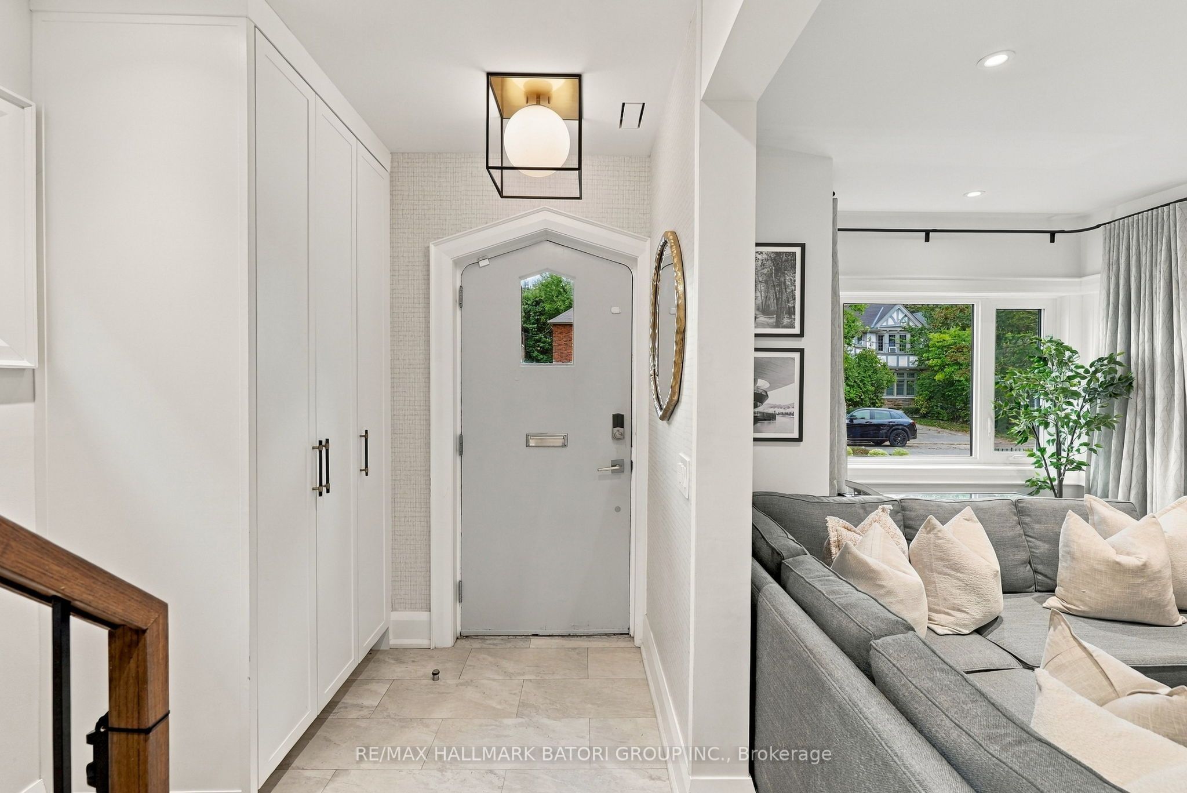
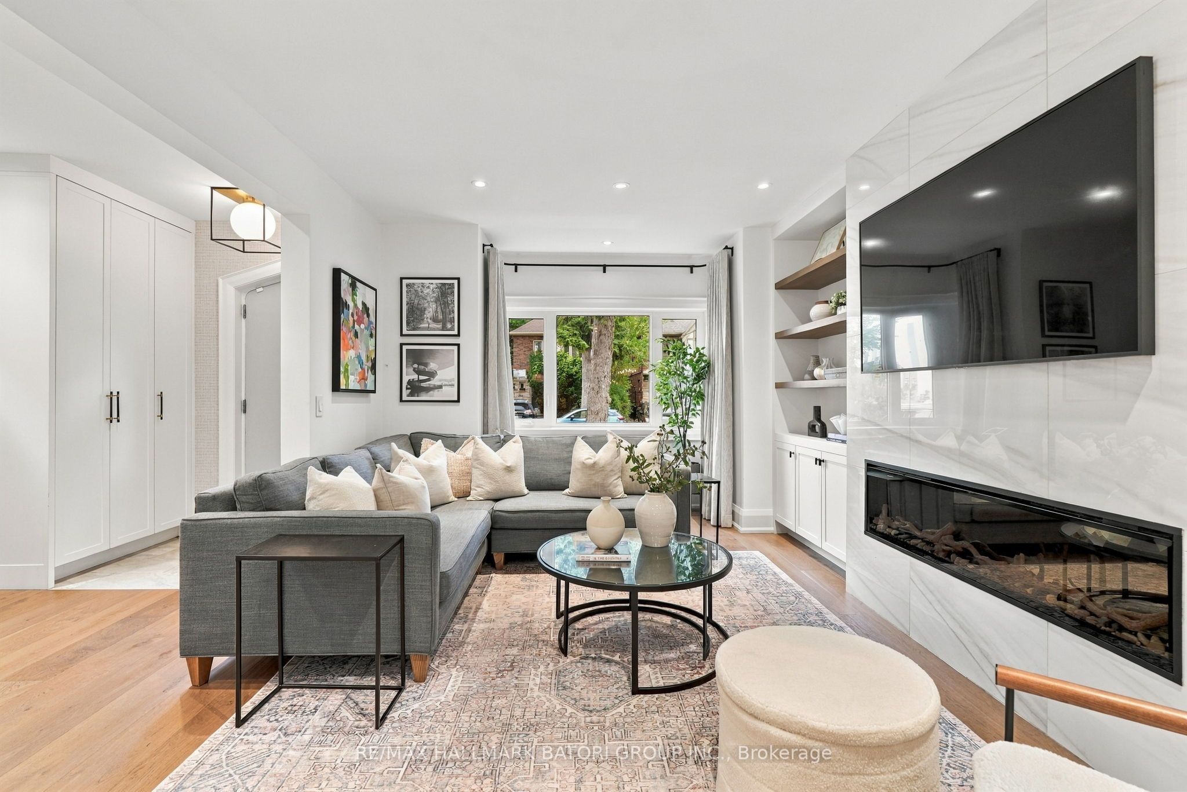
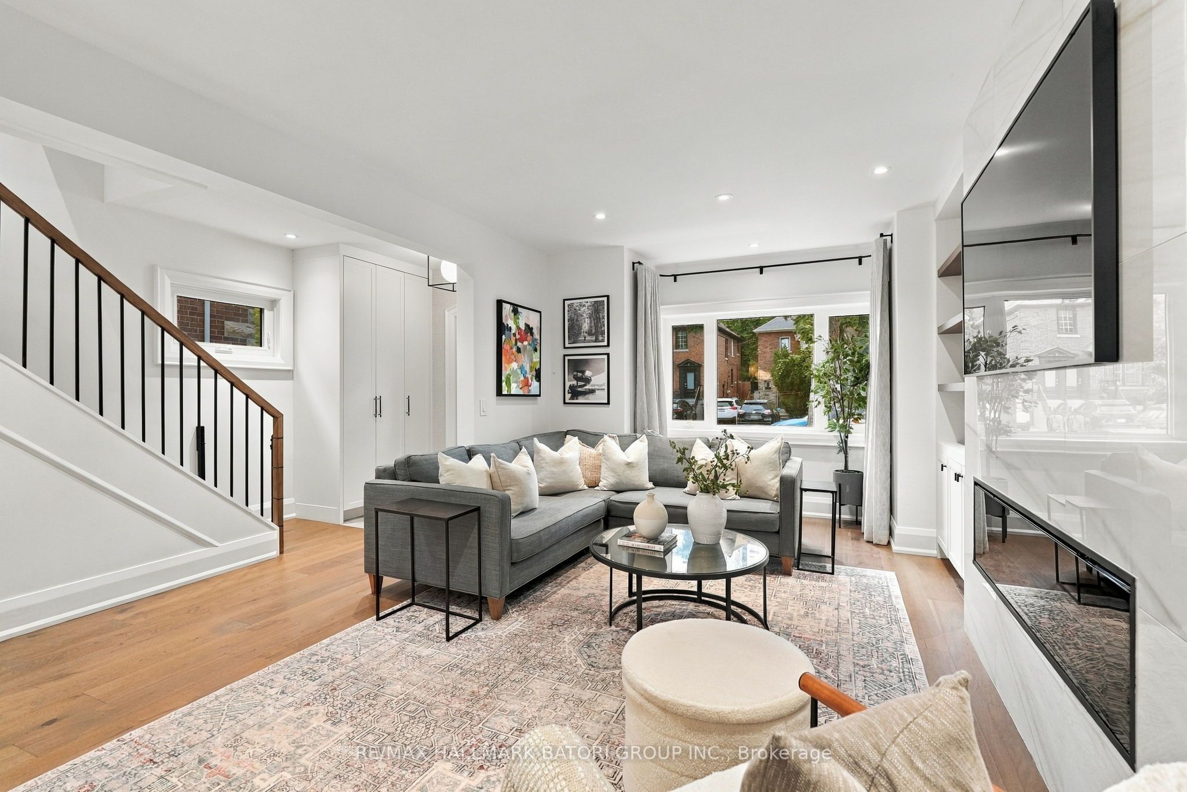
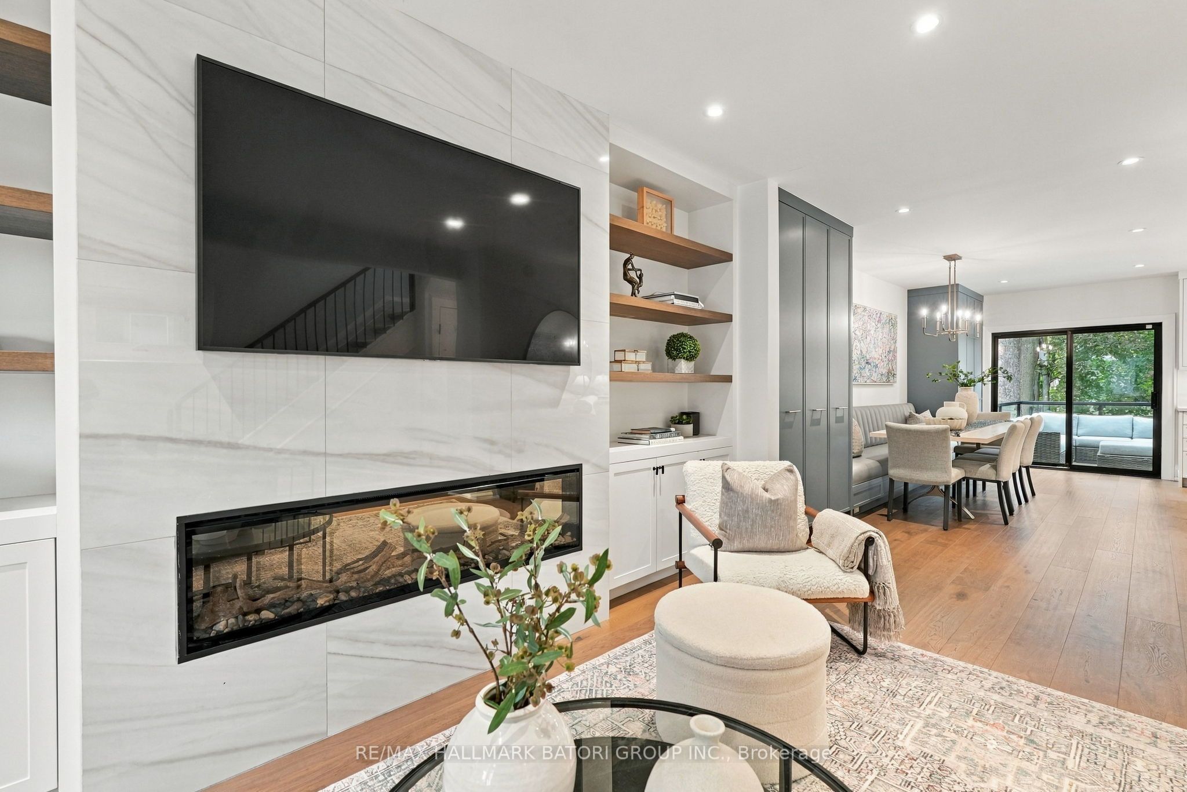
Enter an interest rate to see your estimated monthly payment.Fully renovated top to bottom and move-in ready, this 3+1 bedroom, 4 bathroom home offers an incredible layout with thoughtful finishes, custom designer details, window coverings and built-in storage. The main floor features a custom kitchen with a large island, large kitchen sink, built-in banquette, fireplace and a rare powder room. The primary bedroom includes a large walk-in closet and ensuite bathroom with a double vanity. The home also offers multiple options for home office space, providing flexibility for everyday living. Additional features include a large laundry room with plenty of storage, private driveway, turfed backyard with a large deck and stone patio, and a hot water exterior faucet. Located in the highly coveted Cedarvale community, just steps to Eglinton shops, transit, schools and Cedarvale Park.
| 5 hours ago | Listing updated with changes from the MLS® | |
| 5 hours ago | Listing first seen on site |

Listing information is provided by Participants of the Toronto Real Estate Board. IDX information is provided exclusively for personal, non-commercial use, and may not be used for any purpose other than to identify prospective properties consumers may be interested in purchasing. Information is deemed reliable but not guaranteed. Copyright 2026, Toronto Real Estate Board
Last checked 2026-10-01 01:03 AM UTC