
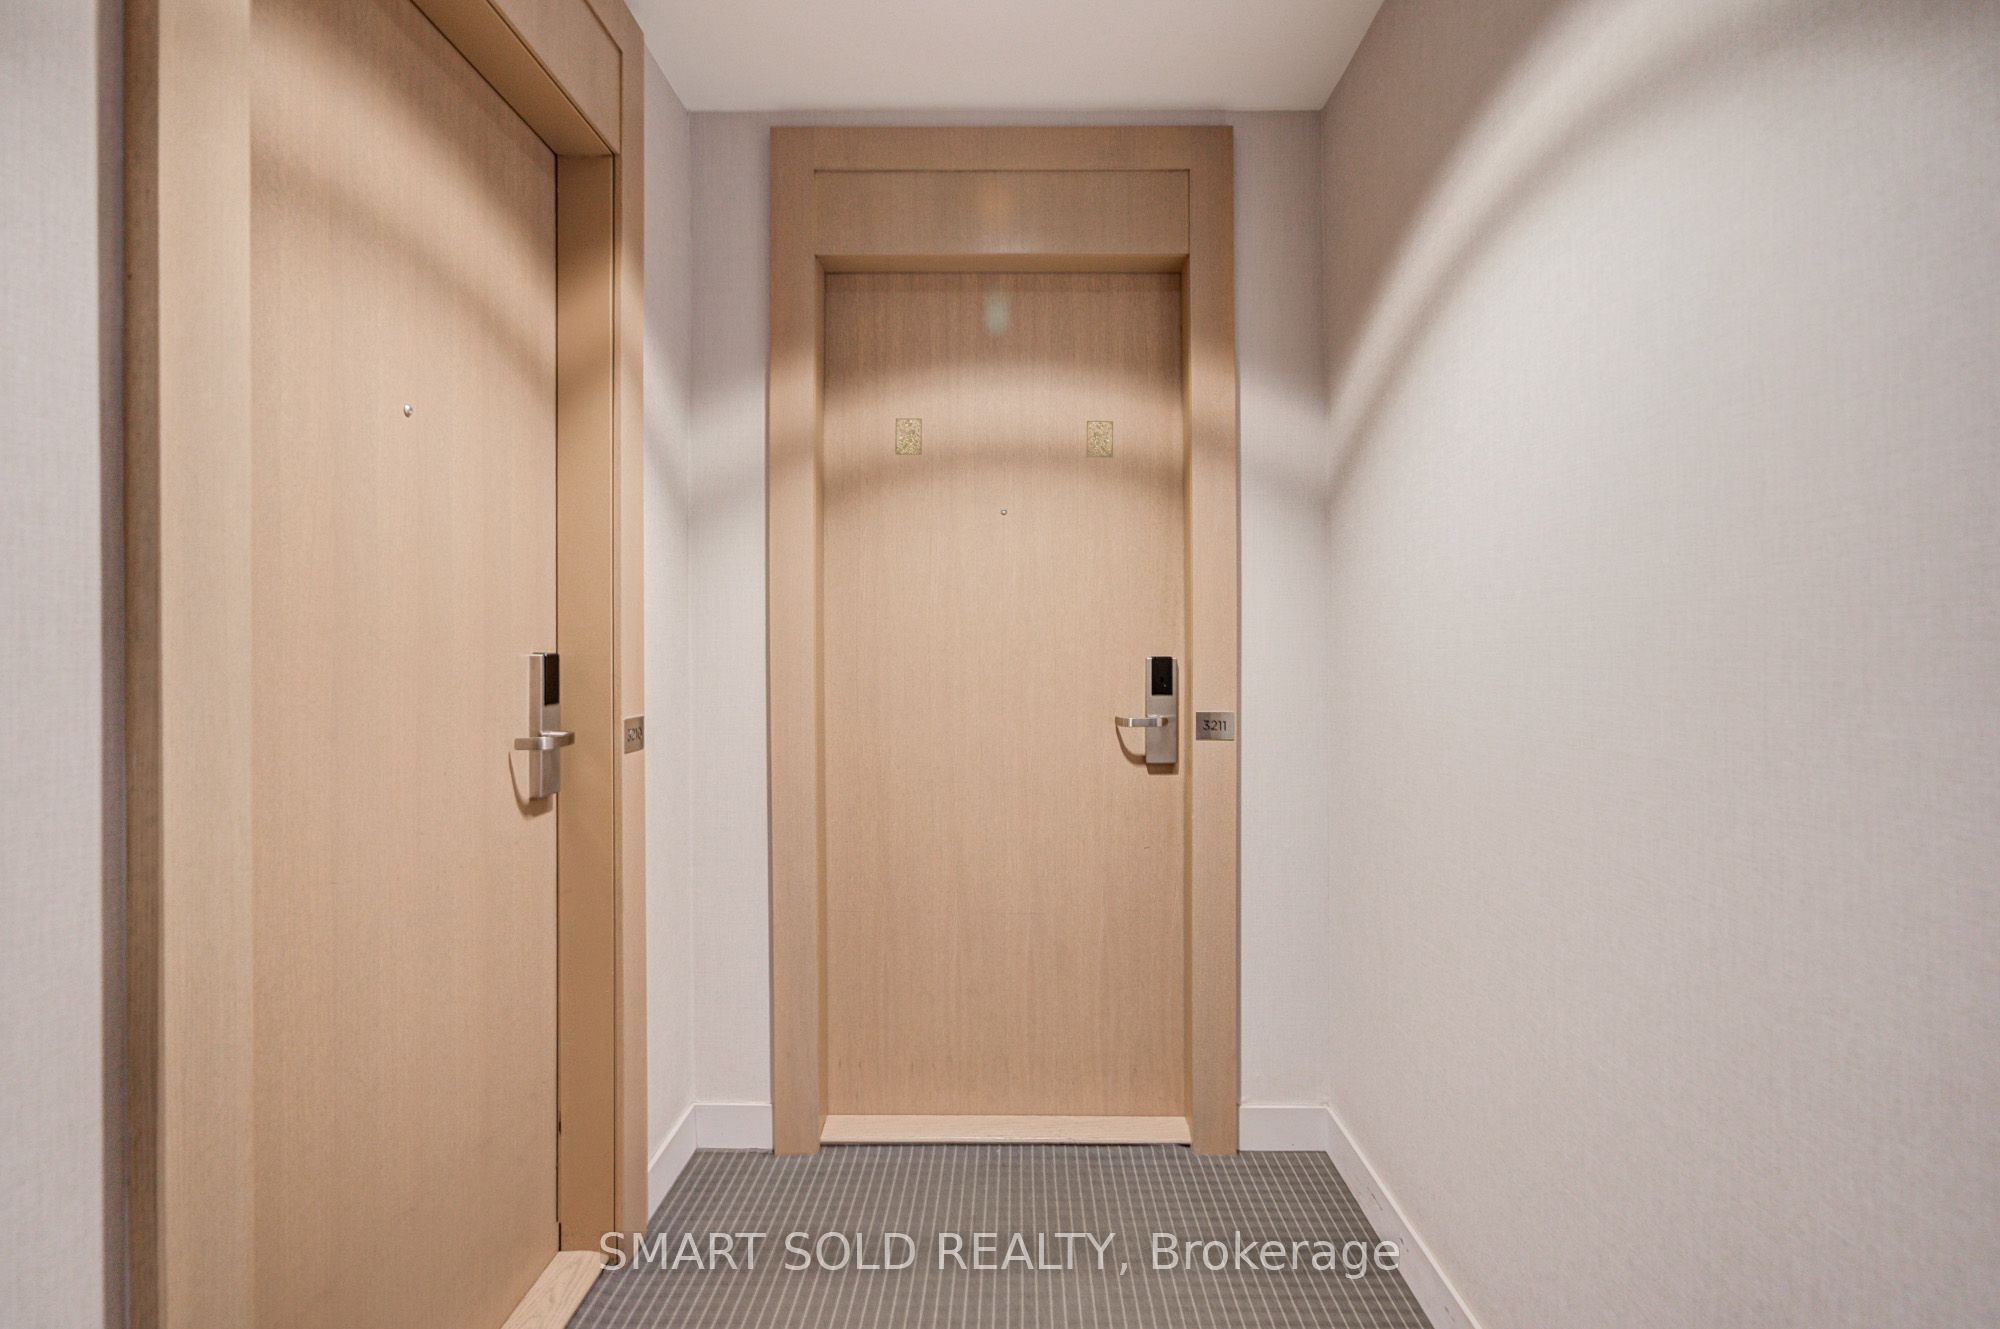
7 Grenville Street 3211Toronto, ON M4Y 0E9
Mortgage Calculator
Monthly Payment (Est.)
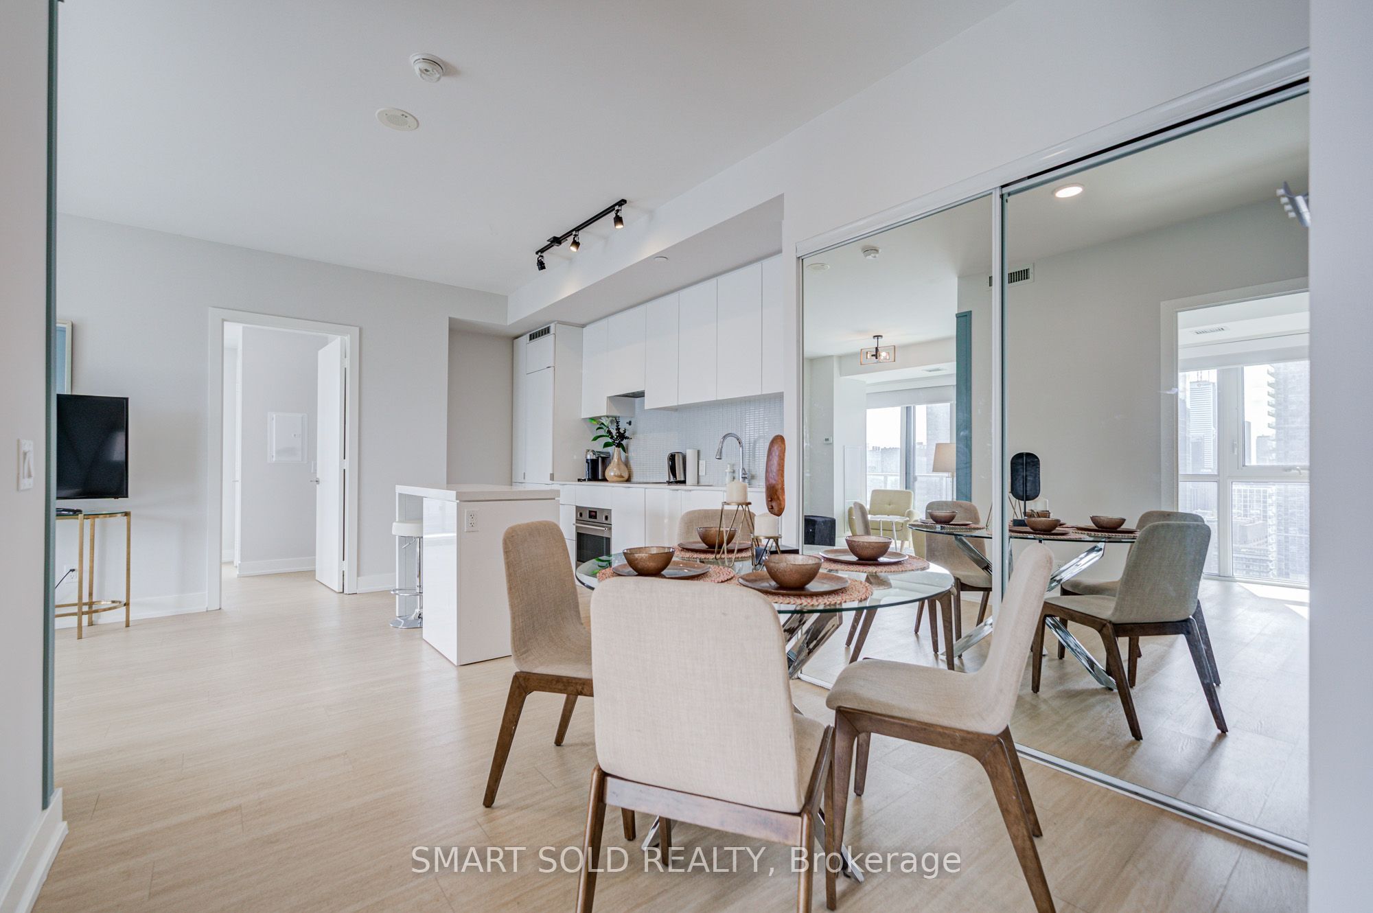
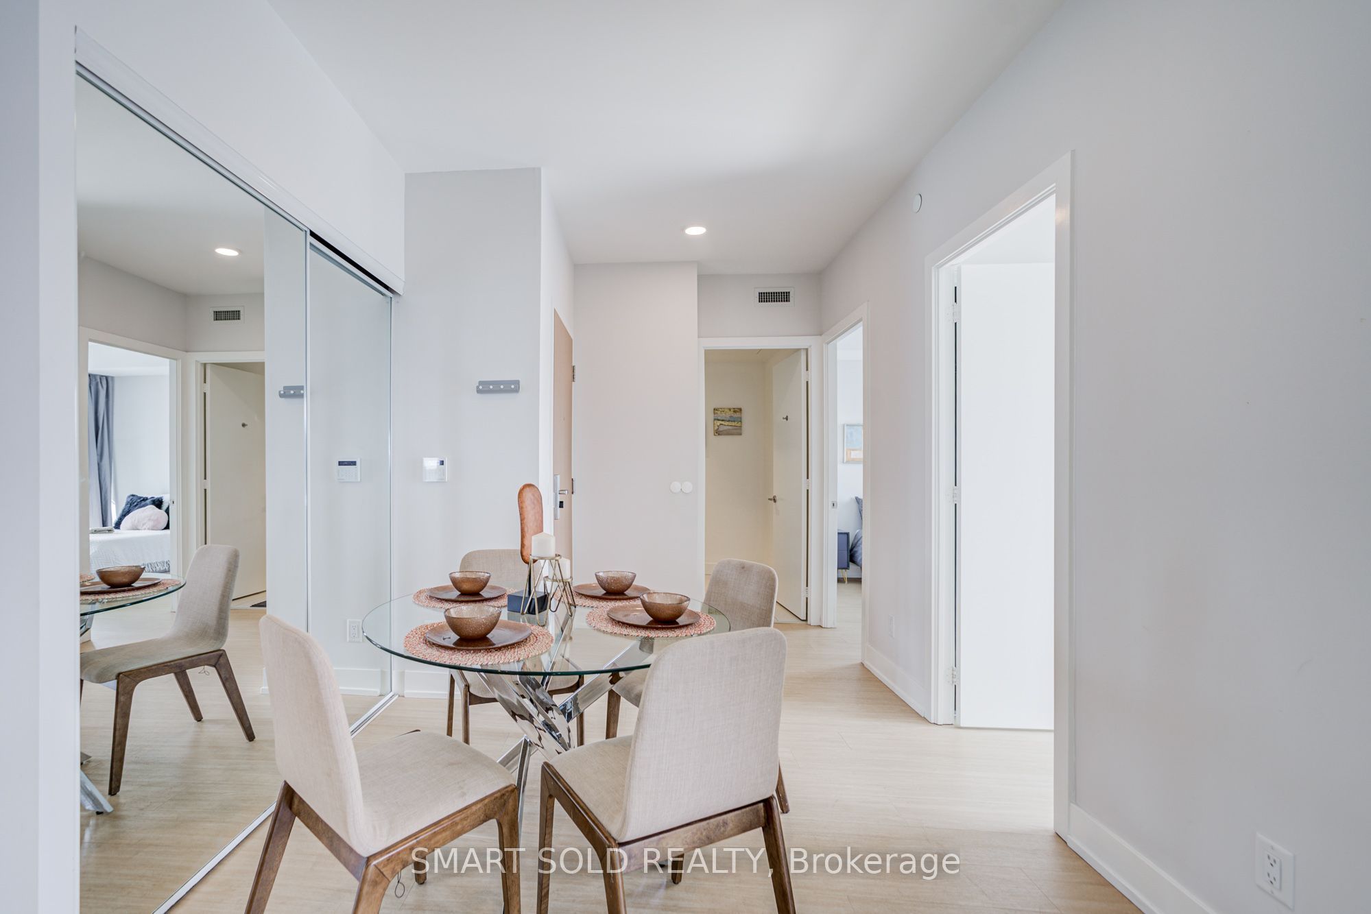
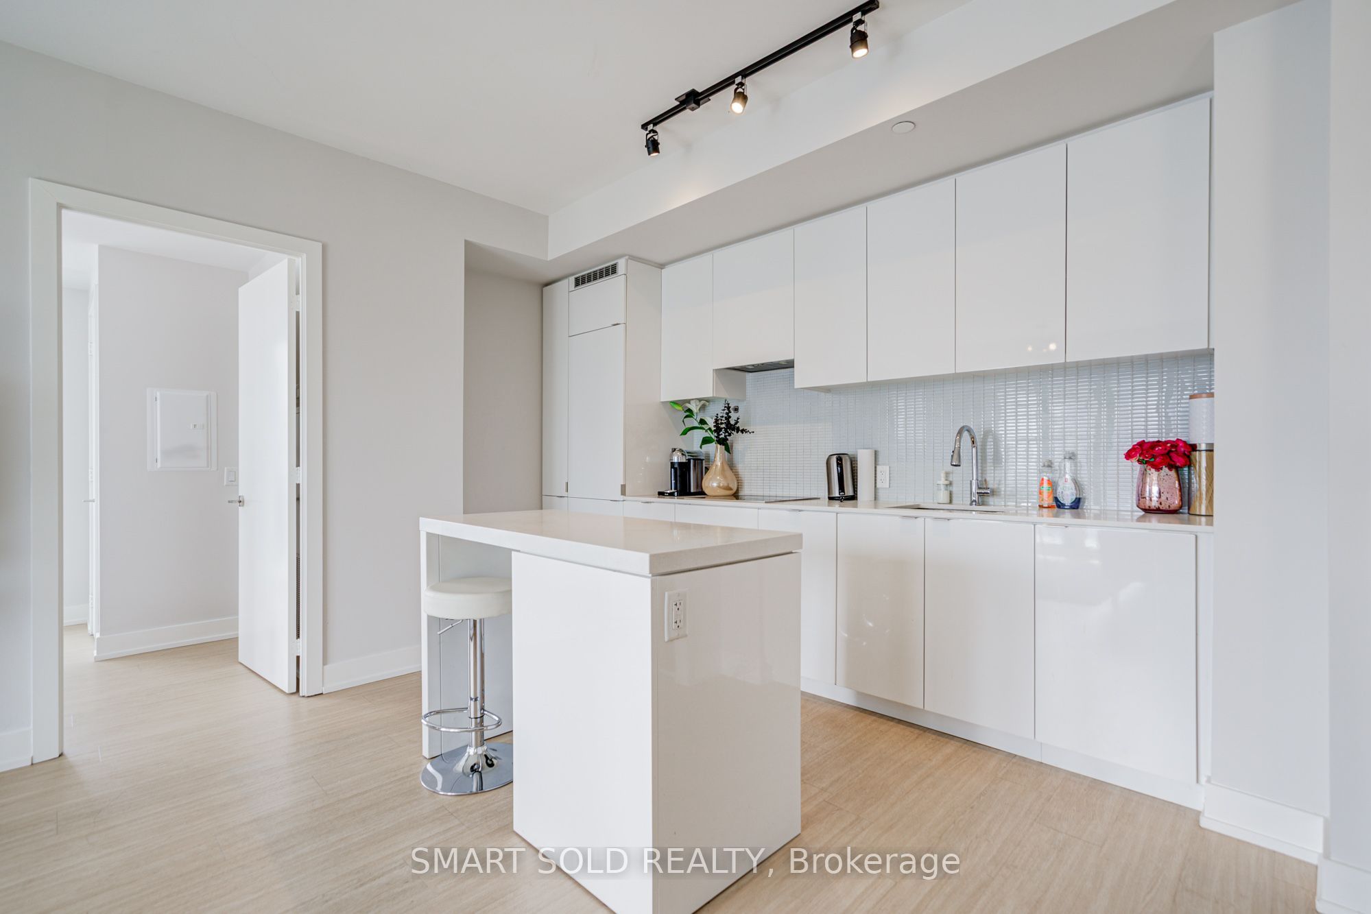
Enter an interest rate to see your estimated monthly payment.Welcome To YC Condos At Yonge & College! This True 3-Bedroom, 2-Bathroom Residence On The 29th Floor Offers Southwest Exposure And Stunning South Views. The 865 Sq. Ft. Open-Concept Layout Features 9-Ft Ceilings, Floor-To-Ceiling Windows, Quartz Countertops, Stainless Steel Appliances, And Ensuite Laundry. The Primary Bedroom Boasts A 4-Pc Ensuite And Walls Of Windows, While All Three Bedrooms Enjoy Abundant Natural Light. Includes Owned Underground Parking And An Owned Locker. Vacant, Move-In Ready, With Immediate Possession And Easy Showings. Enjoy Resort-Style Amenities Including The 66th-Floor Infinity Pool, Sky Lounge, 24-Hr Concierge, Fitness Centre, And Party Room. With A 100% Walk Score, You Are Steps To The College Subway, U Of T, TMU, Toronto Film School, Hospitals, Eaton Centre, And The Financial District. An Exceptional Downtown Opportunity For End Users And Investors. Welcome Home!
| 2 hours ago | Listing updated with changes from the MLS® | |
| 2 hours ago | Listing first seen on site |

Listing information is provided by Participants of the Toronto Real Estate Board. IDX information is provided exclusively for personal, non-commercial use, and may not be used for any purpose other than to identify prospective properties consumers may be interested in purchasing. Information is deemed reliable but not guaranteed. Copyright 2026, Toronto Real Estate Board
Last checked 2026-09-29 09:12 PM UTC